
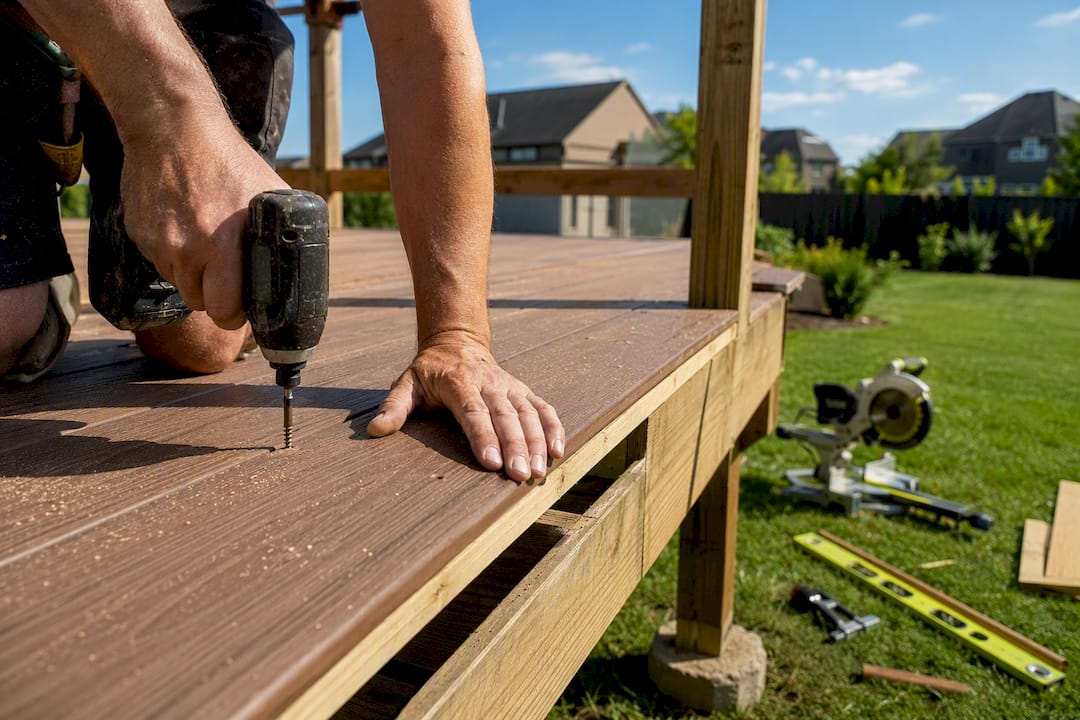
The best second story deck ideas fall into four categories: wraparound layouts for panoramic views, multi-level decks with a covered patio below, screened porches for bug-free evenings, and rooftop terraces on flat-roofed additions. Every one of them requires an engineer’s sign-off, deeper footings, and a local permit before a single post goes in the ground. If you’re browsing for inspiration, start with the gallery below. If you’re ready to build, skip to the structural section.
TL;DR:
- Second-story decks require deeper footings and engineering sign-offs, especially for multi-level, roof terraces, or enclosed sunroom conversions.
- Material choice impacts weight and structure, with composite and PVC being lighter options, while tropical hardwoods demand larger footprints.
- Proper permitting, post height, and lateral bracing are crucial for safety and to comply with code, especially for decks over 8 to 12 feet high.
- Design elements like railings, stairs, and built-in features should be planned for load capacity and daily usability to avoid costly modifications later.
- Heating options such as portable propane heaters or built-in gas fires extend deck usability into cooler months when properly rated for outdoor, elevated installation.
Table of Contents
- Second Story Deck Ideas Worth Saving to Your Board
- Materials and Finishes for Elevated Decks: What to Pick and Why
- Structural Essentials, Permitting, and Safety You Must Plan For
- Design Details That Improve Daily Use
- Turning a Saved Photo Into a Buildable Brief
- Heating Options That Stretch the Season
- Matching Your Deck to the House It’s Attached To
- What Homeowners Consistently Underestimate
- Ready to Build Your Second-Story Deck?
- Where to Go Deeper
- Sources
Second Story Deck Ideas Worth Saving to Your Board
An elevated deck is really two projects wearing one coat of paint: a design problem and a structural one. Fine Homebuilding’s guide to second-story decks puts it plainly. These builds solve real problems like sloped lots and lost views, but they demand stronger framing and deeper footings than anything at ground level. Here are the layouts that consistently deliver the best return on that extra engineering.
- Wraparound balcony. Best for corner lots or homes with views on two sides. Cable rail keeps sightlines open; expect the framing to wrap around two ledger points instead of one, which usually means a second engineering check.
- Screened porch conversion. Turns a second-story deck into a bug-free room for three extra months a year. Cedar framing paired with a shed roof handles moisture better than a flat design.
- Multi-level deck over a covered patio. The upper platform doubles as a roof for the lower living space. This is the single most popular request Cactusdecking gets from Everett homeowners with sloped backyards.
- Rooftop terrace with planters. Works on flat-roofed additions or garages. Keep planters near beam lines, not mid-span, since soil weight adds up fast.
- Covered dining deck with outdoor kitchen. A cantilevered roof section shields the outdoor kitchen setup from rain without blocking the view.
- Glass or cable railing for unobstructed views. Best where the whole point of building up is the scenery. Glass costs more but never needs repainting.
- Small bedroom balcony. A compact option for homes without room for a full deck. Even a modest footprint needs its own footings, not just a bracket bolted to the wall.
- Built-in seating and planter boxes. Reduces furniture clutter on a tight footprint but adds concentrated load that framing needs to anticipate before construction, not after.
- Hot tub deck. A hot tub can weigh significantly when full. This almost always pushes the project into engineered-plan territory.
- Spiral-stair-connected deck. Saves yard footprint where a straight run won’t fit. Trades off comfort for occupants carrying furniture or grills up and down.
- Enclosed sunroom conversion. Converts the deck into a year-round room. Requires the heaviest structural upgrade on this list, since it adds real weight and wind load.
- Deck with under-deck drainage. Turns the space underneath into a genuinely dry patio instead of a mud pit. Pairs naturally with the multi-level idea above.
Pro Tip: If your ledger board sits over a finished basement, bay window, or weak sill plate, ask about free-standing support posts instead of ledger attachment. It costs more up front but avoids water intrusion problems that show up years later.
Materials and Finishes for Elevated Decks: What to Pick and Why
Weight matters more on a second-story deck than a ground-level one, because every extra pound travels through the same beams, posts, and footings. That changes which material makes sense.
- Composite decking resists rot and fading with almost no upkeep, but it runs heavier per square foot than wood, which can push beam sizing up a notch.
- PVC decking is the lightest manufactured option and handles moisture better than composite, making it a strong pick for covered or screened second-story builds.
- Cedar stays lighter than composite and looks warmer against most home exteriors, though it needs staining every two to three years to hold its color.
- Tropical hardwoods like ipe offer the best natural durability but are dense and expensive, and their weight can force larger footings on tall elevated structures.
For rail caps and picture-framed borders, a contrasting composite or PVC trim board resists the sun damage that hits horizontal surfaces hardest, keeping the deck’s most visible edge looking finished years after installation.
Structural Essentials, Permitting, and Safety You Must Plan For
Post height is the number that decides whether you need an engineer. Once posts climb past roughly 12 feet or the design stacks multiple elevation changes, jurisdictions typically require stamped engineered plans instead of a standard permit set.
- Ledger attachment works when the house framing can carry the load; free-standing posts are the safer call over finished basements or masonry veneer.
- Footings on elevated decks generally need to go deeper than ground-level footings, and multi-level designs require separate load paths for each platform.
- Lateral bracing keeps the whole structure from swaying, especially on decks over 8 feet off the ground.
- Cost climbs with framing complexity, footing count, railing material, stair runs, and any under-deck drainage system you add.
Second-story decks fall under stricter IRC guardrail and load-path rules than single-story builds, and inspectors tend to scrutinize elevated structures more closely because a failure at height carries far higher risk than one at grade. Pulling permits and reviewing what your local jurisdiction requires before design is finalized saves weeks of redesign later.
Design Details That Improve Daily Use
The difference between a deck you photograph once and a deck you use every night usually comes down to a handful of small decisions.
- Railings: cable and glass preserve views but cost more; framed wood balusters offer privacy and are easier to match with existing exterior trim. Widening the rail cap to 5 or 6 inches turns it into a real surface for drinks or plants.
- Stairs: switchback stairs feel more natural for daily use; spiral stairs save yard space but slow down anyone carrying groceries or a grill.
- Lighting: post-cap lights and low-voltage step lights on a dimmable circuit keep the deck usable after dark without glaring into neighboring windows.
- Built-ins: benches and planters need to sit over framing that was planned for that load, not added as an afterthought once the joists are already down.
Pro Tip: Ask your builder to rough in the electrical for lighting before decking boards go down. Retrofitting wiring under finished composite boards is one of the most common regret-driven change orders on second-story projects.
Turning a Saved Photo Into a Buildable Brief
Contractors can quote faster and more accurately when a homeowner shows up with specifics instead of a folder of pretty pictures.
- Measure your house first. Take photos of the wall elevation where the deck will attach, the door threshold height, and any ground slope below.
- Annotate your saved images. Mark which materials, railing styles, and built-ins are must-haves versus nice-to-haves you’d trade away for budget.
- Bring both to your consultation. A contractor can turn measurements and a marked-up inspiration gallery into a real structural plan far faster than a verbal description alone.
Heating Options That Stretch the Season
A second-story deck earns its keep when it’s usable in October, not just July. Freestanding propane patio heaters are the easiest add for decks without covered structures, since they need no wiring and can be moved seasonally. If your deck includes a roof or pergola, permanently mounted electric infrared heaters tuck against the ceiling and warm the seating area without eating floor space.
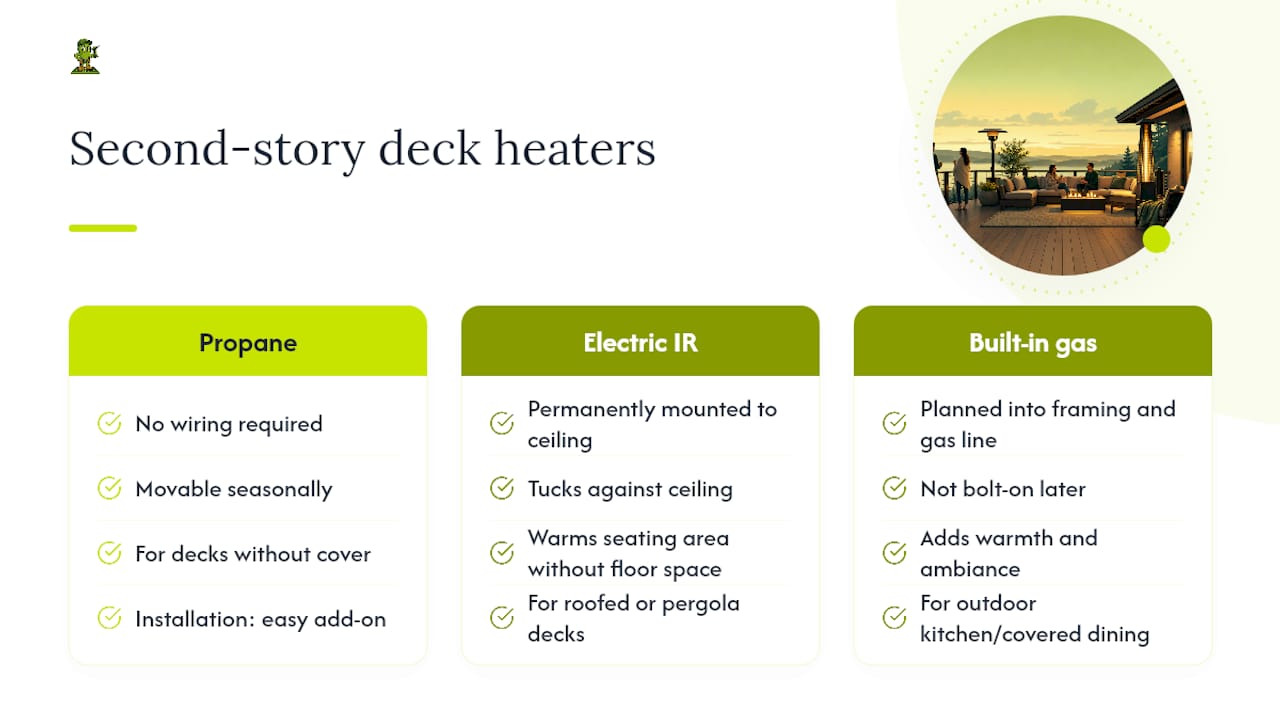
For decks paired with an outdoor kitchen or covered dining area, a built-in gas fire feature adds warmth and ambiance in one move, though it needs to be planned into the framing and gas line before construction rather than bolted on later. Radiant heaters mounted at post height work well on open rail decks where a floor-standing unit would block foot traffic. Whatever you choose, check that any electric or gas heating source is rated for outdoor, elevated installation. Height changes airflow and moisture exposure compared to a patio at ground level, and a heater rated only for enclosed spaces won’t hold up.
Matching Your Deck to the House It’s Attached To
A second-story deck that ignores the home’s architecture looks bolted on, no matter how well it’s built. A craftsman home with heavy trim and exposed rafter tails calls for a wood-toned composite or real cedar, with railing balusters that echo the porch posts already on the house. A modern flat-roofed home reads better with cable rail, clean horizontal lines, and a composite decking color that matches the siding rather than contrasting with it.
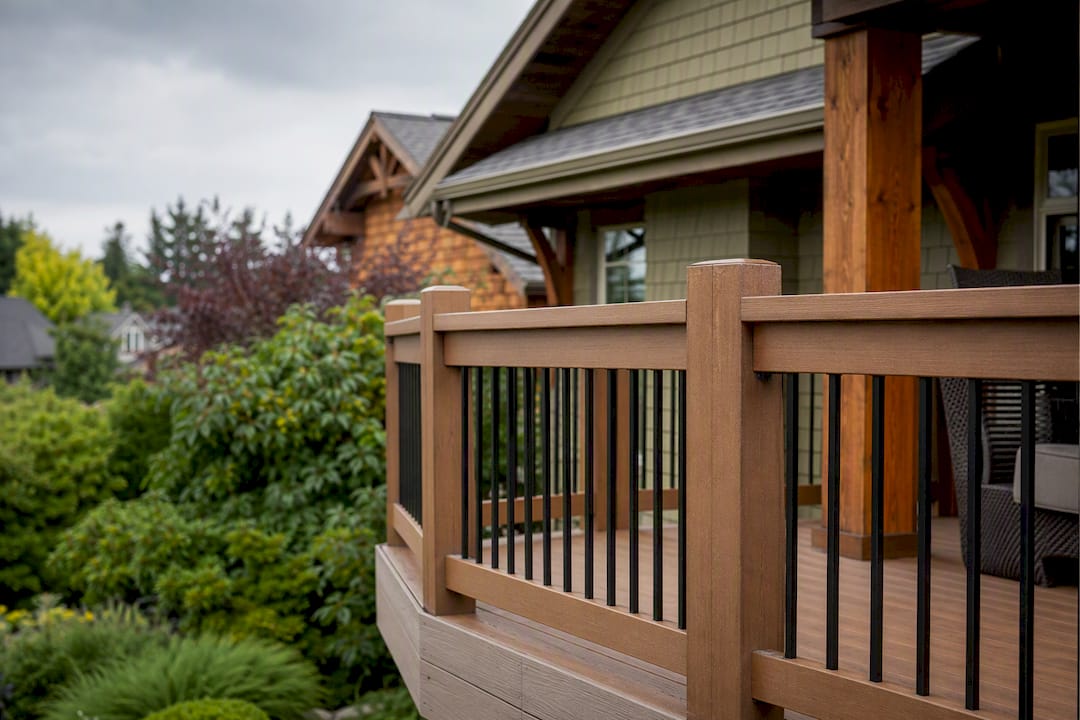
Roof lines matter as much as material choice. A shed-roof screened porch addition should pick up the same pitch as the main roof, not an arbitrary angle that looks tacked on from the street. Color continuity counts too: matching or complementing your existing trim color on rail caps and fascia boards makes the whole addition look intentional rather than added as an afterthought. Homes with stone or brick veneer often look best with a framed wood rail rather than glass, since glass tends to visually compete with heavy masonry instead of complementing it. Walking the exterior with a gallery of completed projects in hand, comparing rooflines and trim colors against your own home, catches these mismatches before they get built.
What Homeowners Consistently Underestimate
Most people come to us fixated on the view and the finish material. Fair enough. Those are the fun parts. What catches people off guard is the footing count and the lateral bracing requirements once you tell them the deck sits 11 feet off the ground.
Our in-house crew handles that structural conversation early, before design gets too attached to a layout the framing can’t support. A warranty-backed install and a real project gallery matter here because elevated work has less room for error than a ground-level patio. The homeowners who move fastest are the ones who bring measurements and marked-up photos to the first conversation, and who ask about an engineer before they’ve fallen in love with a design that won’t pencil out.
— Vlad
Ready to Build Your Second-Story Deck?
Browsing ideas is the fun part. Turning them into a structure that passes inspection and holds up through a Pacific Northwest winter is where Cactusdecking earns its keep. Our in-house crew handles Everett deck design service, permitting, framing, and under-deck drainage systems as one coordinated build instead of handing you off between subcontractors.
Every installation comes with a workmanship warranty and a choice of composite, PVC, or cedar materials, matched to your home’s exterior and your framing’s weight limits. If you’ve already got a folder of saved photos and rough measurements, that’s exactly what we need to start. Explore our custom deck installation options and schedule a consultation to get a real quote based on your actual house, not a generic estimate.
Where to Go Deeper
For guard height and load-path requirements, review the IRC guardrail code. For structural framing detail, see Fine Homebuilding’s guide. For visual inspiration, browse Decks.
Sources
- Second-Story Decks — Fine Homebuilding
- Multi-Level Deck Construction: Design and Structural Considerations | National Deck Authority
- Decks
- 75 Second Story Deck Ideas You’ll Love - Houzz


