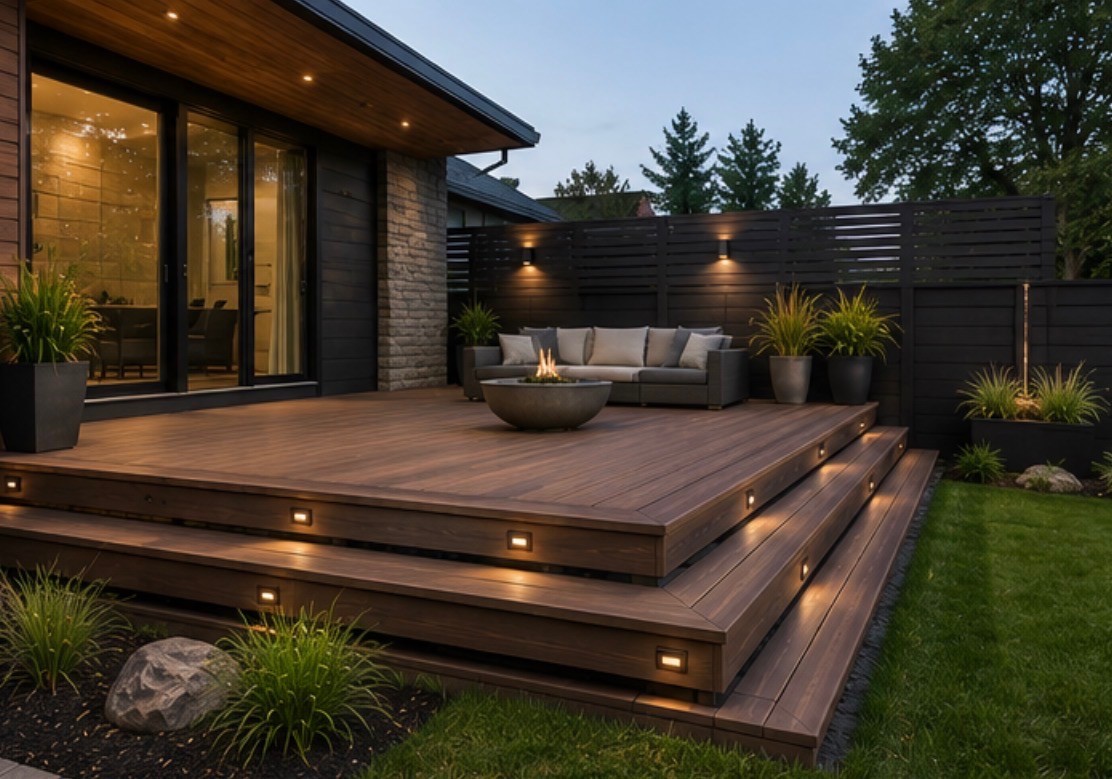
DECK DESIGN IN EVERETT

Deck Design In Everett

Deck Design In Everett

Cactus Decking helps Everett homeowners compare deck layouts, materials, stairs, railings, lighting, covers, and upgrade options before construction.

Cactus Decking helps Everett homeowners compare deck layouts, materials, stairs, railings, lighting, covers, and upgrade options before construction.

Free estimate

Everett local

Built for rain

Request your free estimate

Request your free estimate

Tell us a little about your deck and we’ll follow up with next steps.

DECK DESIGN SERVICE

Plan the deck layout, materials, and details first

Plan the deck layout, materials, and details first

Deck design gives your project a clearer path before construction begins. We help Everett homeowners think through footprint, flow, materials, railing style, stair placement, lighting, covers, and how each choice affects budget and use.

Cactus Decking brings practical build experience into the planning stage, so the finished deck is easier to price, build, and enjoy.

Deck design gives your project a clearer path before construction begins. We help Everett homeowners think through footprint, flow, materials, railing style, stair placement, lighting, covers, and how each choice affects budget and use.

Cactus Decking brings practical build experience into the planning stage, so the finished deck is easier to price, build, and enjoy.

Work with us

BUILT FOR WEATHER

Materials, structure, and details planned together

Materials, structure, and details planned together

The right deck design balances appearance, maintenance, structure, and Pacific Northwest weather. We help compare composite, PVC, treated wood, railings, stair layouts, lighting, cover options, privacy, and trim details before the scope is finalized.

Every design conversation considers drainage, fastening, transitions, code-conscious details, and how the finished deck should hold up through rain, shade, pets, furniture, and regular use.

The right deck design balances appearance, maintenance, structure, and Pacific Northwest weather. We help compare composite, PVC, treated wood, railings, stair layouts, lighting, cover options, privacy, and trim details before the scope is finalized.

Every design conversation considers drainage, fastening, transitions, code-conscious details, and how the finished deck should hold up through rain, shade, pets, furniture, and regular use.

Request an estimate

DESIGN BEFORE BUILDING

DESIGN BEFORE BUILDING

Better deck design prevents costly guesswork

Better deck design prevents costly guesswork

Deck design helps clarify how the finished space should look, feel, and function before materials are ordered or construction starts. We review layout, access, stairs, railings, drainage, covers, lighting, and long-term maintenance.

Deck design helps clarify how the finished space should look, feel, and function before materials are ordered or construction starts. We review layout, access, stairs, railings, drainage, covers, lighting, and long-term maintenance.

A deck idea that needs a clearer layout before building

Questions about materials, railings, stairs, covers, or lighting

A need to compare options before committing to the final scope

WHAT YOU GET

Deck design planned around the full project

Deck design planned around the full project

Clearer layout

Define the footprint, access, stairs, railings, and outdoor zones before building.

Smarter choices

Compare material and upgrade options with real construction tradeoffs in mind.

Better budget fit

Shape the scope around priorities so the project is easier to price and phase.

Fewer surprises

Plan details early so the finished deck feels intentional and buildable.

FINISHED PROJECTS
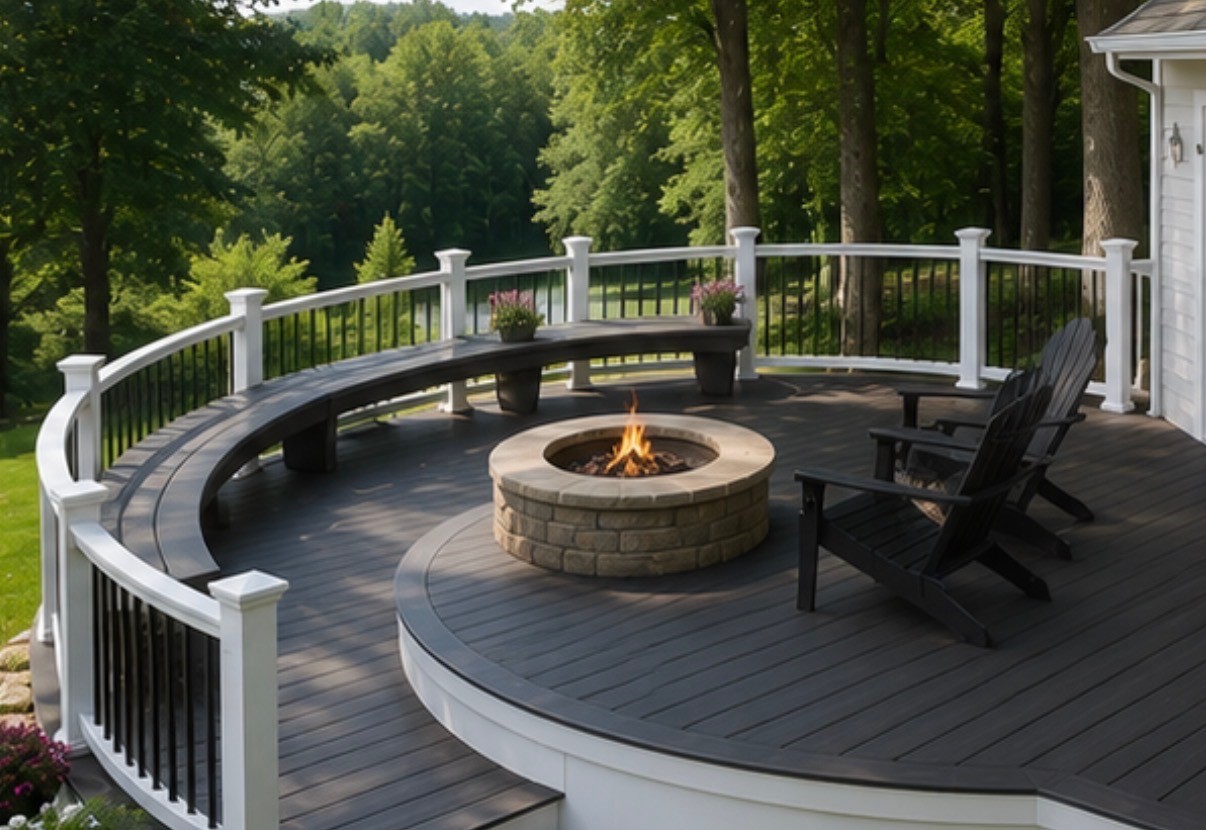
Deck design work with the details done right

Deck design work with the details done right


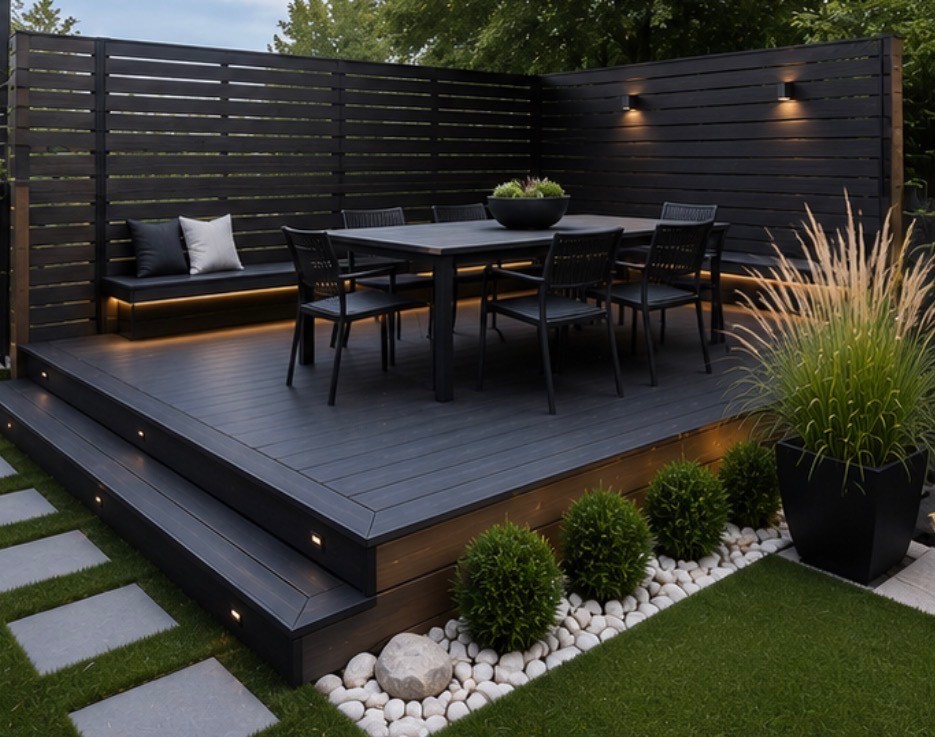
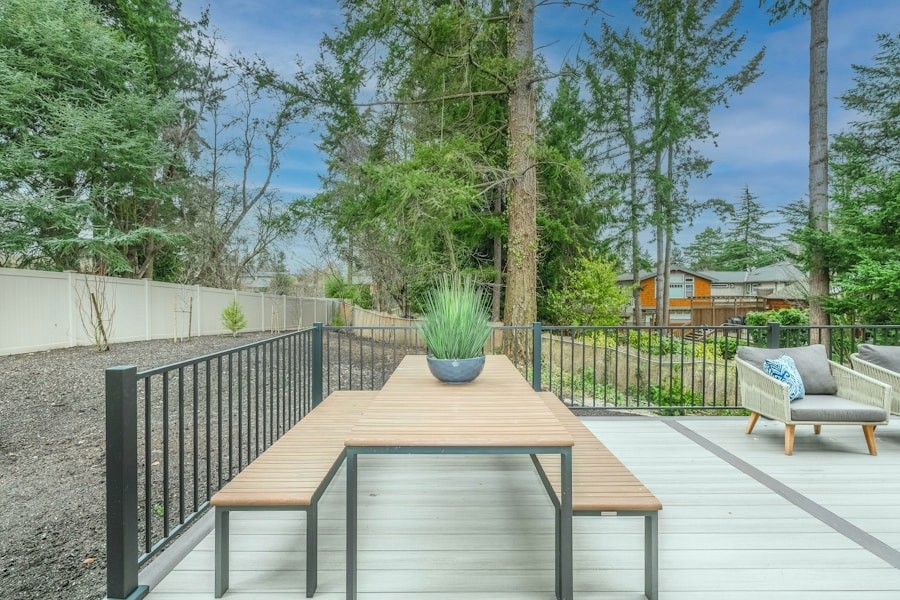
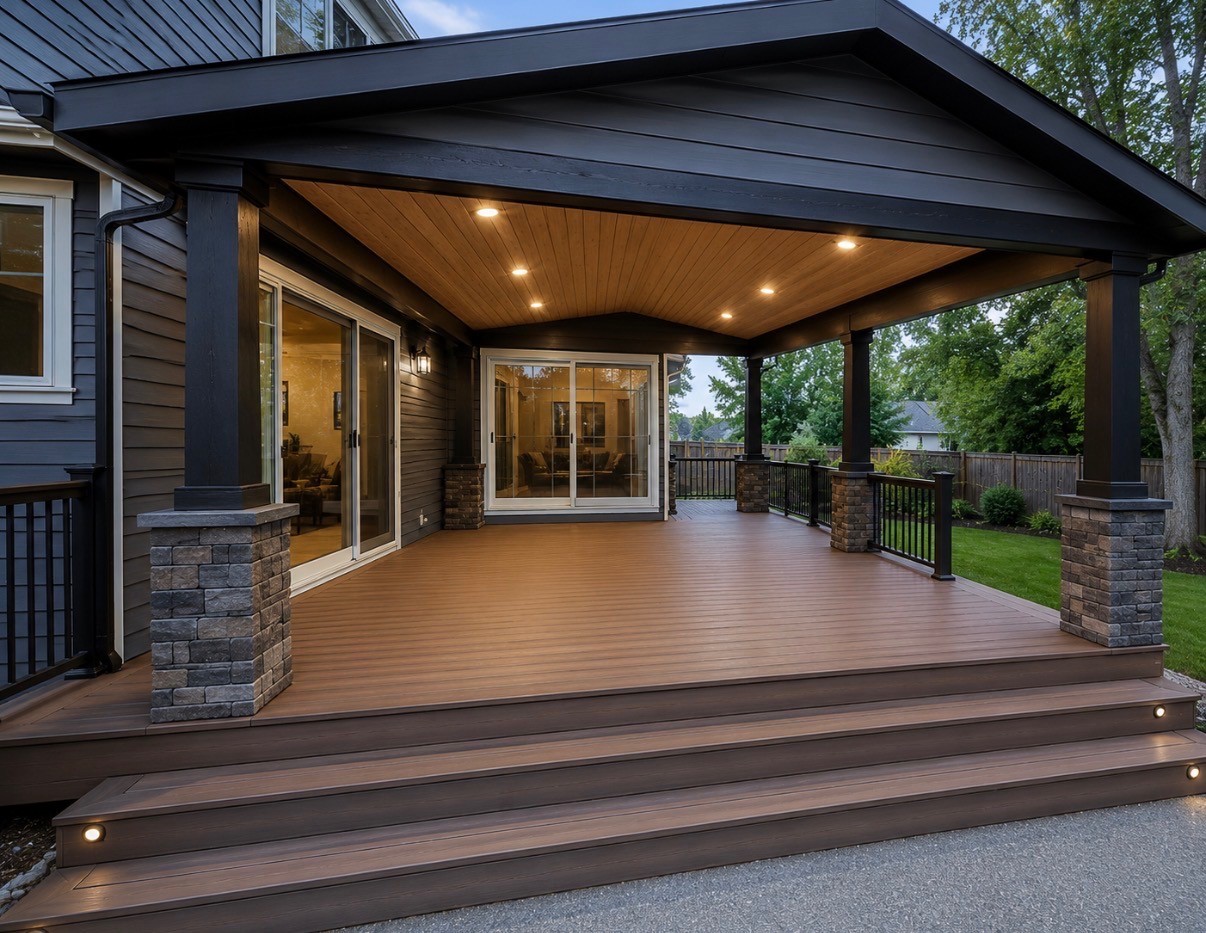
Use these finished deck examples to compare layouts, railings, materials, and detail options.

Use these finished deck examples to compare layouts, railings, materials, and detail options.

Finished backyard deck with seating and railing
Finished deck with outdoor dining area
Finished deck with railing and table
Finished backyard deck with seating and railing
Finished deck with outdoor dining area
Finished deck with railing and table
Finished backyard deck with seating and railing
Finished deck with outdoor dining area
Finished deck with railing and table

See All Projects

Other top services

Other top services

Explore more outdoor upgrades from Cactus Decking

Explore more outdoor upgrades from Cactus Decking

HOW IT WORKS

HOW IT WORKS

A simple path from deck idea to build plan

A simple path from deck idea to build plan

You do not need every answer before starting. We help turn rough ideas and site needs into a clearer deck design direction.

You do not need every answer before starting. We help turn rough ideas and site needs into a clearer deck design direction.

1

Review goals and site

We talk through how you want to use the space, existing conditions, access, and constraints.

2

Compare design options

We discuss layout, materials, railings, stairs, covers, lighting, timeline, and budget.

3

Define the build direction

You get a clearer path for scope, priorities, and the next step toward construction.

FAQs about deck design

FAQs about deck design

Helpful notes on layouts, materials, estimates, upgrades, and planning so your deck design starts with better questions.

Helpful notes on layouts, materials, estimates, upgrades, and planning so your deck design starts with better questions.

Can deck design help control the budget?

Do I need deck design before construction?

Can you design around an existing deck footprint?

Can you help compare materials and layouts?

How do I start a deck design conversation?

Ready to talk through your deck design?

Ready to talk through your deck design?

Share a few details and we’ll help you talk through the right deck design scope, timeline, and next step.

Share a few details and we’ll help you talk through the right deck design scope, timeline, and next step.

Request a free estimate