Deck Design Consultation: Get a Buildable Plan
Transform your deck idea into reality with a deck design consultation. Get a buildable plan, budget clarity, and permit guidance today!
Deck Design Consultation: Get a Buildable Plan
A deck design consultation produces three things that matter before you break ground: a buildable plan, a realistic budget, and clarity on permits. If your project involves anything beyond a simple ground-level platform, booking one is worth every minute. That goes double if you need structural confidence, HOA approval, or a permit from your local building department.
A consultation is not a sales visit. It is a diagnostic session that moves you from a rough idea to a documented project scope, complete with site measurements, material recommendations, and a concept or permit-ready drawing your contractor can actually build from.
Cactusdecking runs this process for homeowners in Everett, WA, covering everything from the initial site assessment through permit-ready construction documents. During a deck design consultation, a designer will evaluate your site, discuss your lifestyle needs, walk through material options like composite, PVC, or cedar, and leave you with a concept sketch or full construction drawings depending on the package. Tools like the Trex Deck Designer and the Decks.com virtual deck designer are useful for early visualization, but they do not replace the structural and code work a professional consultation delivers.
Table of Contents
What does a deck design consultation actually include?
How to prepare for your consultation
What does the process look like from first visit to permit-ready plans?
What do consultations cost, and how are they priced?
Which tools do designers use, and which can you try at home?
What technical checks does a designer perform on-site?
What deliverables should you expect, and how do they affect bids?
Designer, architect, general contractor, or design-build firm: which do you need?
Key Takeaways
Why professional design saves more than it costs
Cactusdecking’s consultation packages for Everett homeowners
Useful sources and tools
What does a deck design consultation actually include?
Consultations typically last 45–90 minutes and cover far more ground than most homeowners expect. Here is what a standard visit addresses:
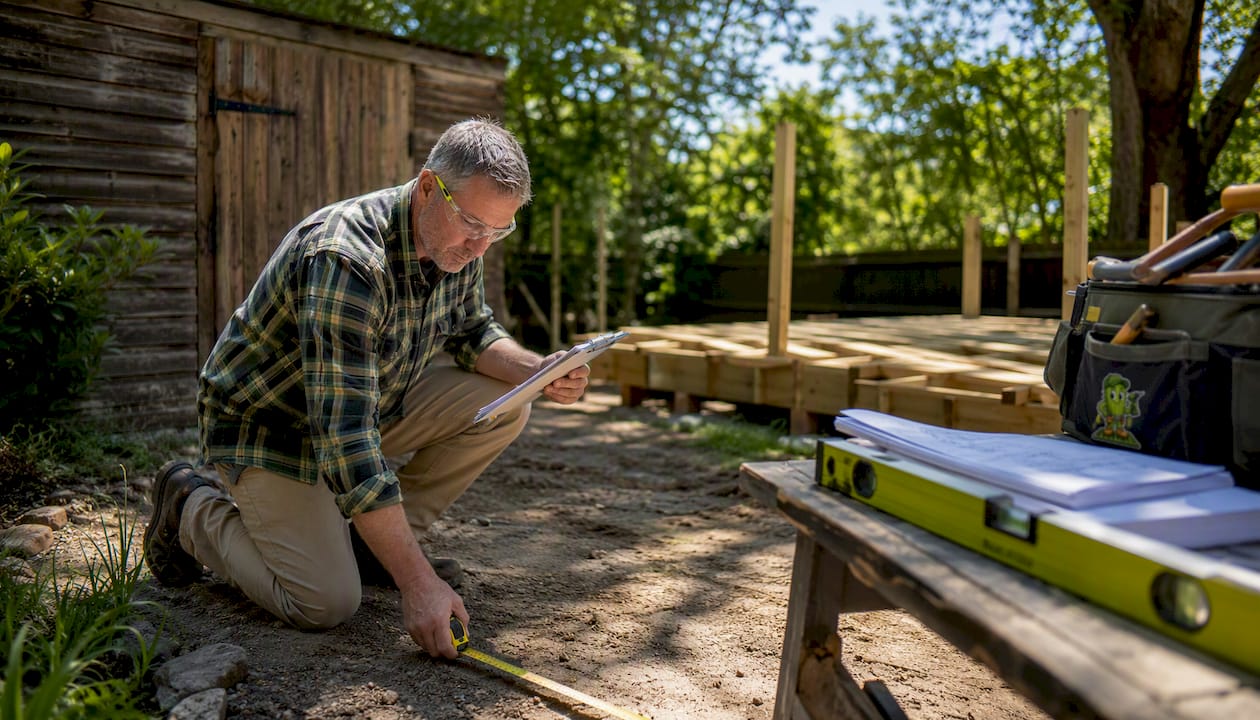
On-site measurement and structure check. The designer measures the footprint, checks the ledger board condition and existing flashing, and photographs the site from multiple angles and elevations.
Sunlight, shade, and slope assessment. Yard slope affects drainage and footing depth. Sun exposure at different times of day shapes where you place seating zones and whether a deck cover makes sense.
Lifestyle and traffic flow discussion. Where does the door from the kitchen land? Where do kids play? How many people do you typically host? Mapping this flow during the consult prevents functional bottlenecks that make a deck feel cramped regardless of its square footage.
Material comparison. Composite, PVC, cedar, and pressure-treated wood each carry different upfront costs, maintenance demands, and lifespans. A designer walks through the trade-offs so you are not guessing at the lumber yard.
Preliminary layout or concept sketch. Most consultations end with a rough layout. Whether that sketch becomes permit-ready construction drawings depends on the package you choose.
Written quote timeline. Professional quotes typically arrive within 48 hours of the site visit.
Pro Tip: Ask upfront whether the consultation produces a concept sketch or permit-ready drawings. Those are very different deliverables, and confusing them is the most common source of homeowner disappointment after a first visit.

How to prepare for your consultation
Arriving prepared cuts the visit time in half and gets you a more accurate estimate. Gather these before the designer shows up:
Property photos taken from several angles, including the house exterior, yard, and any existing structure you plan to modify or remove.
Rough measurements of the proposed area, even if approximate. A tape measure and a notepad are enough.
Lot or plot map from your county assessor’s office, especially if setbacks or easements might affect deck placement.
HOA rules or covenants. If your neighborhood has an architectural review board, bring the relevant pages. Some HOAs require specific materials, colors, or pre-approval packets before permits can even be filed.
Inspiration images. A Pinterest board or a folder of saved photos communicates your aesthetic faster than any description.
An honest budget band. Designers can propose right-sized options when they know whether you are working with $15,000 or $50,000. Vague answers lead to concept plans that miss the mark.
Questions worth asking during the visit:
Who handles the permit application, and what is the typical timeline in this jurisdiction?
Does the design fee credit toward construction if I hire you to build?
What does the warranty cover, and does it extend to both materials and workmanship?
How many revision rounds are included before additional charges apply?
A phased planning checklist covering pre-planning through final inspection helps homeowners avoid scope creep and keeps the conversation focused during the visit. Clear site access matters too: move patio furniture, secure pets, and make sure the designer can reach the entire proposed footprint.

What does the process look like from first visit to permit-ready plans?
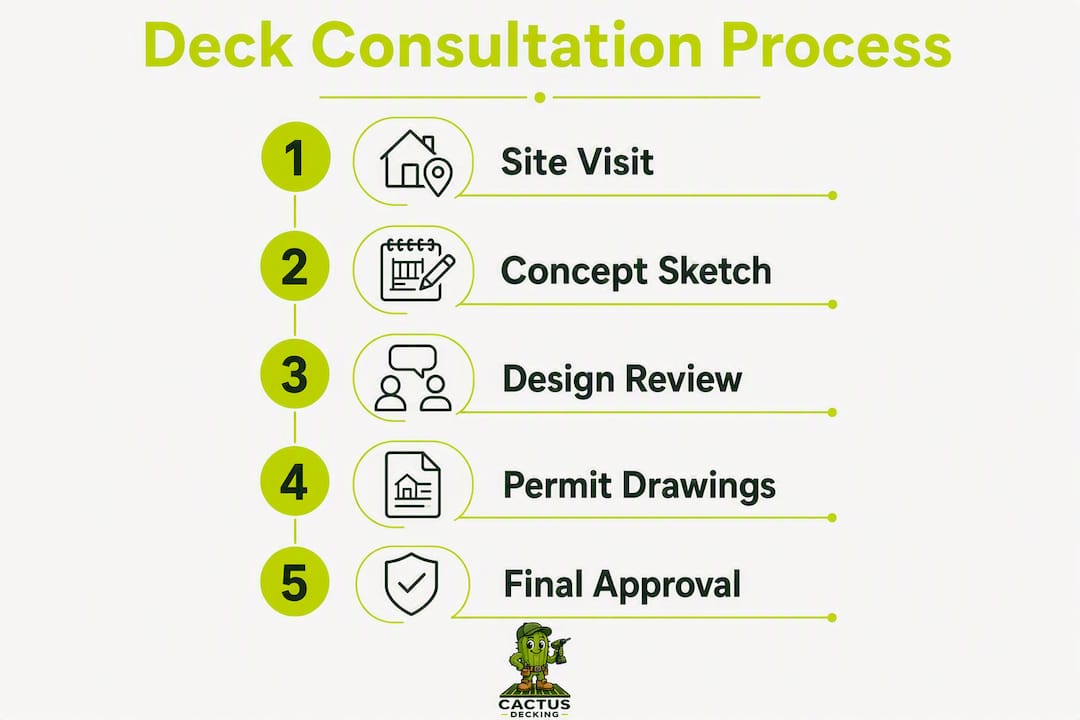
The sequence is more predictable than most homeowners assume. Here is how it typically unfolds:
On-site consultation (45–90 minutes). The designer measures, photographs, assesses structural conditions, and discusses your goals, materials, and budget. By the end of this visit, you should have a clear sense of scope and a rough layout direction.
Concept sketch or 3D render (within 48 hours to one week). Most firms deliver a written quote and a preliminary concept within 48 hours. Higher-tier packages include photoreal 3D renderings and multiple layout options.
Revisions. You review the concept, request changes, and the designer refines the plan. The number of included revision rounds varies by package.
Permit-ready construction drawings (one to eight weeks, depending on complexity). Packages that include permit-ready documents take longer because they require framing plans, elevation drawings, and sometimes sealed engineering calculations.
Permit submission and approval. Either the designer or the contractor submits to the local building department. Permit timelines vary widely by jurisdiction. In some areas, over-the-counter approval is possible; in others, a backlog can add weeks.
Construction start. After permit approval and a signed contract, lead times from contract to construction start depend on crew availability, material lead times, and HOA packet processing.
The 48-hour quote turnaround is a reliable industry benchmark for straightforward projects. Multi-level decks, elevated structures, or sites with drainage complications can push that window out.
What do consultations cost, and how are they priced?
Pricing models vary, but three structures dominate the market:
Flat-fee concept package. Covers the site visit, measurements, a concept sketch, and a ballpark estimate. Entry-level packages in this category are the most affordable option and suit homeowners who want a sense of scope before committing to a full design.
Technical or permit-ready package. Includes everything in the concept package plus framing plans, elevation drawings, and permit-ready construction documents. These packages can take one to eight weeks depending on project complexity and whether sealed engineering is required.
Hourly rate. Some designers charge by the hour for site visits and drafting time. This model works for small or straightforward projects but can become unpredictable on complex builds.
One model worth asking about specifically: a fixed-fee design retainer that includes a 3D model, a fixed-price construction quote, and a credit of the design fee toward the build if you hire the same firm to construct. This structure reduces buyer uncertainty and limits mid-build change orders because the design and the bid are built from the same documents.
Industry guidance recommends budgeting a contingency above your construction estimate on top of your construction estimate to cover unforeseen structural issues, material price shifts, or labor variability. Elevation, material selection, and local labor rates all affect final cost in ways that per-square-foot averages cannot capture reliably.
Pro Tip: Ask whether the design fee is credited toward the build, and get the credit terms in writing. Also confirm what triggers additional charges: extra revision rounds, engineering referrals, or HOA packet preparation are common add-ons that catch homeowners off guard.
For broader cost context, a deck cost-per-square-foot guide can help you calibrate your budget band before the consultation.
Which tools do designers use, and which can you try at home?
Professional designers work in CAD software and 3D rendering platforms that produce permit-ready drawings and photorealistic site-specific renderings. Specialized deck designers deliver photoreal renderings, multiple layout concepts, and construction drawings as part of higher-tier packages. These outputs are what building departments actually accept.
On the consumer side, two tools are worth trying before your consultation:
Trex Deck Designer. A browser-based planner that lets you experiment with deck shapes, railing styles, and Trex composite colors. Good for blocking out a rough footprint and communicating material preferences to your designer.
Decks.com virtual deck designer. Similar in scope, with the added ability to test different board orientations and deck configurations. Useful for exploring layout ideas before committing to anything.
Both tools are genuinely helpful for visualization. Neither produces structural plans, framing calculations, or anything a building department will accept. Use them to test sightlines, explore material combinations, and arrive at your consultation with a clearer visual vocabulary. 3D rendering tools used correctly allow homeowners to test multiple sightlines and seasonal shading cheaply, which avoids expensive change orders later.
The line between homeowner mock-up and permit-ready plan is clear: framing plans, structural calculations, and sealed engineering documents require a licensed professional. A Trex Deck Designer export is a starting point for a conversation, not a construction document.
What technical checks does a designer perform on-site?
This is where a consultation earns its fee. The aesthetic conversation is the easy part. The structural and code-focused checks are what separate a sketch from a buildable plan:
Ledger board condition. If the deck attaches to the house, the ledger is the most critical connection point. Designers check for rot, improper flashing, and inadequate fasteners. A compromised ledger is a safety issue and a permit complication.
Footing depth and soil assessment. Frost depth requirements vary by region. Soil type and slope affect footing sizing. A designer identifies whether standard tube footings will work or whether engineered footings are required.
Drainage and slope. Water that pools under or around a deck causes long-term structural damage. Site variables like drainage and yard slope determine long-term deck success more than the decking species itself.
Elevation above grade. Every foot of elevation increases framing and footing complexity. Consultations reveal when sealed structural calculations or engineered footings are required, which affects both cost and permitting timeline.
Frame squaring using the 3/4/5 rule. Per International Code Council field methods, builders square deck frames by measuring 3 feet along one side, 4 feet along the adjacent side, and confirming a 5-foot diagonal. An out-of-square frame throws off board runs and makes railing installation a problem.
Findings that trigger complications. Existing ledger rot, complex roof intersections, steep slopes, and HOA architectural review requirements all extend the permitting timeline and may require engineering sign-off.
What deliverables should you expect, and how do they affect bids?
The documents you receive from a consultation directly affect how comparable and enforceable your contractor bids are. Here is what to ask for:
Concept sketch. A rough layout showing footprint, stairs, and major features. Useful for early conversations but not sufficient for permitting or contractor pricing.
Material and specification sheet. Lists decking species or composite product, fastener type, railing system, and any integrated features like deck lighting or stairs.
Photoreal 3D rendering (optional). Lets you visualize the finished deck from multiple angles and test material combinations before construction starts.
Framing and elevation drawings. Show the structural skeleton, post locations, beam spans, and stair details. Required for permitting in most jurisdictions.
Permit-ready construction documents. The complete package a building department needs: site plan, framing plan, elevation views, and connection details. Permit-ready drawings allow multiple contractors to price from identical documents, which makes bids genuinely comparable and reduces mid-build disputes.
Deliverable | Concept Package | Permit-Ready Package |
|---|---|---|
Concept sketch | Yes | Yes |
Material spec sheet | Yes | Yes |
3D rendering | Sometimes | Often included |
Framing and elevation drawings | No | Yes |
Permit-ready construction documents | No | Yes |
Timeline | Days to one week | One to eight weeks |
Trust signals to request before signing: a project gallery of completed work, examples of permit-ready drawings from past projects, local client references, and written warranty terms covering both materials and workmanship.
Designer, architect, general contractor, or design-build firm: which do you need?
The right choice depends on project complexity, your need for permits, and how much price leverage you want during bidding.
Service model | Scope / deliverables | Best for | Pricing model | Timeline |
|---|---|---|---|---|
Deck designer | Concept to permit-ready plans | Most residential decks, including multi-level | Flat fee or hourly | Days to eight weeks |
Architect | Full structural and site drawings | Complex elevated decks, unusual sites | Hourly or percentage of build | Weeks to months |
General contractor | Concept sketch, build estimate | Simple platforms, minor remodels | Bundled with build | Fast, but less design depth |
Design-build firm | End-to-end design and construction | Homeowners who want one point of contact | Fixed fee or cost-plus | Faster, less bid leverage |
Separating design from construction gives you clearer comparability among contractors. When you own permit-ready plans, multiple builders price from the same documents, and you can hold each bid to the same scope. A bundled design-build approach is faster and involves fewer handoffs, but you lose that bidding leverage.
Red flags when vetting a consultant:
No portfolio of completed projects or permit-ready drawing examples
Unwillingness to clarify who handles the permit application
No written revision policy or unclear charge triggers
No local references from projects in your jurisdiction
Credentials worth requesting: membership in the North American Deck and Railing Association (NADRA), contractor licensing verification through Washington State L&I, and proof of liability insurance.
Key Takeaways
A professional deck design consultation is the single most reliable way to move from a rough idea to a permit-ready plan without costly mid-build surprises.
Point | Details |
|---|---|
Book when complexity rises | Permits, structural changes, or multi-level designs all warrant a professional consultation before construction. |
Arrive prepared | Bring property photos, HOA rules, rough measurements, and an honest budget band to get useful options in one visit. |
Clarify deliverable level | Confirm whether you receive a concept sketch or permit-ready drawings, and get the distinction in writing before paying. |
Budget a contingency | Industry guidance recommends budgeting a contingency above your construction estimate to cover unforeseen structural or material costs. |
Cactusdecking’s local advantage | Cactusdecking offers site-specific consultations in Everett, WA, with permit-ready plans, warranty-backed installations, and an in-house build crew. |
Why professional design saves more than it costs
The conventional wisdom is that a design consultation is a luxury step you can skip on a straightforward deck. That framing gets it backwards. The consultation is not the expensive part. The change orders are.
What I see consistently is that homeowners who skip the diagnostic phase end up paying for it during construction: a ledger that needs replacement, footings that were sized for flat ground on a sloped lot, a stair run that conflicts with a setback. Each of those is a mid-build discovery that costs more to fix than the consultation would have cost upfront.
The structural checks matter as much as the aesthetic ones. Drainage, ledger condition, and slope are the variables that determine whether a deck lasts 30 years or starts showing problems in five. A good designer treats the site visit as an engineering diagnostic, not a styling session. That distinction changes what you get out of the conversation.
There is also a permitting argument. Permit-ready drawings submitted correctly the first time move through building departments faster. A rejected permit application adds weeks and sometimes requires paid revisions. Firms with local permit experience, like Cactusdecking in Everett, know what the local building department expects and submit accordingly.
The design-credit model is worth understanding too. When a firm credits the design fee toward construction, the consultation effectively costs nothing if you hire them to build. That is not a marketing trick. It is a structural incentive for the firm to produce a design you will actually want to build, because their revenue depends on it.
Cactusdecking’s consultation packages for Everett homeowners
Homeowners in Everett and the surrounding area have a local option that covers the full range from first concept to finished deck. Cactusdecking’s deck design services include an on-site consultation, concept layout, and permit-ready construction drawings for projects that require them. The design fee credits toward construction when you move forward with Cactusdecking’s in-house build crew, so the consultation pays for itself.
Every installation is warranty-backed, and the same crew that designs your deck builds it, which eliminates the handoff problems that come with hiring a separate designer and contractor. The team handles permitting locally, which matters in Snohomish County where submittal requirements are specific. You can browse completed projects in the project gallery to see the range of custom deck designs the crew has delivered.
To get started, visit cactusdecking.com or use the online contact form to schedule your on-site consultation. Quotes typically arrive within 48 hours of the visit.
Useful sources and tools
International Code Council (iccsafe.org) — Primary reference for building codes, field methods like the 3/4/5 squaring rule, and structural requirements that affect deck permitting.
NADRA (nadra.org) — The North American Deck and Railing Association; useful for finding credentialed deck professionals and industry standards.
DeckMath Planner — Cost guidance and estimator tool; useful for calibrating budget bands and understanding contingency planning.
Decks.com Virtual Deck Designer — Free consumer-facing planner for exploring layout ideas and material combinations before a professional consultation.
Trex Deck Designer — Browser-based tool for visualizing composite decking colors, railing styles, and deck shapes; not a substitute for structural plans.
Trew Landscape — Deck Cost per Square Foot — Cost-per-square-foot reference for budgeting and understanding regional pricing drivers.
Note: Consumer design tools like Trex Deck Designer and the Decks.com planner are useful for visualizing ideas and communicating preferences to a designer. Neither produces permit-ready structural plans. Use them as a starting point, not a final document.