Front porch & stair rebuild
Everett, WA · Porch and stair rebuild · Composite decking and black metal railings

Explore completed Cactus Decking projects for layout ideas, materials, railings, stairs, lighting, and outdoor living details.
5.0 on Google49 reviewsThumbtack Top Pro 2025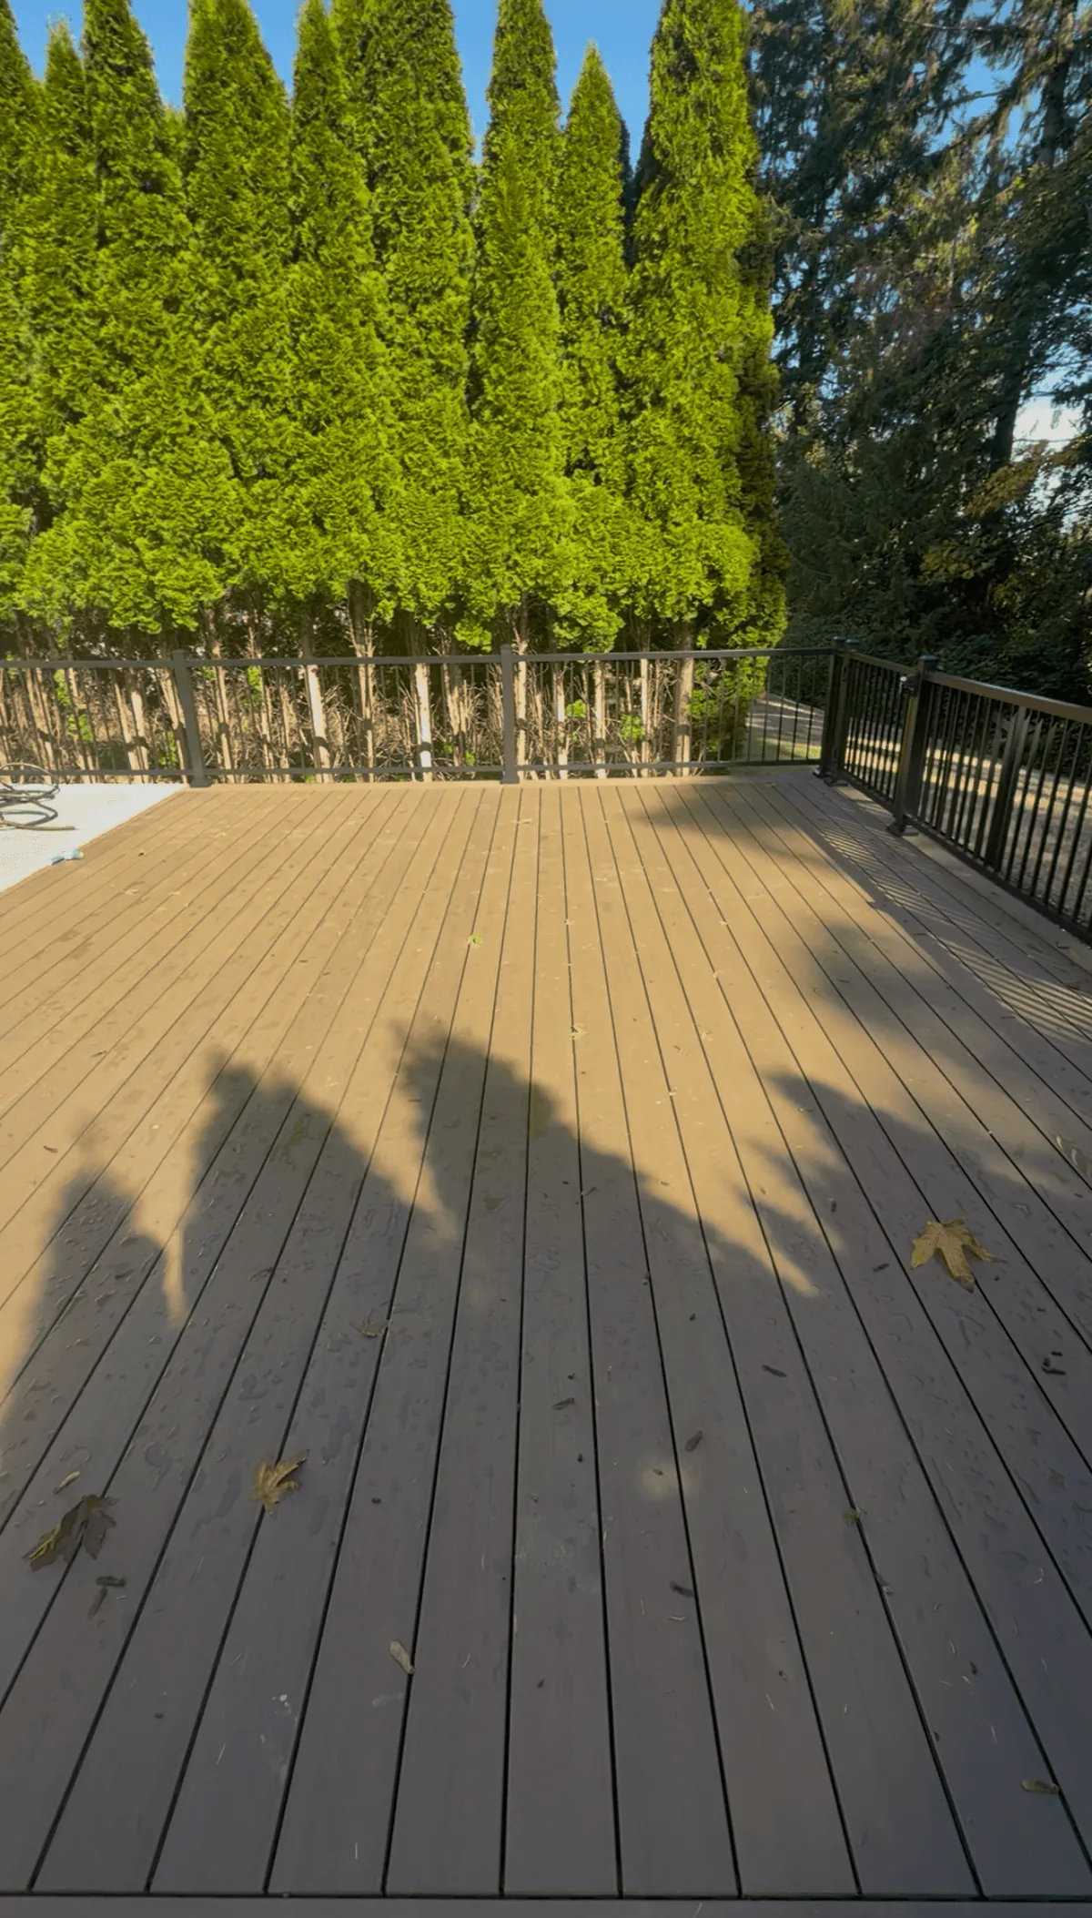
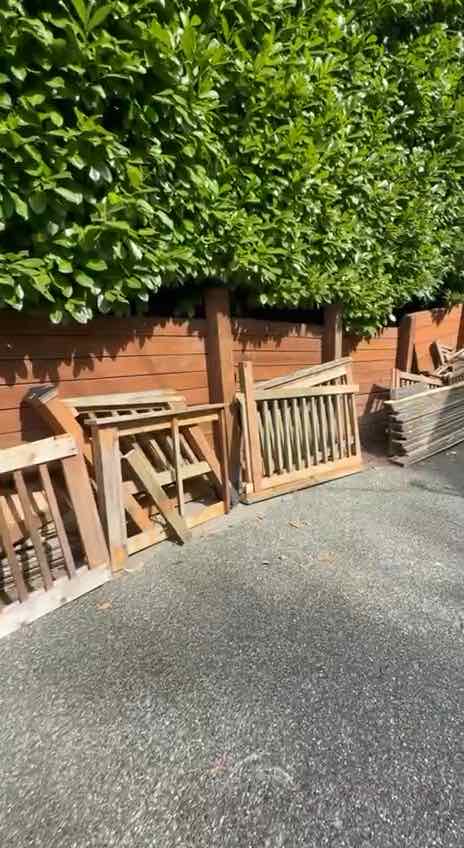
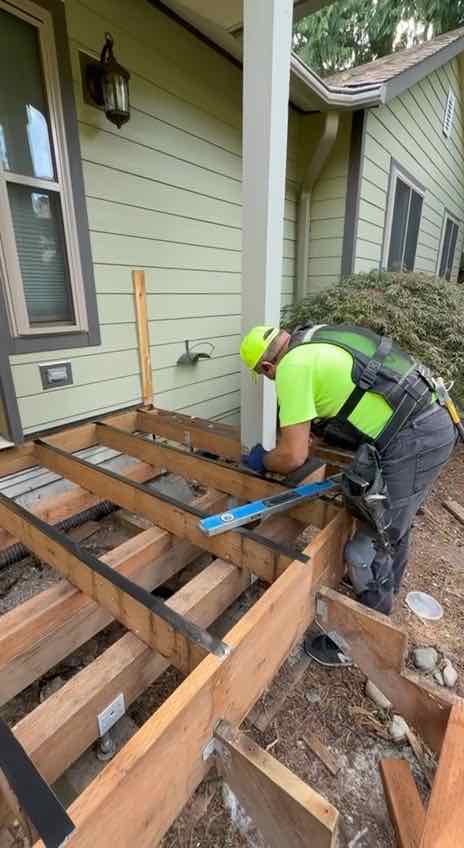
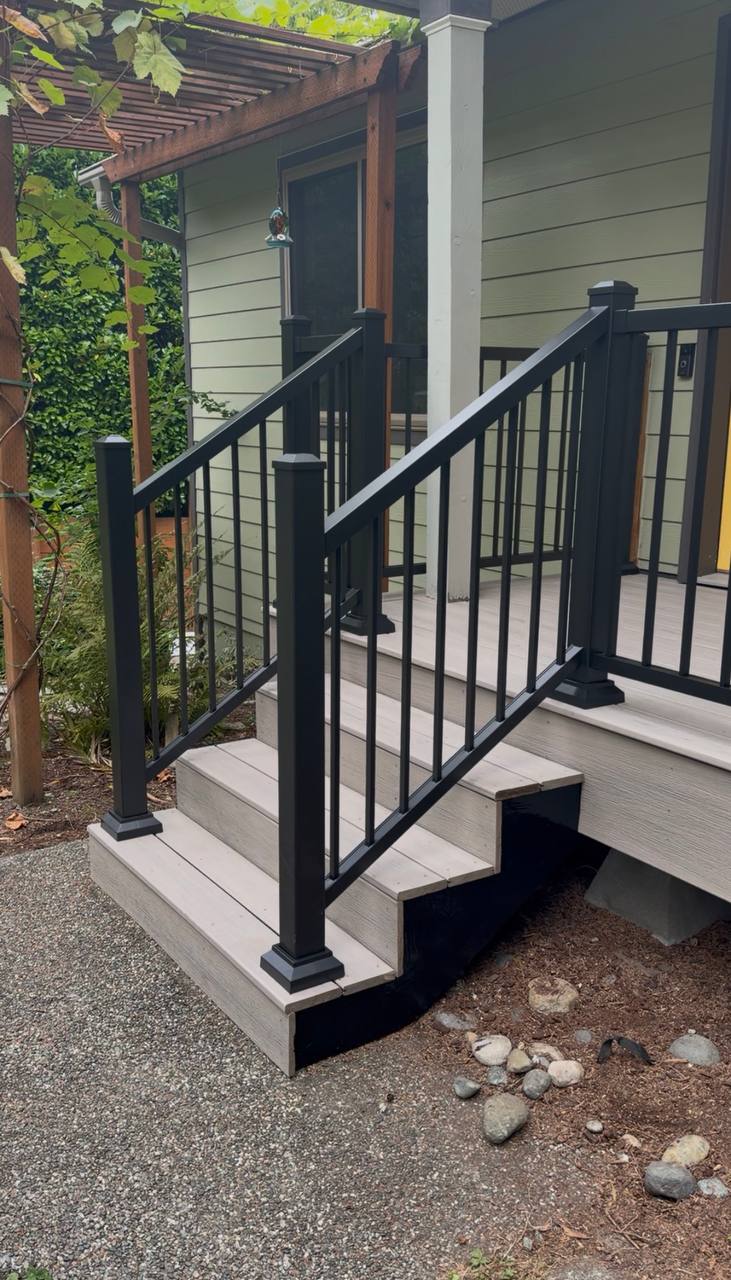
Photos our crew took on the job. More before-and-after sets will be added as we document them.
Everett, WA · Porch and stair rebuild · Composite decking and black metal railings
Front Porch & Stair RebuildEverett, WA · Composite decking & black metal railingsFront Porch & Stair RebuildEverett, WA · Composite decking & black metal railings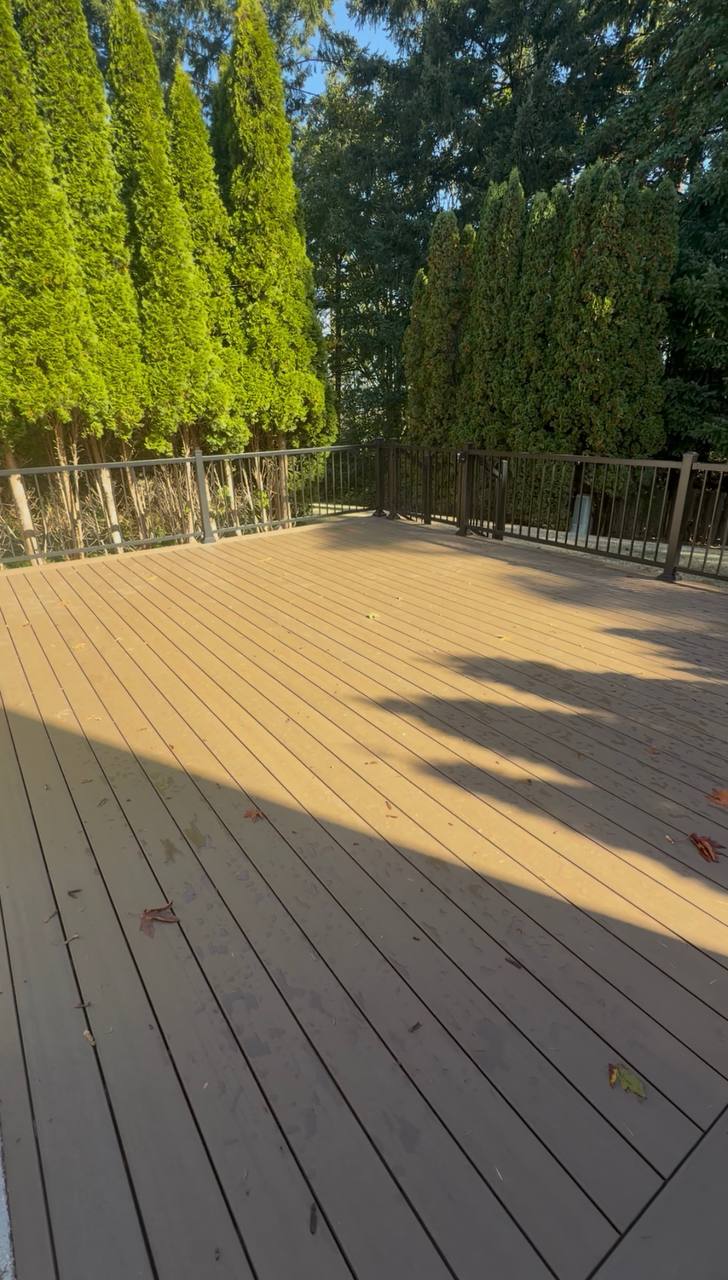 Composite Deck with Picture-Frame BorderEverett, WA · Composite decking & black metal railing
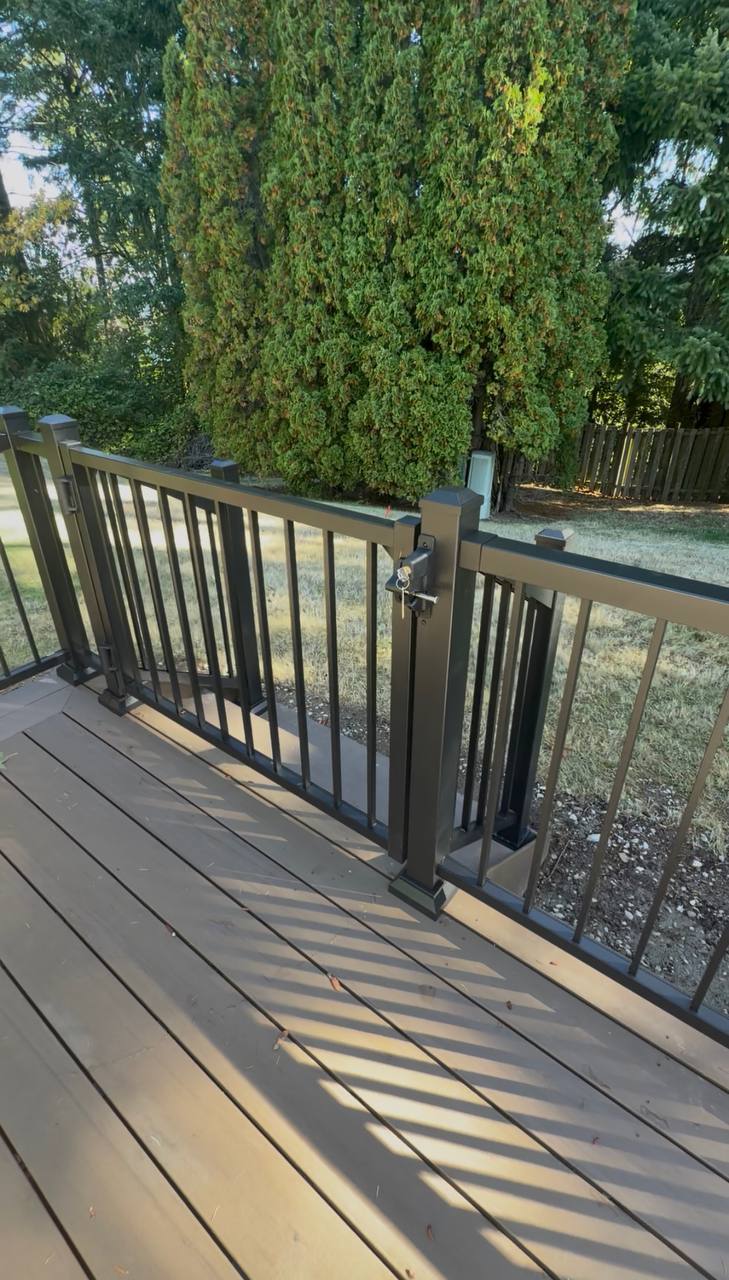 Composite Deck with Picture-Frame BorderEverett, WA · Composite decking & black metal railing
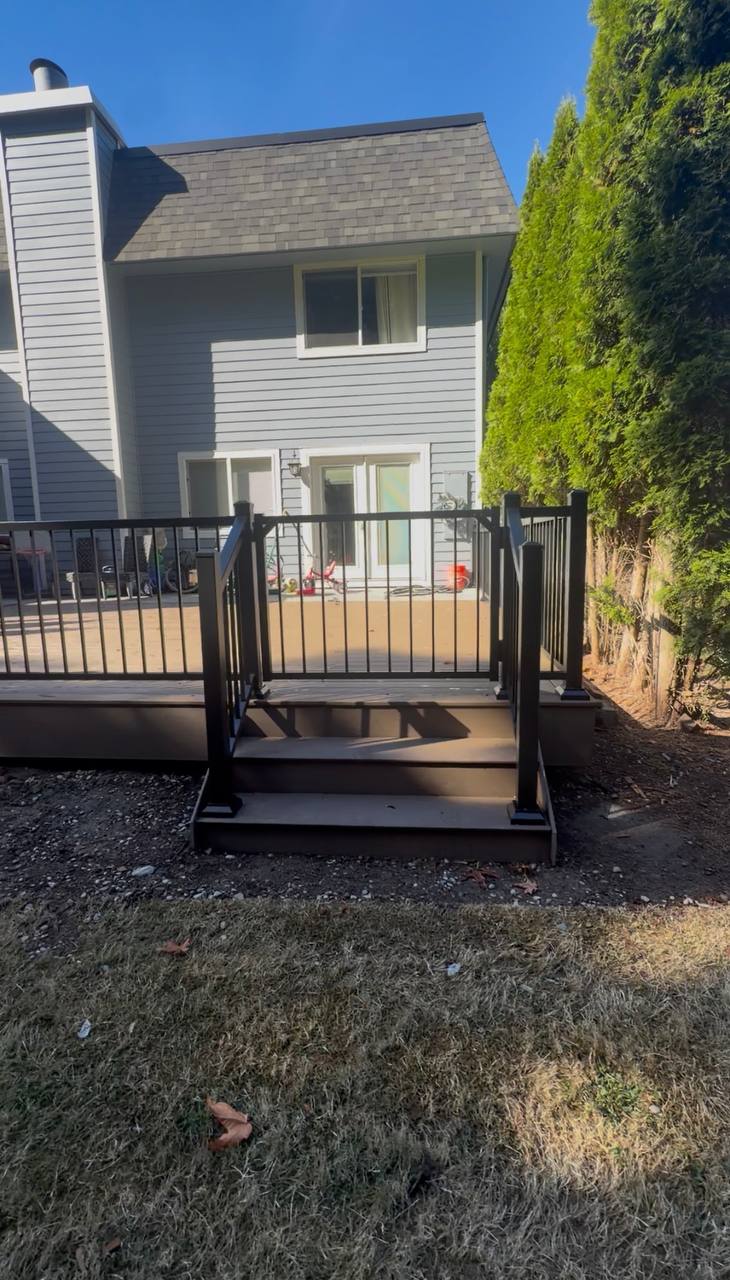 Composite Deck Replacement with Gated StairsEverett, WA · Composite decking & black metal railing with gate
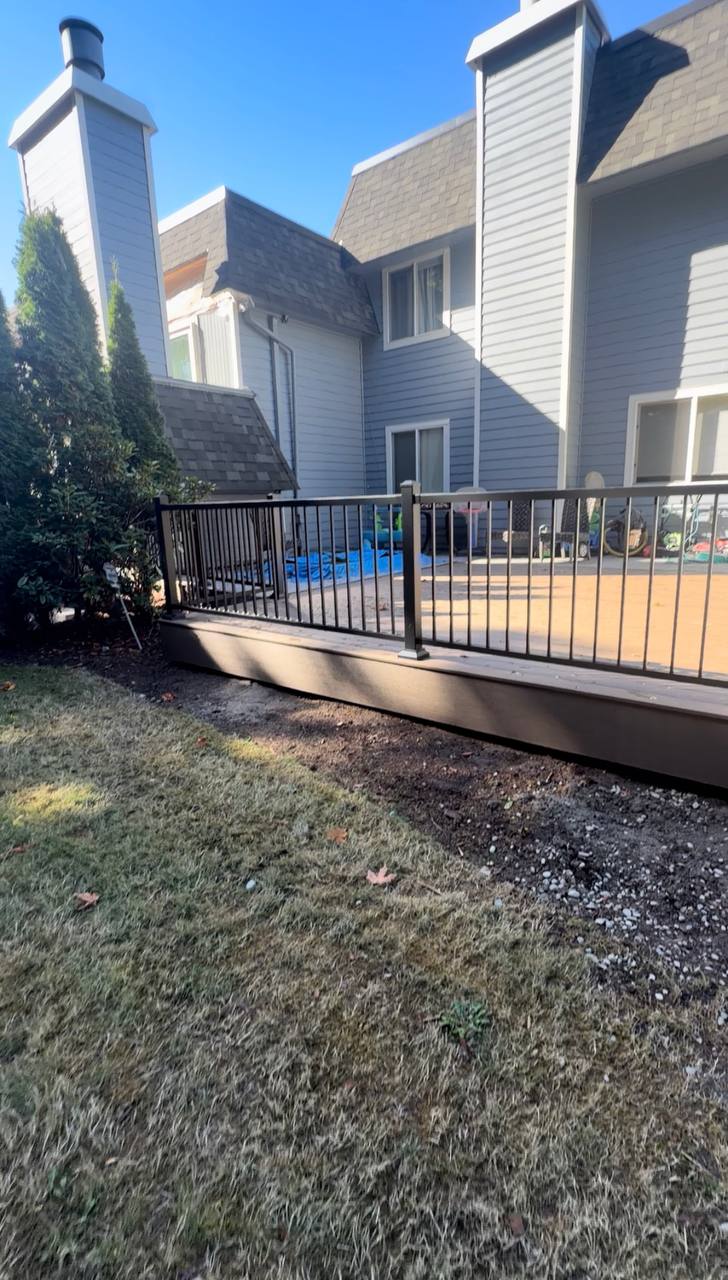 Composite Deck Replacement with Gated StairsEverett, WA · Composite decking & black metal railing with gate
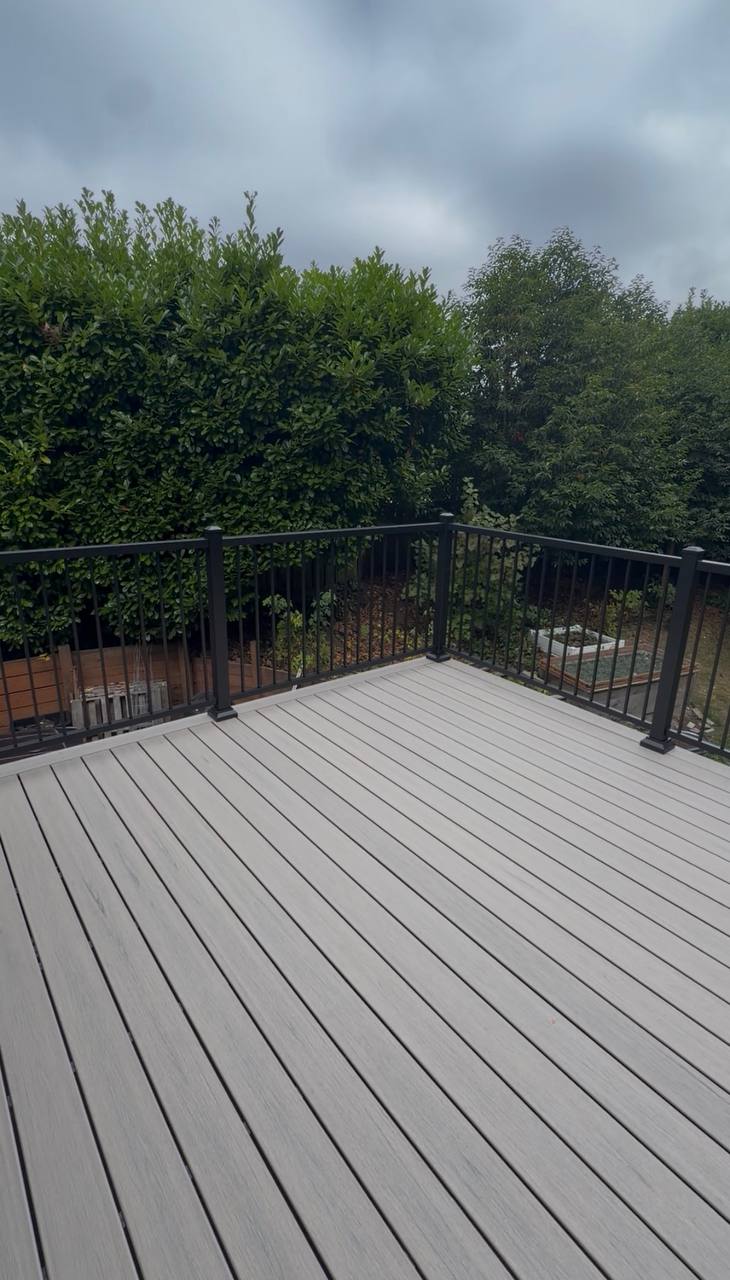 Gray Composite Deck & Metal RailingEverett, WA · Gray composite decking & black metal railing
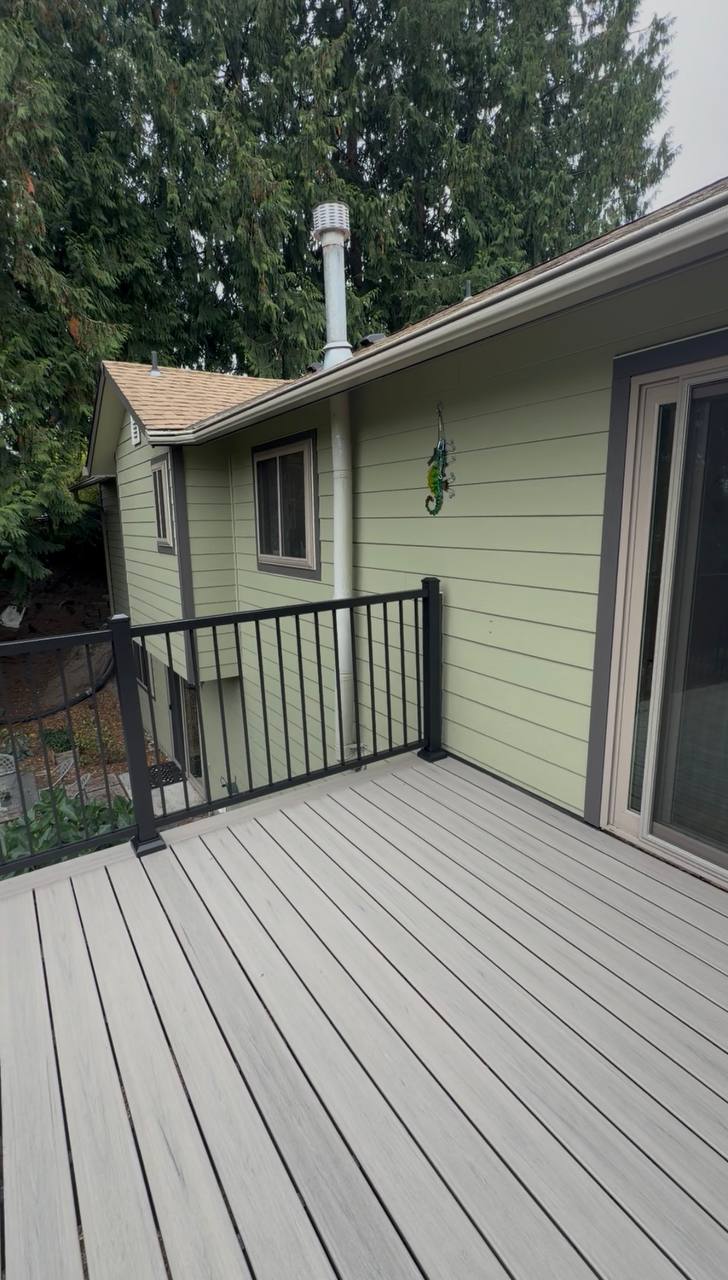 Gray Composite Deck & Metal RailingEverett, WA · Gray composite decking & black metal railing
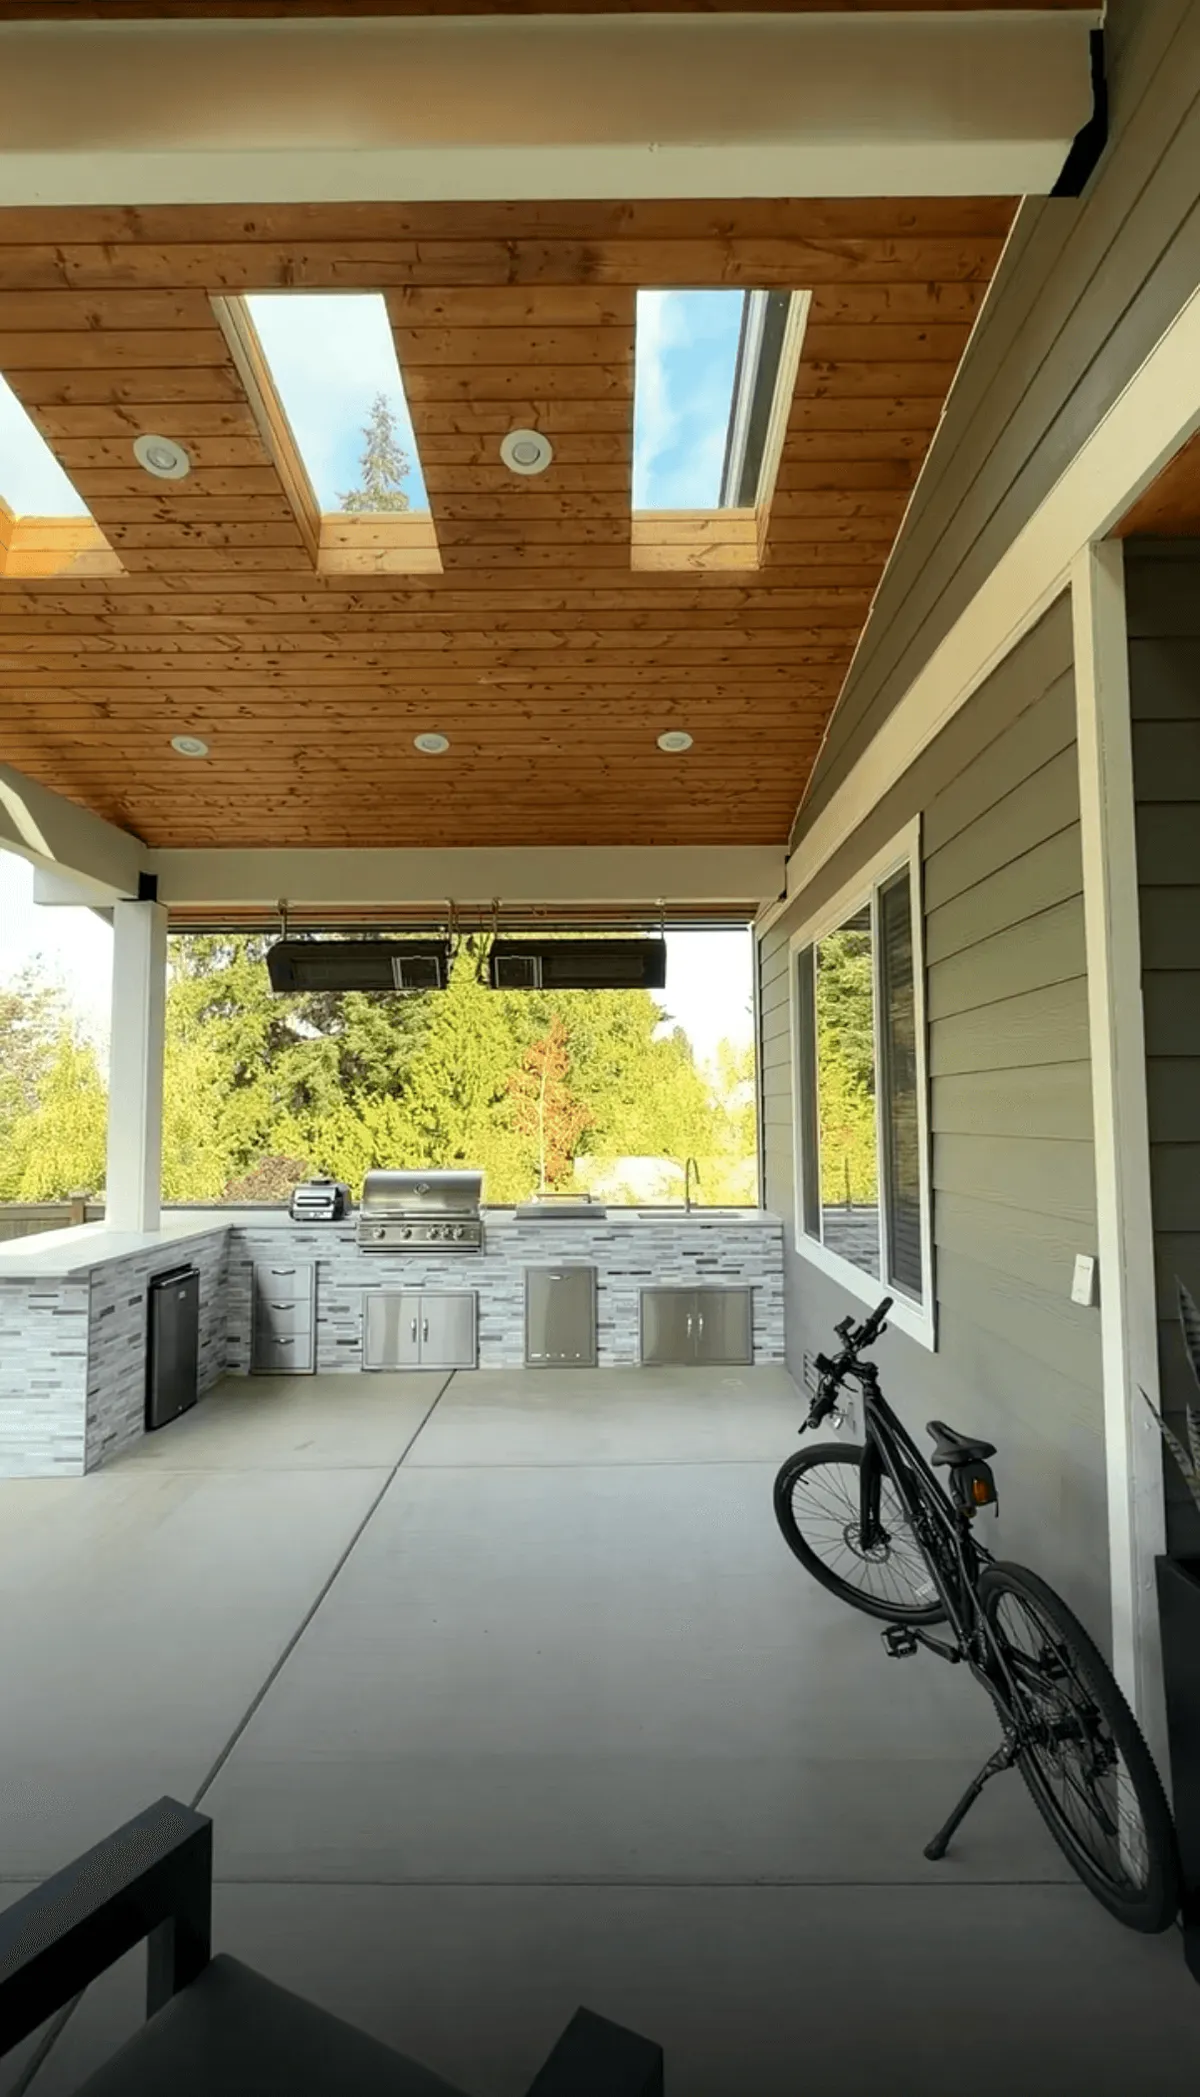 Covered patio with outdoor kitchenCactus Decking project
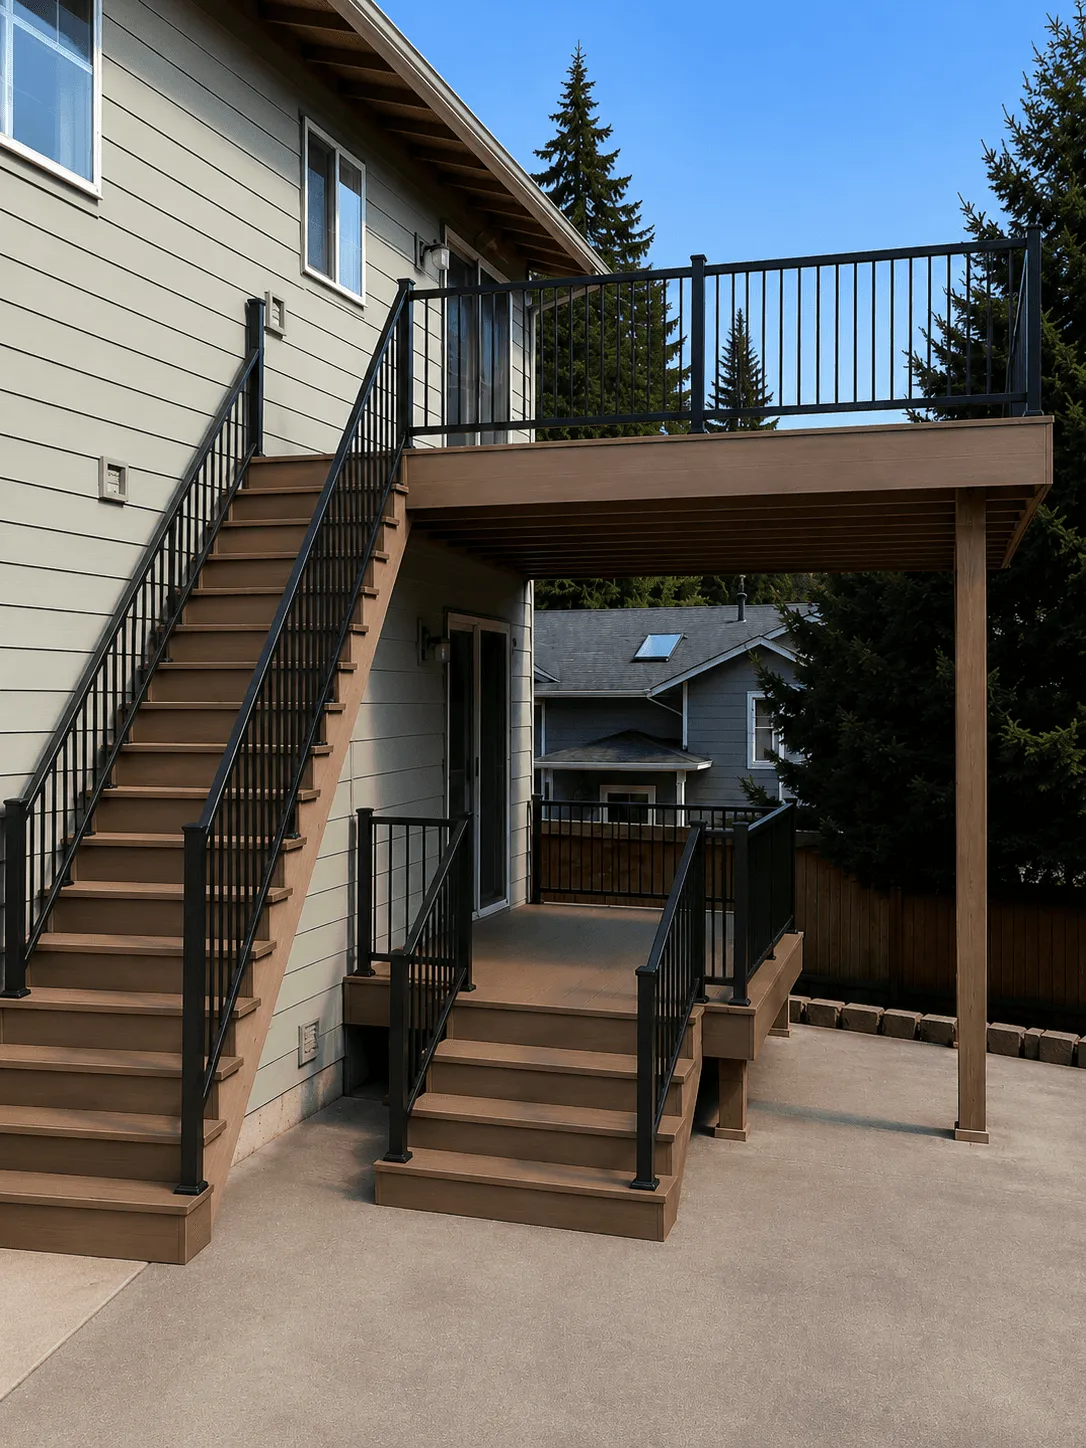 Two-level deck with stairsCactus Decking project
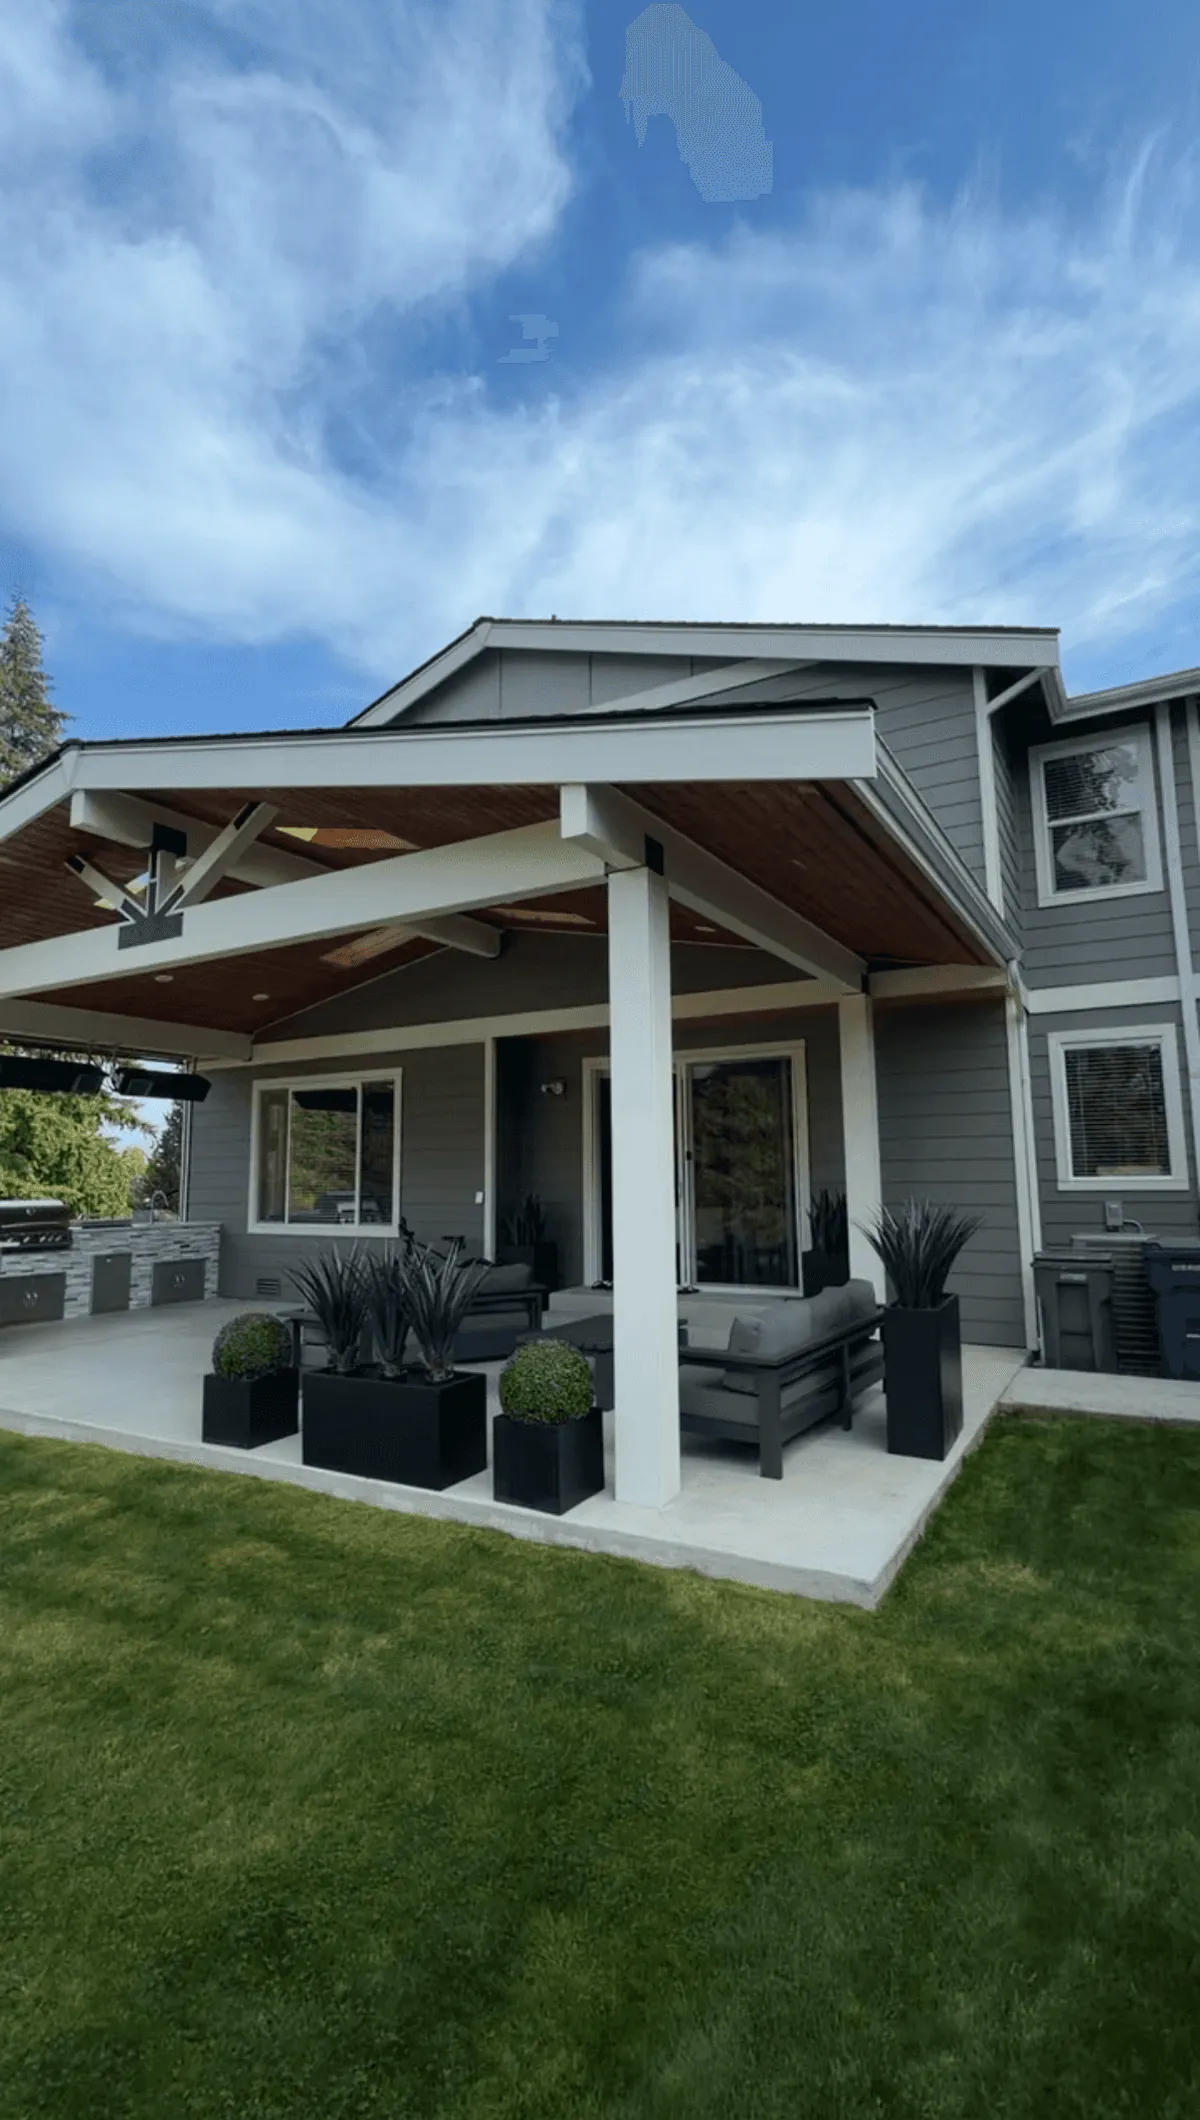 Covered outdoor living spaceCactus Decking project
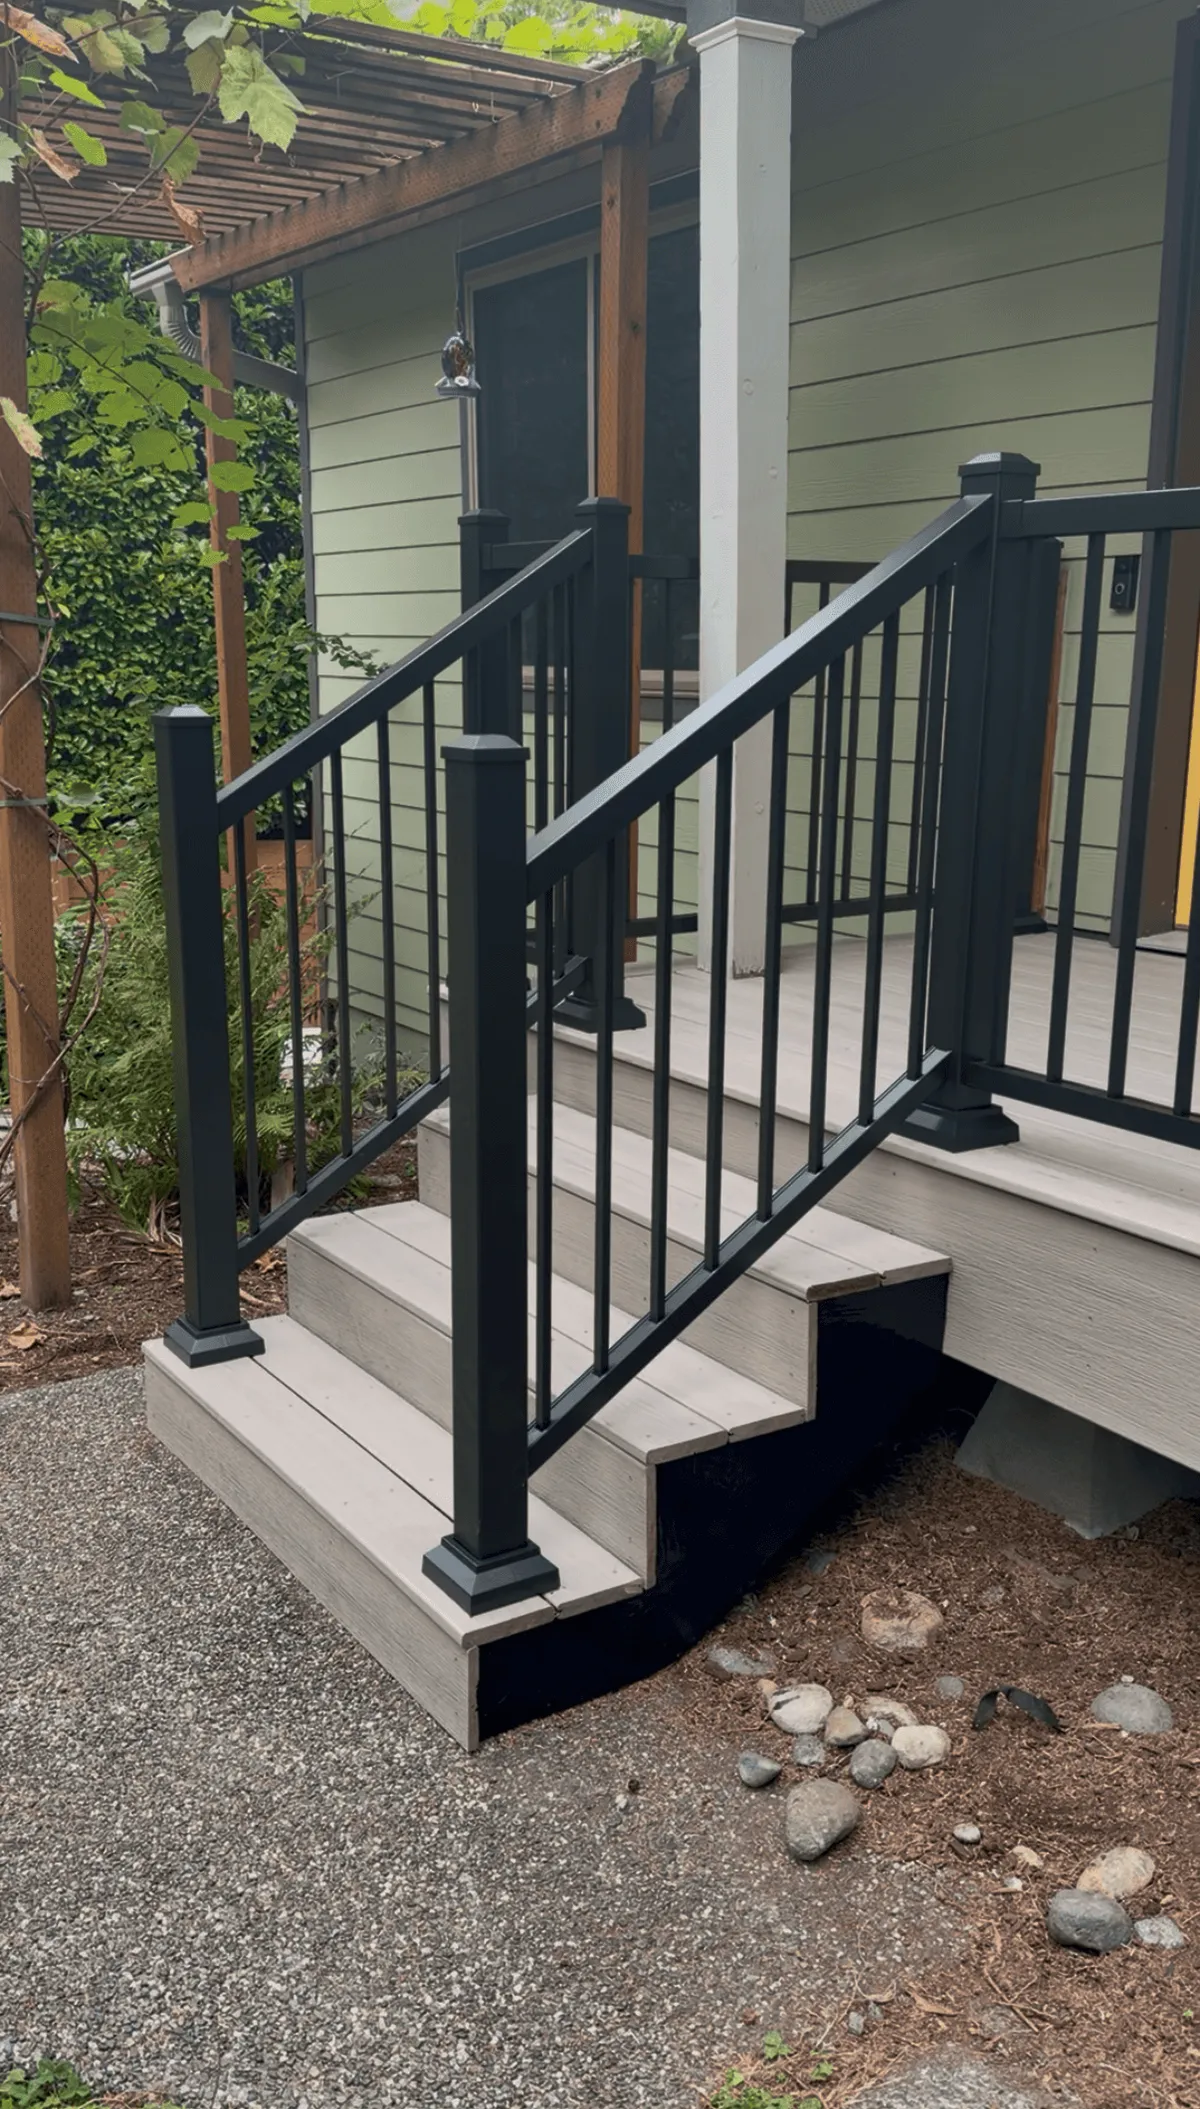 Deck stairs with black railingsCactus Decking project
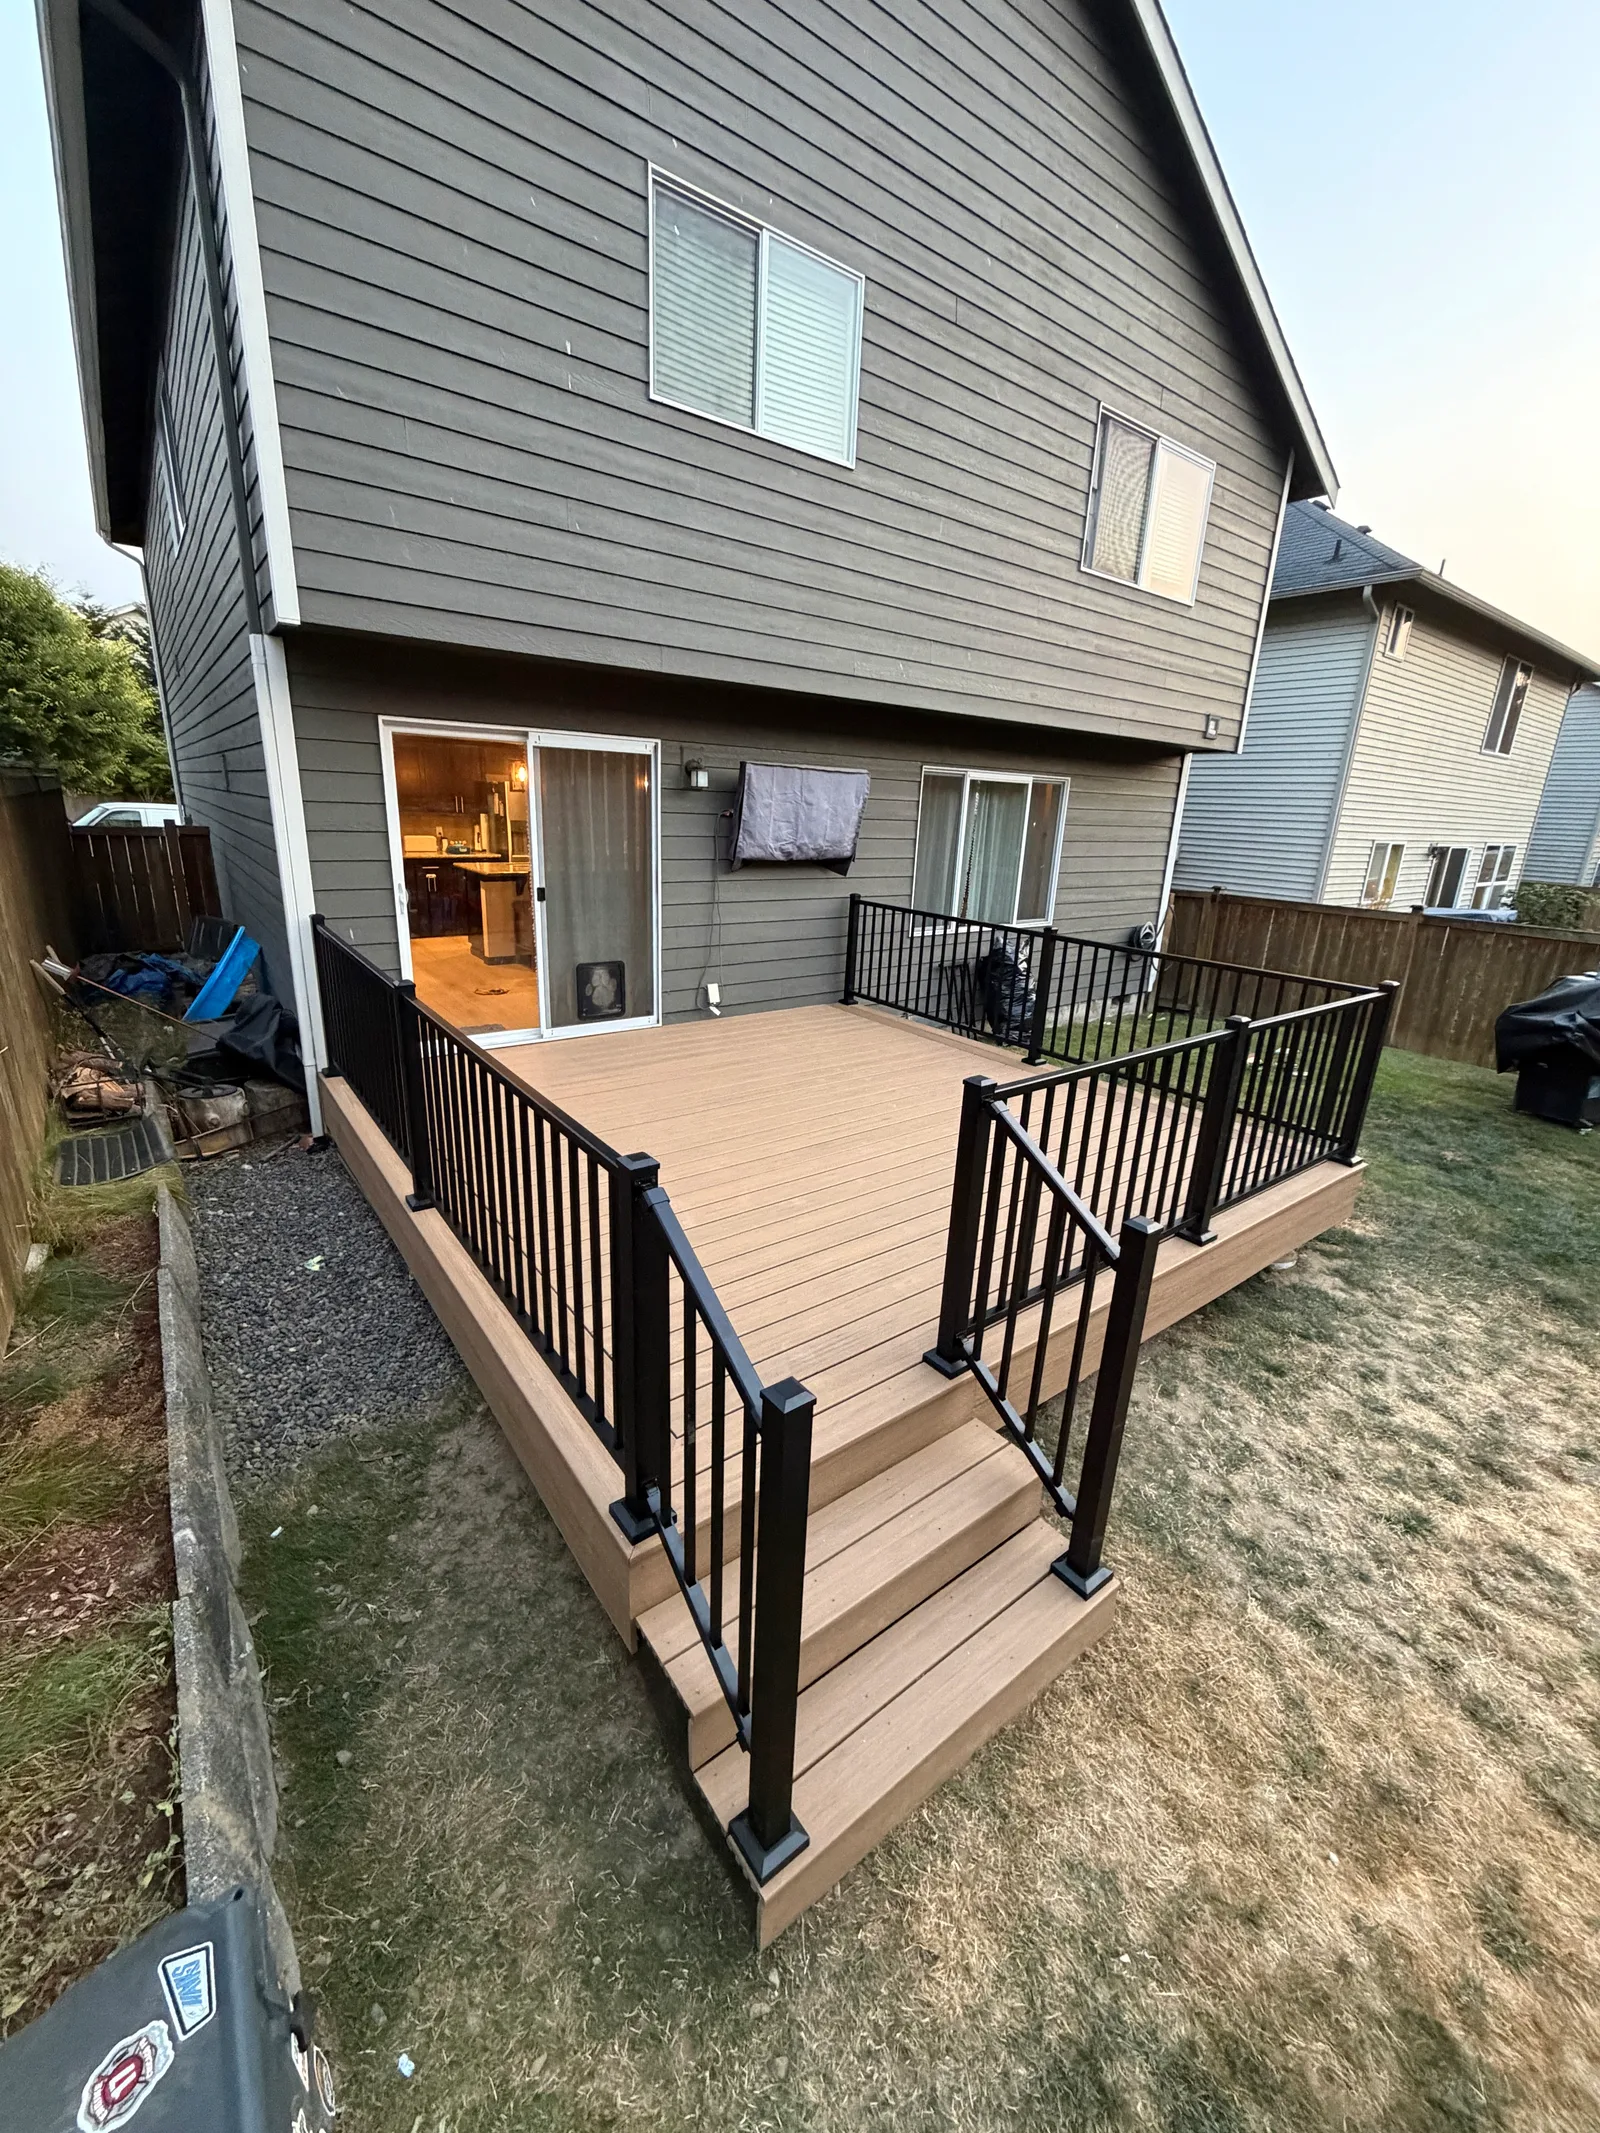 Composite deck with black railingCactus Decking project
Use these photographs to identify practical details you may want to discuss during an estimate. Look beyond board color and notice how stairs meet the yard, where railings preserve a view, how fascia finishes exposed framing, and how furniture zones relate to doors and walking paths. A useful inspiration photo helps communicate priorities, but the final plan still needs to respond to your property, structure, drainage, access, and local requirements.
Materials can look different outdoors than they do on a small sample. Sun exposure, shade, surrounding paint colors, landscaping, and moisture all affect the finished appearance. Composite, PVC, and cedar also have different maintenance needs and surface characteristics. During planning, we help compare those tradeoffs alongside railing profiles, fastener details, board direction, picture framing, stair proportions, and lighting placement.
Save the images that are closest to your goals and share them with our team. We can explain which ideas fit your site, which details affect cost, and where an alternative may provide better long-term performance. For verified project scope and location information, use our completed-project pages as they are published, or request a site-specific conversation for your own home.
Tell us about the deck you have in mind. We’ll visit, measure, and give you a clear written estimate with no pressure.
Ask about our current special offers.