
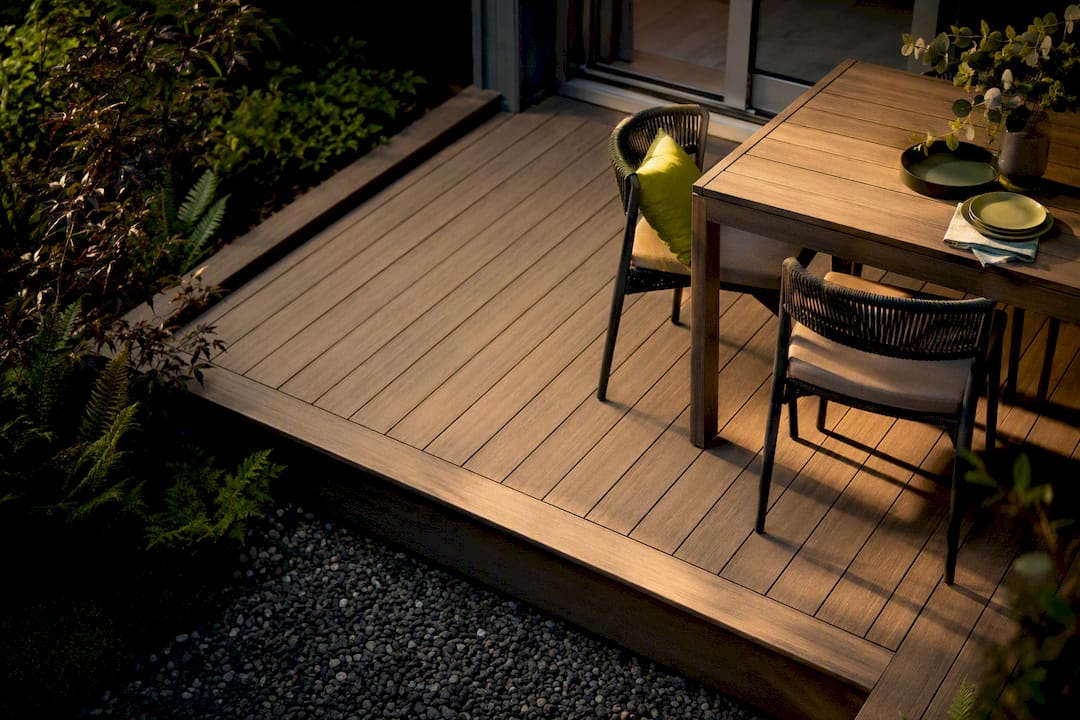
The best deck design ideas start with how you’ll actually use the space, not with a photo you saved months ago. This guide breaks down buildable options by yard size and purpose, compares materials the way Consumer Reports tests them, and lays out realistic sizing, cost, and code guidance so you can move from inspiration to an actual plan.
TL;DR:
- Most homeowners should prioritize deck size and purpose to ensure the space fits their yard and meets usage needs, with typical sizes between 300 and 400 square feet.
- Material choices significantly impact maintenance, cost, and longevity, with capped composite and PVC offering lower upkeep compared to wood and uncapped composite.
- Proper planning for safety, including correct footing depth, guardrail specifications, and code compliance, prevents structural failures and inspection issues.
- Incorporating lighting, shading, and built-in storage enhances usability, especially when electrical wiring is planned during the initial construction phase.
- Eco-friendly options like recycled wood, sustainably sourced cedar, and permeable surfaces support sustainability goals while maintaining durability and aesthetic appeal.
Table of Contents
- Deck Design Ideas Organized by Space and Use
- Best Deck Materials Compared: Wood, Composite, PVC, and Aluminum
- How to Size and Lay Out Your Deck
- Deck Features and Accessories Worth Adding
- What a Deck Actually Costs and How Much Upkeep to Expect
- Incorporating Safety and Building Code Requirements
- Making the Deck Feel Like Part of the House and Yard
- Sustainable and Eco-Friendly Deck Design Options
- Accessibility and Universal Design for Decks
- What Homeowners Get Wrong Most Often
- Ready to Turn These Deck Design Ideas Into a Real Plan?
- Sources
Deck Design Ideas Organized by Space and Use
Good deck design ideas fit the yard you have, not the one in the magazine. Here’s a working list sorted by the constraints most homeowners actually face.
1. The compact dining deck. A single-level deck sized to comfortably fit a table for four works well in smaller spaces. It fits behind townhomes, narrow lots, or as a first addition before you commit to anything bigger. Composite decking helps minimize upkeep in small decks that tend to have less airflow and retain moisture longer.
2. The multi-level deck. Splitting a deck into two or three tiers works well on sloped lots and lets you separate a grilling zone from a quiet lounge area without walls. Each level usually requires its own step transition, which needs additional framing and stair railings.
3. The wraparound deck. Wrapping a deck around two or more sides of the house extends usable space and creates multiple entry points from inside. This suits older homes with awkward footprints better than a single rectangular slab does.
4. The rooftop deck. Rooftop decks demand structural engineering review before anything else, since most roofs aren’t built to bear deck loads, furniture, and foot traffic. This is not a DIY category. If your home can support one, the payoff is a private space with no yard footprint used at all.
5. The pool deck. Pool decks call for slip-resistant surfaces and materials that shed water fast. Capped composite boards with textured finishes outperform smooth wood here, and PVC decking resists the chlorine splash and moisture cycling that rots untreated lumber.
6. The covered deck. A pergola or solid roof structure turns a deck into a three-season room. Pro Tip: Wire your lighting and any ceiling fan circuits before the roof decking goes on. Retrofitting electrical through a finished cover almost always costs more than planning it up front.
7. The privacy-screened deck. Lattice panels, tall planter boxes, or a row of arborvitae along one edge can turn a deck facing a neighbor’s window into something you’ll actually sit on. Vertical slat screens are the fastest DIY option if you’re not ready for permanent fencing.
8. The built-in seating deck. Bench seating along the perimeter frees up floor space on decks under 200 square feet, and most benches double as storage for cushions or grill tools. Build seat height around 17 to 19 inches to match standard patio furniture.
9. The outdoor kitchen deck. This idea needs the most planning of the bunch: gas lines, electrical, ventilation clearance, and reinforced framing under any built-in grill island. Pro Tip: If a full outdoor kitchen feels like overkill, a tabletop propane grill gets you real grilling without the plumbing and framing commitment.
10. The lighting-driven deck. Sometimes the idea isn’t a structure at all, it’s the lighting plan. Step lights, post-cap lights, and under-rail LED strips can make an ordinary rectangular deck feel finished after dark. Pro Tip: Run wiring conduit before the decking boards go down. Retrofitting lighting after the fact usually means pulling up boards you just installed.
11. The freestanding platform deck. Not attached to the house at all, these work as a destination spot in the yard, a fire pit surround, or a floating patio near a garden bed. Skipping the ledger board attachment simplifies permitting in some jurisdictions, though local code still applies.
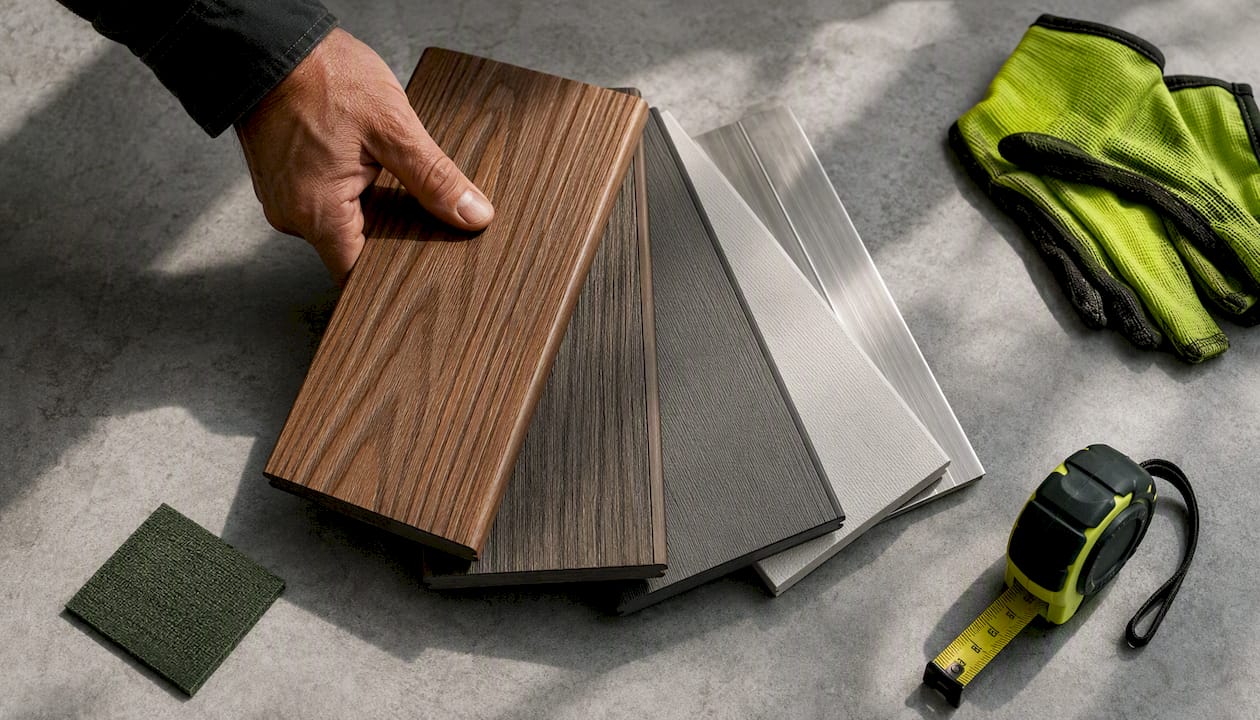
Best Deck Materials Compared: Wood, Composite, PVC, and Aluminum
Material choice drives almost every other decision on this list, from maintenance schedule to how long the deck actually lasts.
- Wood (cedar, pressure-treated pine): Warmest look, lowest upfront cost, but needs sealing or staining roughly every one to two years to resist graying and checking.
- Uncapped composite: Wood-plastic blend that resists rot but can stain and fade faster than capped versions since the surface has no protective shell.
- Capped composite: A polymer cap over the composite core resists staining and fading far better than uncapped boards, and can last 25 years or more with minimal upkeep.
- Cellular PVC: All-plastic, no wood fiber, so it won’t rot or absorb moisture at all. Often the most expensive per square foot but close to maintenance-free.
- Aluminum: Rare for full decking but common in railing systems and select high-end deck lines, valued for never warping, splintering, or burning in wildfire-prone areas.
Wood looks natural but requires routine sealing, while capped composite and PVC trade higher upfront cost for far less annual work, according to This Old House’s material comparison. Consumer Reports’ multi-climate testing found real performance gaps between products in the same category, particularly around flex, staining resistance, and long-term color retention, which means the best decking materials aren’t always the ones with the flashiest showroom sample.
If low maintenance is the priority, capped composite or PVC wins. If budget is the priority, pressure-treated wood wins. If you want the best low maintenance decking without the plastic look, cedar with a quality sealant splits the difference reasonably well.
How to Size and Lay Out Your Deck
A deck that looks great in a photo can feel cramped in real life if the zones and pathways weren’t planned first. Start with function, not shape.
- Keep the deck footprint to roughly 15 to 25% of your rear yard; most residential decks land between 300 and 400 square feet.
- Budget an appropriate dining zone size for your usual seating needs, larger if dining and lounging share the space.
- Keep main pathways wide enough for comfortable furniture movement and accessibility.
- Size stairs generously. Undersized stair width is one of the most common complaints homeowners raise after their deck is finished.
- Run boards parallel to the house for a wider, more grounded feel, or perpendicular to draw the eye toward a view.
Matching the deck surface height to your interior floor, ideally within 24 inches of the threshold, makes the transition between rooms and deck feel continuous instead of like a step down onto a separate structure.
Deck Features and Accessories Worth Adding
The right accessories turn a flat platform into a room you actually want to use.
- Railings: Cable or glass railings preserve sightlines and make small decks feel larger, while classic wood balusters offer a more traditional look at a lower cost.
- Lighting layers: Combine safety lighting on stairs, task lighting near cooking or dining areas, and ambient lighting along rails or under benches. Stick to a warm 2700K color temperature for a look closer to candlelight than a parking lot.
- Shade: Pergolas, retractable awnings, or louvered roof systems all need clearance checks against door swings and sightlines before installation.
- Built-in seating and storage: Bench seating around 17 to 19 inches tall with a hinged top adds storage without eating into floor space.
- Outdoor kitchens: Plan at least 24 to 30 inches of clearance behind any grill island for safe movement and heat dissipation.
Pro Tip: Glass and cable rail systems cost more than wood balusters, but on a deck under 300 square feet, the visual difference in perceived space is significant enough that it often justifies the upgrade. For deeper detail on placement and fixture types, see our guide to deck lighting ideas.
What a Deck Actually Costs and How Much Upkeep to Expect
A basic 10 by 10 foot deck in pressure-treated wood typically lands on the lower end of the cost spectrum, while the same footprint in composite or PVC runs higher upfront but lower over time. A 20 by 20 foot deck scales that cost significantly, especially once multi-level framing, built-in seating, or an outdoor kitchen enter the picture.
- Material choice is the single biggest cost driver, followed by structural complexity like multiple levels or cantilevers.
- Electrical work for lighting and outlets adds cost but is far cheaper to install during construction than after.
- Wood needs sealing or staining every one to two years; capped composite needs occasional washing and little else.
- Composite decking can last 25 years or more with a fraction of the maintenance wood demands.
Material, project complexity, site prep, and electrical work are the main cost drivers on most deck builds, and local labor rates swing the total more than most homeowners expect. Check permit requirements and HOA rules before you finalize a design. Contractor-built projects typically move faster through inspections than DIY builds simply because permitting offices already know what they’re looking for.
Incorporating Safety and Building Code Requirements
Building codes exist because deck failures are almost always preventable. One of the most common critical errors is a beam that relies on bolts alone instead of bearing directly on top of the post. Modern best practice requires the beam to bear on top of the post, not hang from fasteners that can shear under load over time.
Footing depth needs to match your local frost line, which varies significantly between regions and is one of the first things a permit reviewer checks. Ledger board attachment to the house, when the deck is attached rather than freestanding, needs proper flashing to prevent water intrusion into the wall structure behind it, a failure point that causes far more long-term damage than most homeowners realize until they see rot in a wall cavity.
Guardrails are typically required once a deck surface sits above a certain height, and baluster spacing has to meet a maximum gap to prevent a child from passing through. Stair railings, handrail graspability, and stair riser height are all governed by code as well, and they’re frequently the items that fail inspection on a first pass.
None of this means you need to memorize the International Residential Code before sketching an idea. It means every design idea in this guide needs a permit check and, in most cases, a licensed contractor’s sign-off before it becomes a real structure rather than a Pinterest board.
Making the Deck Feel Like Part of the House and Yard
A deck that looks bolted onto the back of a house, rather than grown out of it, usually has one of two problems: the materials clash with the home’s exterior, or the layout ignores the yard’s existing lines.
Matching trim color, railing style, or even board tone to your home’s siding and window trim goes a long way toward making a new deck look intentional rather than added on. If your home has a modern exterior with clean lines, a horizontal cable railing and minimal ornamentation reads as consistent. A craftsman-style home generally calls for chunkier posts and a warmer wood tone, even if the decking itself is composite.
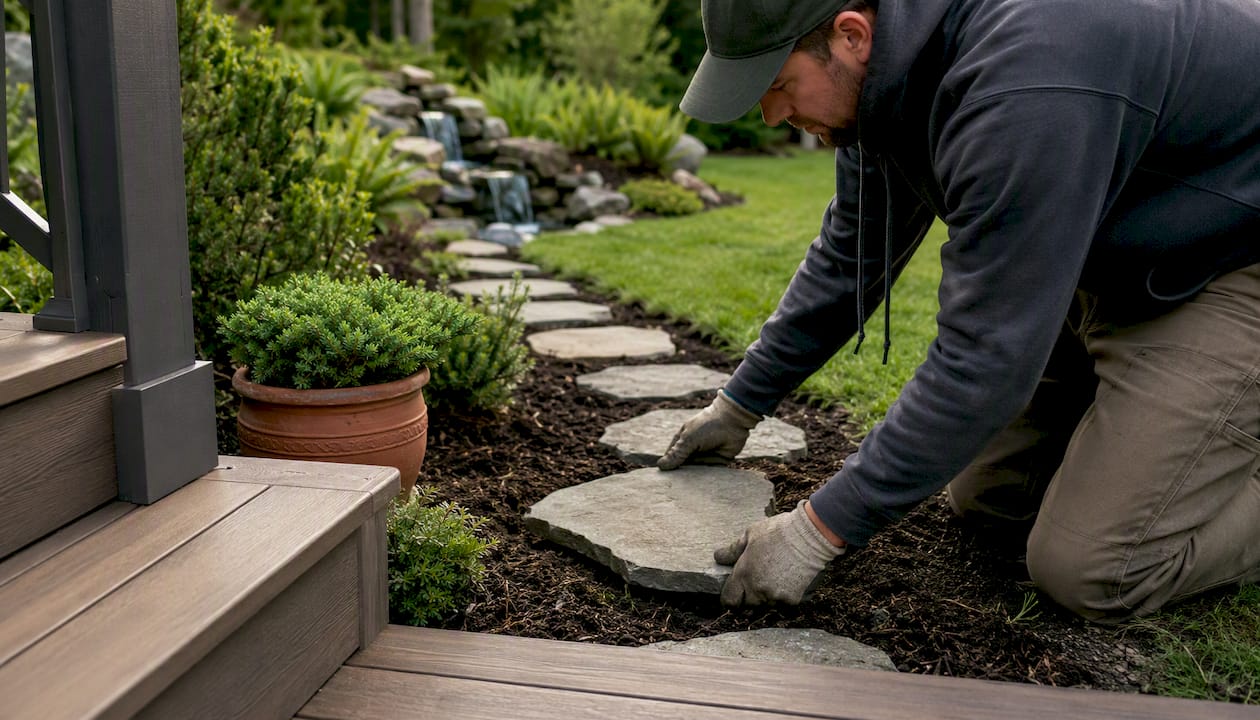
Landscaping ties the deck to the yard the same way trim ties it to the house. Planting beds along the deck’s perimeter soften the transition between hard structure and lawn, and a stepping-stone path from deck stairs to a patio or garden feature creates a visual line the eye follows naturally. Keep sightlines in mind: a deck that blocks a view of a favorite tree or garden bed from the kitchen window undermines its own purpose.
Door thresholds matter more than most people expect. If you’re planning a slider or French door replacement to access the new deck, the same design logic that goes into choosing interior door styles for a cohesive look inside applies to your exterior transition too. A deck surface within 24 inches of your interior floor height keeps that transition feeling like one continuous space instead of two disconnected zones.
Sustainable and Eco-Friendly Deck Design Options
Eco-conscious decking has moved well past a niche category. Composite boards made from recycled wood fiber and reclaimed plastic reduce demand on old-growth lumber while lasting decades longer than most untreated wood options, cutting down on the replacement cycle that drives a lot of construction waste in the first place.
Cedar remains a genuinely renewable choice when it’s sourced from managed forests, and it biodegrades cleanly at the end of its life, unlike composite or PVC. If a natural material matters more to you than zero maintenance, certified sustainable cedar is worth the sealing commitment.
Solar-powered deck lighting cuts electrical demand for ambiance and safety lighting, particularly on freestanding decks where running new circuits is expensive or impractical. Permeable gaps between boards, combined with gravel or a permeable base beneath the deck, help manage stormwater runoff instead of channeling it straight into a storm drain, a detail that matters more in areas prone to heavy seasonal rain.
Reclaimed wood decking, sourced from old barns or dismantled structures, gives a deck real character while keeping usable lumber out of a landfill. It requires more careful inspection for structural soundness than new lumber, so this is a case where a contractor’s eye is worth the consultation before you commit.
Accessibility and Universal Design for Decks
A deck built with universal design principles works for a toddler, a grandparent using a walker, and everyone in between, without looking like a hospital ramp bolted onto a home.
Zero-threshold transitions between the interior floor and deck surface eliminate the trip hazard a raised sill creates, and they matter for wheelchair or walker access as much as for a parent carrying a toddler and a tray of food at the same time. Ramps, where grade allows, should follow a gentle slope rather than a steep incline, and a ramp run needs enough length to stay comfortable rather than urgent.
Pathway width of at least 36 inches, ideally 42, isn’t just a nice-to-have for wheelchair users. It’s the same width that keeps two people from having to turn sideways to pass each other during a backyard gathering. Lever-style gate latches and door handles replace twist knobs that are hard to operate for anyone with limited grip strength, arthritis, or simply wet hands from cooking outside.
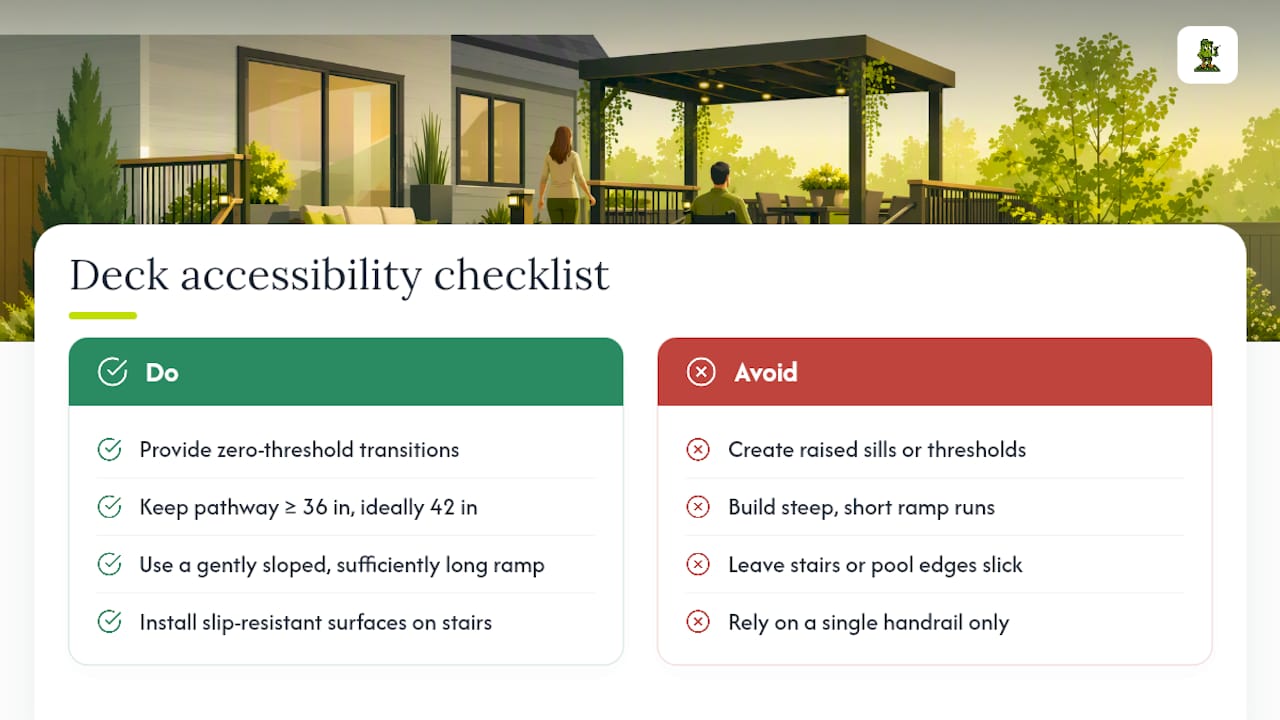
Slip-resistant surface texture matters most on stairs and near pool decks, where wet feet and traction failures cause the majority of deck-related falls. Handrails on both sides of a stair run, not just one, give consistent support regardless of which hand someone favors. None of these choices need to look institutional. A well-designed accessible deck simply reads as a well-designed deck, which is really the point of universal design in the first place.
What Homeowners Get Wrong Most Often
Some common decking mistakes aren’t about style, they’re about function. Homeowners pick a gorgeous railing and then realize it blocks the kitchen window sightline they actually wanted preserved. They plan furniture placement after the deck is built instead of before, and end up with a lounge chair jammed against a post. Undersized stairs are the most common structural complaint, usually because the homeowner prioritized deck square footage over stair width during planning.
Before your first consultation, walk your yard with six questions in mind: What’s the primary use? What’s the sightline from inside the house? Where does water drain? What’s your maintenance tolerance? Is electrical or gas needed? What’s your realistic budget range? A multi-level deck, an integrated kitchen, or anything requiring a permit is worth a professional from day one. Simple, single-level platforms are more forgiving for a confident DIYer.
— Vlad
Ready to Turn These Deck Design Ideas Into a Real Plan?
Sketching ideas is the fun part. Turning them into a structure that passes inspection, survives a Pacific Northwest winter, and still looks sharp in ten years requires professional expertise. Professional decking services often include design and build options with composite, PVC, or cedar materials, warranty-backed installations, and a dedicated crew from first measurement to the final board.
A consultation often starts with a portfolio review of completed projects and includes guidance on permit requirements and a realistic construction timeline. If one of the ideas above, a covered deck, a multi-level layout, or a simple dining platform, sounds close to what you’re picturing, start with our Everett deck design service to see material options and next steps, or browse our project gallery for examples close to your own home’s style.
Sources
- Best decking materials from Consumer Reports tests
- Deck sizes and layout guidance | Angi
- Decking materials: composite, wood, or plastic? | This Old House


