Small Deck Ideas That Work for Tight Backyards and Balconies
Discover small deck ideas that transform tight backyards and balconies into cozy outdoor rooms perfect for relaxing and entertaining.
Small Deck Ideas That Work for Tight Backyards and Balconies
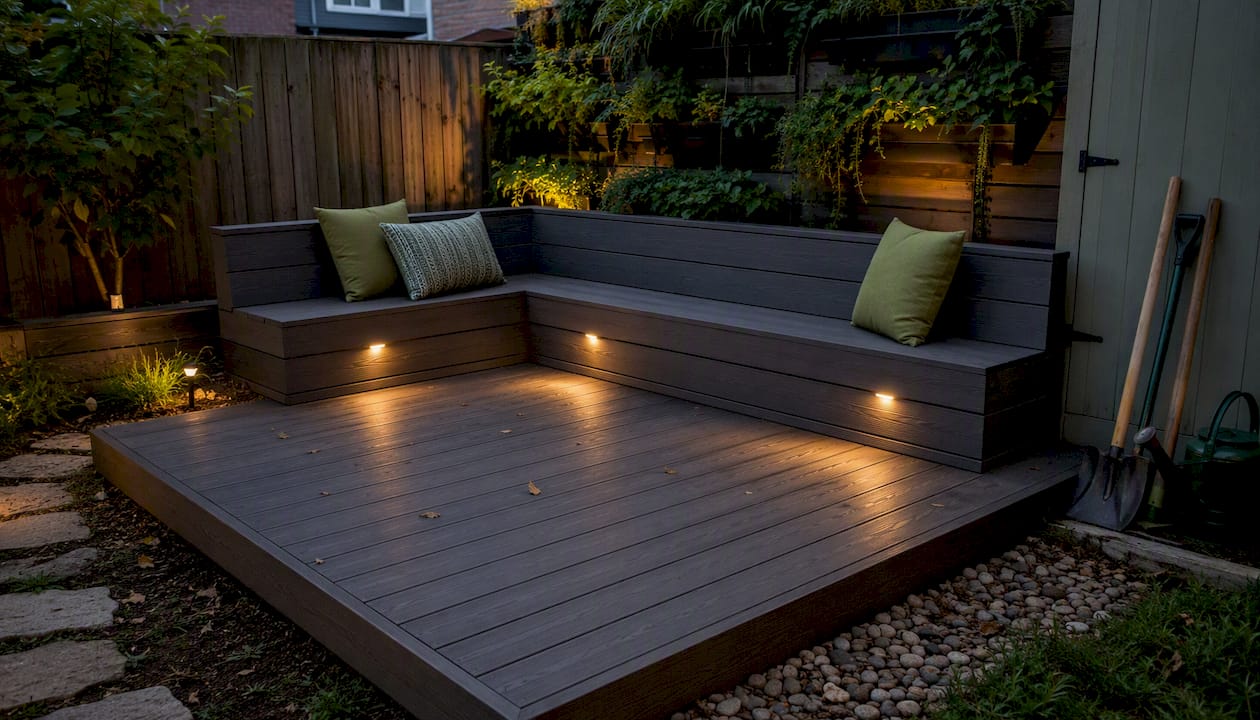
For most small yards, a ground-level floating deck sized 10x12 or 12x12, with a built-in bench and layered planting around the edge, is the fastest and cheapest route to a real outdoor room. It skips deep footings, usually avoids a railing-triggering height, and gives you a finished space in a weekend. This footprint is the common sweet spot for small backyards because it seats four comfortably without swallowing the whole lawn.
Three quick picks if you want to skip ahead:
Best for budget: pressure-treated floating deck on concrete deck blocks.
Best for multi-use: 12x12 layout with a built-in bench doubling as a low rail.
Best for city balconies: modular composite tiles with rail planters instead of ground footprint.
Key Takeaways
A ground-level floating deck sized 10x12 to 12x12 with a built-in bench delivers the most usable outdoor space for the least cost and complexity.
Point | Details |
|---|---|
Pick the 10x10 to 12x12 footprint | This size seats four, fits most yards, and avoids overbuilding a small lot. |
Use the 12x12 Budget Ladder | Price a bare 12x12 baseline first, then add rungs like composite decking or a pergola. |
Invest in the bench first | A built-in bench costs $600 to $1,500 and replaces both seating and storage furniture. |
Layer three types of lighting | Combine accent, task, and warm 2700K ambient light to make the deck usable after dark. |
Confirm code before skipping a railing | Many areas allow no rail under 30 inches, but the exact rule varies by city. |
Let Cactus Decking handle the details | Cactus Decking offers design, installation, lighting, and cover services for small-deck projects near Everett. |
Table of Contents
Small Deck Ideas for Every Layout and Yard Shape
Small Deck Budget Ranges and the 12x12 Ladder
Choosing Decking Material and Finish for a Compact Space
Furniture and Storage Tricks That Free Up Floor Space
Adding Privacy and Shade Without Boxing In the Deck
Lighting Ideas to Make a Small Deck Feel Bigger at Night
Deck Railing Codes and the 3-4-5 Stair Rule
A Weekend Plan for Building a Floating 10x10 or 12x12 Deck
What Most Homeowners Get Wrong on a Small Deck
How Cactus Decking Helps You Build the Small Deck You Actually Want
Frequently Asked Questions
Sources
Small Deck Ideas for Every Layout and Yard Shape
Your lot shape should decide the layout before you ever pick a board color. A corner or L-shape deck wraps a house corner and works well for dining plus a side path to the yard. A narrow strip deck running along the back wall suits row houses and rentals where depth is the enemy. A straight 10x10 or 12x12 square is the most forgiving shape for beginners and contractors alike, since daily use patterns like morning coffee or weekend grilling map cleanly onto a simple footprint.
Sloped yards do better with a small multi-level design, using two shallow tiers instead of one tall platform. Rooftop and upper-balcony conversions need the tightest planning of all, since every door swing and sightline matters when there is no room to walk around a mistake.
Corner/L-shape: dining plus a walking path.
Narrow strip: passage and a slim lounge bench.
Square 10x10/12x12: general-purpose lounge or dining.
Multi-level tiers: slopes and pool step-outs.
Rooftop conversion: planting and a compact seating nook.
Before you commit to a shape, walk the space at the time of day you will actually use it and note where the door opens and where shadows fall.
Small Deck Budget Ranges and the 12x12 Ladder
A 10x10 pressure-treated floating deck typically lands at the low end of the market, while a 12x12 composite build with a built-in bench and lighting sits several tiers higher. Rather than quoting a single number that will not match your zip code or material choice, use what we call the 12x12 Budget Ladder: price a bare-bones 12x12 platform first, then decide which rungs to add. Entry-level means pressure-treated lumber and no rail. Mid-range swaps in composite decking and one bench. Premium adds a pergola, in-deck lighting, and a picture-frame border.
Pro tip: Price the ladder’s bottom rung first, even if you plan to build the top one. It tells you exactly what each upgrade actually costs instead of guessing.
This keeps you from overbuilding a deck sized for a footprint you do not have. A rough line-item list for a 12x12 baseline covers:
Foundation or footings (or deck blocks for floating builds)
Decking material (treated wood, cedar, composite, PVC)
Railing, if your height triggers code
Pergola or shade cover
Built-in bench or storage
Lighting run and fixtures
Choosing Decking Material and Finish for a Compact Space
Pressure-treated wood remains the lowest-cost material, but it needs annual staining or sealing to hold up. Cedar looks warmer and resists rot naturally, though it still asks for periodic maintenance and costs more than treated pine. Composite and PVC cost more upfront but need no staining, which matters on a small deck where every board is visible from the kitchen window.
Color and orientation do more work on a small deck than most homeowners expect. Lighter composite tones reflect more light and can make a tight footprint feel bigger, while a diagonal board layout pulls the eye outward instead of stopping it at the first joist line. A thin picture-frame border in a contrasting tone adds a finished look without adding square footage.
Pressure-treated: cheapest, needs yearly maintenance.
Cedar: natural rot resistance, moderate upkeep.
Composite/PVC: highest upfront cost, near-zero yearly maintenance.
Hardwoods: premium look, premium price and care.
Pro tip: Upgrading to stainless fasteners and Simpson Strong-Tie connectors costs roughly $1,200 more but can extend a deck’s working life by about a decade.
Furniture and Storage Tricks That Free Up Floor Space
A built-in bench is the single best space move on a small deck. It replaces four chairs, doubles as a low rail on floating builds, and hides storage underneath. Costs for a built-in bench run $600 to $1,500 depending on length and whether you add a lid, which usually beats buying and storing freestanding patio furniture.
Where floor space stays open, choose foldable bistro furniture for a 2 person coffee nook and stackable chairs for anything meant for dinner parties. Leave at least 36 inches of clear walking path even after furniture is placed.
Built-in bench with hinged storage lid
Fold-down wall shelf for drinks or plants
Rail planters instead of floor pots
Slim drink rail along one bench arm
Pro tip: Do the furniture math before you shop. Measure your actual clear floor space first, then buy pieces that fit it, not the other way around.
Adding Privacy and Shade Without Boxing In the Deck
A pergola gives you a shade frame without walls, and you can leave it open-slat or add a retractable canopy depending on how much sun you want to block. A triangular sail shade covers one corner fast and cheap, while a slatted privacy screen or trellis with climbing vines solves the neighbor-window problem without turning the deck into a box.
The trick on a small footprint is screening one side only. Wrapping the whole perimeter in privacy panels kills airflow and creates what feels like an outdoor closet. Fast-growing vines suited to your local growing zone, confirmed against your USDA zone before you plant, fill a trellis in one or two seasons and add fragrance most fence panels never will.
Pergola: open lattice or covered, defines the space overhead.
Sail shade: fast, affordable corner coverage.
Slat screen or trellis: blocks one problem sightline without enclosing the deck.
Lighting Ideas to Make a Small Deck Feel Bigger at Night
Layer three types of light rather than relying on one overhead fixture: accent light along stairs, task light near a grill or dining table, and ambient string lights overhead. Warm 2700K bulbs read as cozy rather than clinical, which matters more on a small deck than a large one.
Solar string lights cost little upfront but fade faster and dim in cloudy weeks. Low-voltage LED post caps cost more to install but can light a 12x14 deck for around $4 a year in electricity. Running a light strip along the fascia board, or lighting the underside of a bench, spreads glow at floor level and makes the whole deck look wider than it is.
Accent lighting: stair edges and steps.
Task lighting: dining or cooking zones.
Ambient lighting: string lights or fascia runs, always warm white.
Deck Railing Codes and the 3-4-5 Stair Rule
Many jurisdictions do not require a railing below 30 inches of grade, which is exactly why floating decks built on concrete blocks are so popular. Confirm the exact trigger height with your own local building department before skipping a rail, since the number varies by city.
Stair layout gets simple once you know the 3-4-5 rule: mark 3 feet along one line, 4 feet along the perpendicular line, and if the diagonal measures exactly 5 feet, your corner is a true right angle. Use that to square your stair stringers before cutting.
Attached decks generally need a permit and footings dug below the frost line. Floating decks cut through most of that red tape, though some cities still require an inspection even on a ground-level build.
Under 30 inches: often no railing required, confirm locally.
Attached deck: permit and frost-line footings likely required.
Floating deck: fewer permit hurdles, inspection still possible.
A Weekend Plan for Building a Floating 10x10 or 12x12 Deck
A floating deck skips the footing dig entirely, which is why it can go from empty ground to finished platform in a single weekend. Here is a materials list and simple three-day sequence.
Materials checklist:
9 to 12 concrete deck blocks
6 to 8 pressure-treated joists (2x8 or 2x6)
Decking boards to cover 100 to 144 square feet
Structural screws and joist hangers
Upgraded stainless fasteners for the load points that see the most stress
Three-day outline:
Level the site, lay landscape fabric, and set the deck blocks on a grid.
Set joists into the blocks, check square with the 3-4-5 method, and secure with hangers.
Lay decking boards, trim the edges, and add the built-in bench or rail planters.
Pro tip: If you are attaching to the house instead of floating, stop and check whether your local code requires a ledger board permit before you drill into the siding.
What Most Homeowners Get Wrong on a Small Deck
Homeowners consistently underspend on the three things that matter most: a built-in bench, decent lighting, and getting the board orientation right the first time. Most mistakes come from designing the deck around a photo instead of around how the household actually lives, whether that means morning coffee for two or a grill and six chairs on Saturdays. Measure your habits before you measure the lumber.
How Cactus Decking Helps You Build the Small Deck You Actually Want
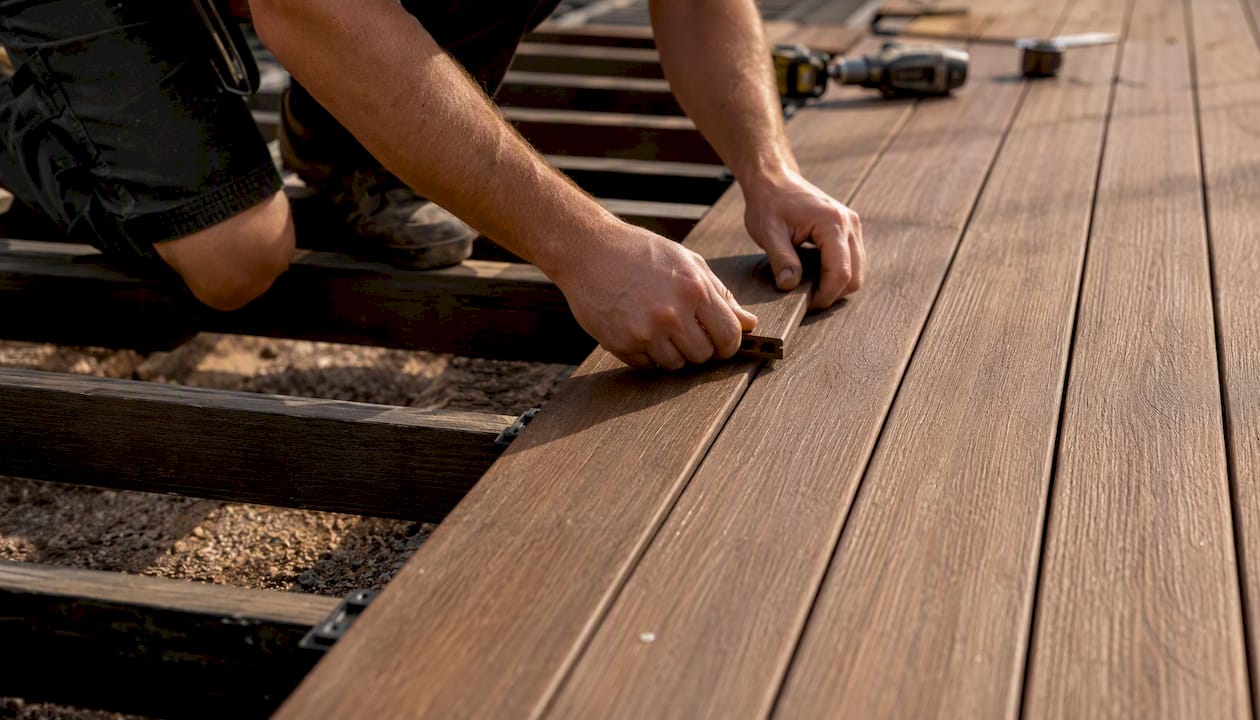
Cactus Decking gets you a finished, code-checked small deck without the trial-and-error of a solo weekend build gone sideways. Our in-house crew handles the permit questions, the frost-line footings on attached builds, and the material tradeoffs covered above, so you are not guessing whether your railing height passes local code.
We offer full deck design consultations to size and zone your footprint, custom deck installation with warranty-backed craftsmanship, deck lighting packages built around the layering approach above, and deck cover options for pergolas and shade structures. Browse our deck gallery for real small-deck layouts near Everett, then request a free consultation to get a quote scoped to your yard’s actual dimensions.
Frequently Asked Questions
What is the best size for a small deck? A 10x10 to 12x12 footprint is the sweet spot for most small backyards. It seats four people comfortably, fits most lot shapes, and keeps material costs manageable.
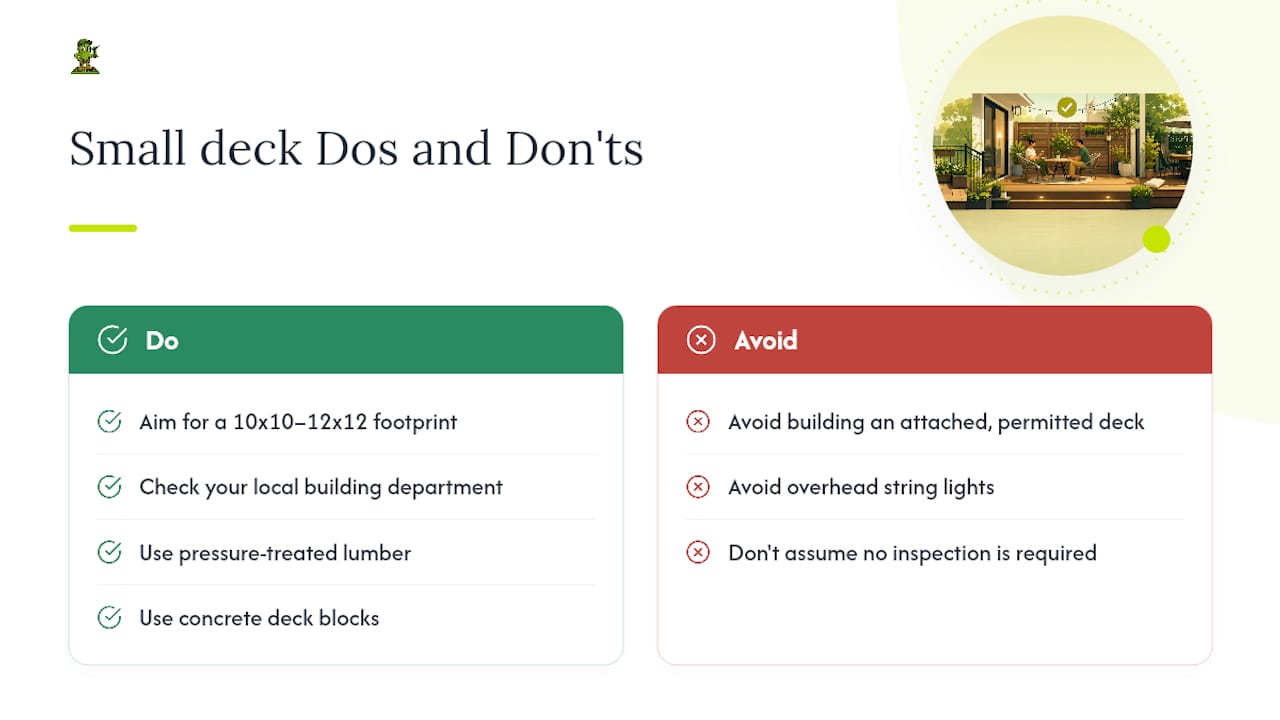
Do I need a permit for a small floating deck? Often not, since floating decks skip the deep footings that trigger most permit requirements. Some cities still require an inspection, so check with your local building department first.
What is the cheapest way to build a small deck? Pressure-treated lumber on concrete deck blocks is the lowest-cost combination, especially when built as a weekend floating deck instead of an attached, permitted structure.
How do I make a small deck look bigger? Use lighter composite or wood tones, lay boards diagonally, skip a bulky railing where code allows it, and add warm ambient lighting along the fascia instead of overhead string lights.
When do I need a railing on a small deck? Many jurisdictions require a railing once the deck surface sits above 30 inches from grade, though the exact threshold varies by city and must be confirmed locally.
Sources
Deck ideas for small yards: Maximize every square foot | BackyardEdit
Small Back Deck Ideas: Design Inspiration for Your Home | D and G Flooring
25 Small Backyard Deck Ideas for Stylish, Functional Outdoor Spaces | XP Decking