Deck Cover Ideas: 10 Practical Options for Homeowners
Explore 10 deck cover ideas for homeowners, from retractable awnings to solid roofs, ensuring style and protection for every budget.
Deck Cover Ideas: 10 Practical Options for Homeowners
For most U.S. homeowners, the five deck cover ideas that deliver the best mix of weather protection, cost, and usability are: retractable awnings, louvered pergolas, solid attached roofs, pergolas with fabric panels, and shade sails. Each fits a different budget and climate, so the right pick depends on how much protection you actually need.
Quick shortlist at a glance:
Retractable awning — Best for flexible shade without permanent construction; blocks over 90% of UV rays; low-to-medium cost; great for renters or homeowners who want reversibility.
Louvered pergola — Best for year-round adjustable use; motorized louvers open and close for sun or rain control; medium-to-high cost; suits homeowners who want an architectural upgrade.
Solid attached roof — Best for full all-season protection; turns a deck into a true outdoor room; higher cost and requires permits; ideal for permanent, high-use spaces.
Pergola with fabric panels — Best budget-friendly semi-permanent option; adds shade and style without a full roof; low-to-medium cost; works well in mild climates.
Shade sail — Best for small decks or tight budgets; flexible and removable; low cost; needs solid anchor points and performs poorly in high-wind zones.
Table of Contents
What are the best deck cover ideas for every budget and climate?
How do you choose the right deck cover for your home?
What materials work best for a deck cover, and what do they cost?
What do deck covers typically cost, and how long does installation take?
DIY or hire a pro? How to decide before you start
How do you keep a deck cover in good shape year after year?
What design touches turn a covered deck into an actual outdoor room?
Key Takeaways
What a deck contractor actually sees on the job
Cactusdecking builds covered decks in Everett, WA
Useful sources and further reading
What are the best deck cover ideas for every budget and climate?
Every cover type below solves a different problem. Read through the full list to find the one that matches your deck size, climate, and how much you want to spend.
Retractable awning
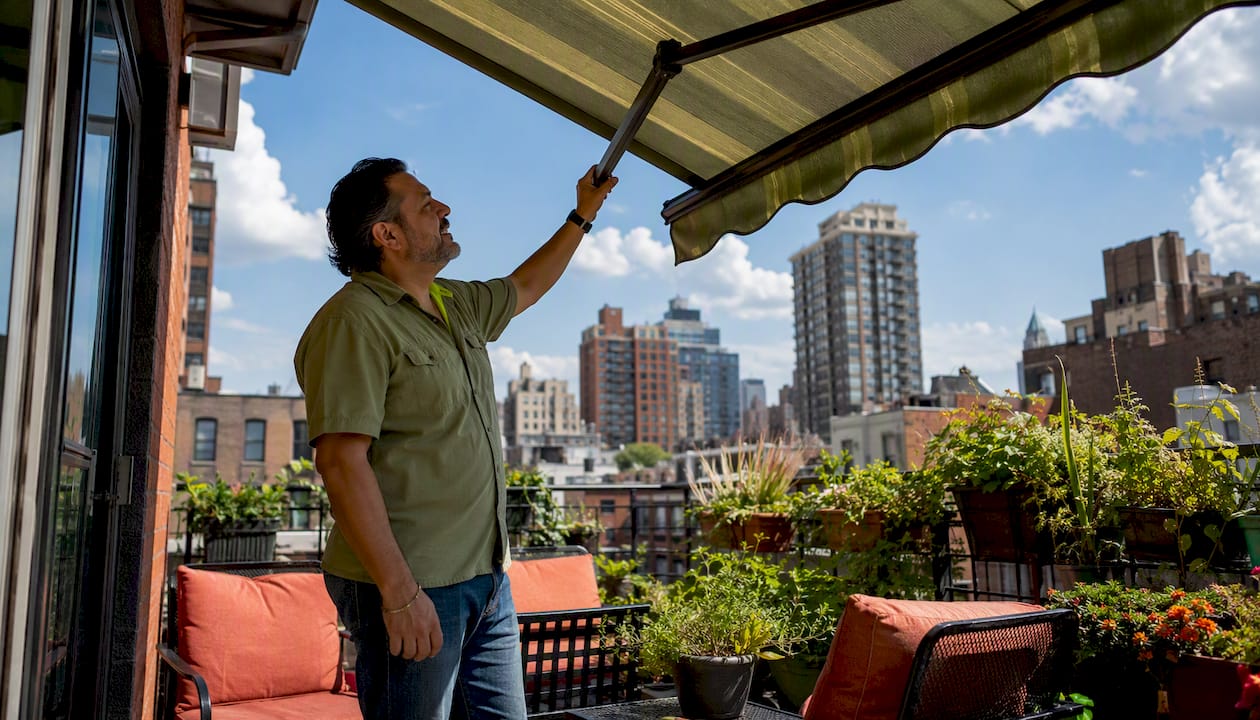
A motorized or manual fabric awning mounts to the house wall and extends over the deck on a folding arm. Retractable awnings block over 90% of UV rays and many models include wind and rain sensors that retract the fabric automatically. They do not provide rain protection when retracted, but that flexibility is the point. Typical cost for a quality motorized unit on a 200 sq ft deck runs $2,000–$5,000 installed.
Best for: Renters, homeowners who want reversibility, or anyone in a sunny climate who needs shade without a building permit.
Pro Tip: When ordering a motorized awning, spec a wind sensor at the same time. Retrofitting one later costs more and requires a return service call.
Louvered pergola
A louvered pergola uses aluminum or wood slats that rotate on a pivot, letting you dial in sun angle or close fully for rain. Motorized versions respond to weather sensors automatically. Pergolas and louvered systems offer architectural interest and variable shade, though they do not match a solid roof for full weather protection unless the louvers are fully closed. Cost typically runs $15,000–$35,000 installed for a quality motorized system, depending on size and brand.

Best for: Homeowners who want year-round usability, an architectural statement, and are willing to invest in a premium system.
Solid attached roof (shed, gable, or hip)
Attaching a roof directly to the house is the most protective option. A shed roof (single slope) is the simplest and least expensive. A gable roof adds headroom and a classic look. A hip roof is the most refined but also the most complex to build. Roofed decks become multi-season spaces but need engineered plans, flashing, and proper drainage. This is a permit-required project in virtually every U.S. jurisdiction.
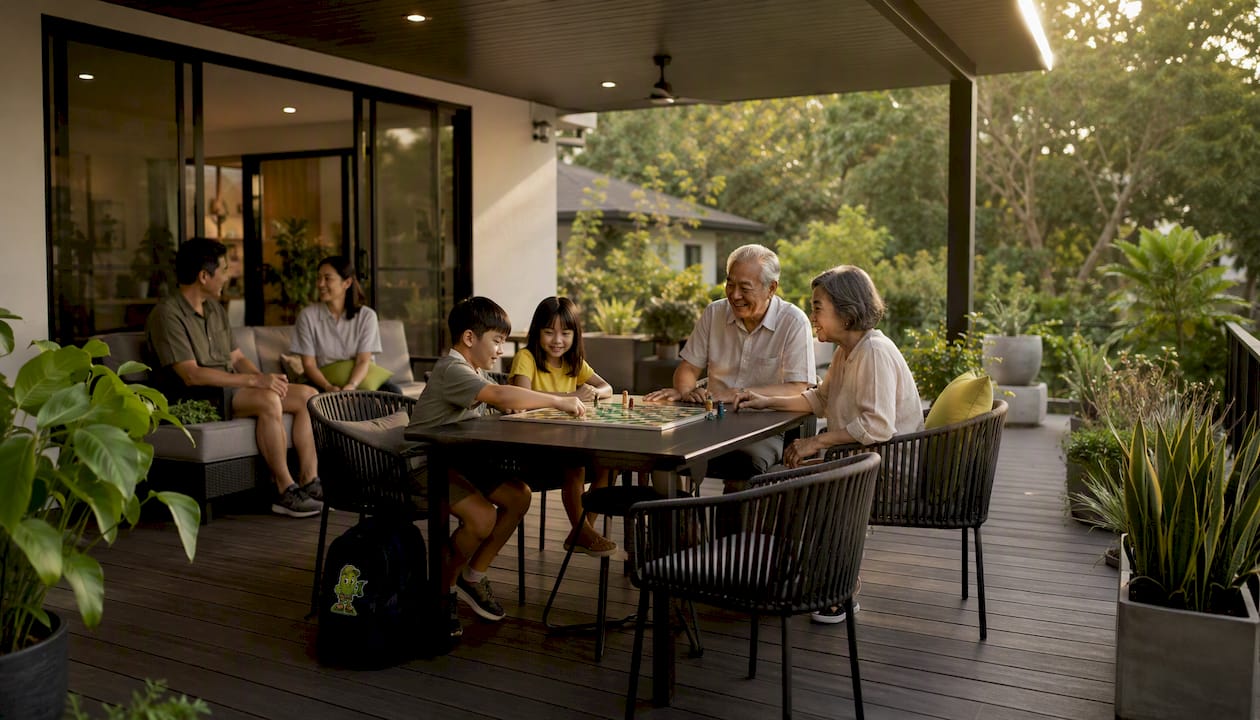
Structural note: A solid roof adds 7–15 pounds per square foot of dead load to the deck framing. Older decks often need reinforcement before a roof goes on.
Best for: Homeowners planning a permanent outdoor living space who want full rain, snow, and sun protection year-round.
Pergola with fabric panels or shade cloth
A traditional open-beam pergola fitted with retractable fabric panels, shade cloth, or a fabric canopy gives filtered shade and a relaxed aesthetic. Rain protection is limited unless the fabric is waterproof and properly tensioned. Wood pergolas need periodic staining; aluminum versions are virtually maintenance-free. DIY-friendly kits are widely available for smaller spans.
Best for: Mild climates, budget-conscious homeowners, or anyone who wants a stylish upgrade without a full construction project.
Shade sail
Triangular or rectangular fabric panels tensioned between anchor posts or the house wall. Shade sails require tensioned anchors and struggle in strong winds; in a Pacific Northwest windstorm or a Gulf Coast hurricane zone, they need to come down seasonally. Cost is low: $200–$800 for the sail itself, plus anchor hardware. Installation is DIY-friendly.
Best for: Small decks, tight budgets, or renters who cannot make permanent modifications.
Offset or market umbrella
A large cantilever or market umbrella covers 100–150 sq ft and requires no installation at all. It is the most flexible option on this list and the easiest to move or replace. Wind tolerance is limited, and coverage drops off at the edges. Not a solution for rain.
Best for: Apartment patios, small decks, or as a supplemental shade spot alongside a larger cover.
Gazebo or pavilion
A freestanding structure with a solid or fabric roof, typically 10×10 to 12×12 feet. Gazebos do not attach to the house, which often means no permit required (check locally). They add a destination feel to a larger yard. Prefab kits run $1,500–$6,000; custom-built pavilions with solid roofs can reach $20,000+.
Best for: Larger yards where a freestanding structure makes sense, or homeowners who want a separate entertaining zone.
Polycarbonate or metal roofing panels
Polycarbonate panels let diffused light through while blocking rain, making them popular for covered patios in rainy climates. Polycarbonate is mid-cost and translucent; standing-seam metal has higher upfront cost and a long service life; asphalt shingles match most home roofs at the lowest material cost. All three require a framed structure underneath.
Best for: Homeowners who want rain protection with natural light (polycarbonate) or a long-lived, low-maintenance roof (metal).
Under-deck drainage system
If you have a second-story deck, an under-deck ceiling system captures water draining through the deck boards and channels it away, turning the space below into a dry patio. These systems use aluminum channels and a gutter to redirect water. Cost runs $3,000–$8,000 for a typical installation.
Best for: Multi-story homes where the space under an elevated deck is wasted due to rain drip-through.
Pop-up canopy
A portable frame-and-fabric canopy that sets up in minutes and stores flat. No installation required. Wind tolerance is minimal; most are rated for light breezes only. Useful for parties or occasional use but not a permanent solution.
Best for: Temporary events, camping-style setups, or as a backup cover for occasional use.
How do you choose the right deck cover for your home?
Work through this checklist before you commit to any option. Skipping a step here is how homeowners end up with a cover that leaks, violates HOA rules, or overloads an aging deck.
Define your intended use. Year-round daily use demands a solid roof or motorized louvered system. Occasional summer shade? A pergola, awning, or shade sail may be enough.
Set a realistic budget. Budget-friendly options (shade sails, umbrellas, fabric pergolas) run $500–$5,000. Mid-range projects (retractable awnings, open pergolas) run $3,000–$12,000. Full attached roofs and premium louvered systems run $14,000–$35,000+.
Assess your local climate. High wind zones rule out unsecured shade sails. Heavy snow-load regions require engineered roof framing. Rainy climates (like the Pacific Northwest) favor solid roofs or polycarbonate panels over fabric.
Check HOA rules and local permits. Attached structures almost always require a building permit. Freestanding pergolas and gazebos may not, but HOA covenants can restrict height, materials, and color. Call your local building department before ordering materials.
Evaluate your deck’s structural capacity. A solid roof adds 7–15 lb/sq ft of dead load plus snow load. If your deck is more than 15 years old or you do not know the original framing specs, get a structural inspection before adding any permanent cover.
Consider permanence. Renters or homeowners who may sell soon should favor reversible options (awnings, shade sails, freestanding pergolas). Permanent owners planning a long-term outdoor room should invest in a solid or louvered roof.
Match the architecture. A gable roof integrates naturally with a traditional home. A shed roof suits a modern or craftsman style. A louvered aluminum pergola fits contemporary builds. Mismatched styles can hurt resale value.
Questions to ask a contractor before signing:
What is the load capacity of my existing deck framing, and does it need reinforcement?
How will you handle flashing at the ledger connection to prevent wall leaks?
Where does the drainage go, and is a gutter included?
Is an electrical rough-in included if I want lighting or a ceiling fan later?
What permits will you pull, and who handles the inspection?
Red flags that should trigger a structural review before any work starts:
Deck is attached to a multi-story home and the ledger connection is unknown or original to a 1980s build.
Visible rot, bounce in the decking, or corroded hardware anywhere in the framing.
Any plan to attach a roof to a deck that was not originally designed for one.
What materials work best for a deck cover, and what do they cost?
The framing material and the roof covering are two separate decisions, and they interact. A cedar frame with asphalt shingles looks traditional; an aluminum frame with polycarbonate panels reads modern. Here is how the main options stack up.
Material | Durability | Maintenance | Typical lifespan | Cost cue |
|---|---|---|---|---|
Pressure-treated lumber | Good | Stain/seal every 2–3 years | 15–25 years | Low |
Cedar | Very good | Stain/seal every 2–3 years | 20 years | Medium |
Aluminum (framing) | Excellent | Minimal; occasional wash | 30 years | Medium-high |
Asphalt shingles (roof) | Good | Inspect annually | 20 years | Low |
Polycarbonate panels | Good | Clean annually; UV coat fades | 10–20 years | Medium |
Standing-seam metal (roof) | Excellent | Minimal | 40 years | High |
Cedar shakes (roof) | Good | Stain/treat every 3–5 years | 20 years | Medium-high |
Framing notes: Pressure-treated lumber is the most common and least expensive framing choice. Cedar costs more but resists rot naturally and looks better unpainted. Aluminum framing is the right call for coastal or high-humidity climates where wood rot is a real concern; it also suits modern architecture and requires almost no upkeep.
Roof covering notes: Asphalt shingles match most home roofs and keep costs down. Standing-seam metal has a higher upfront cost but a much longer service life, and it handles Pacific Northwest rain without complaint. Polycarbonate panels let diffused light through, which is a genuine advantage in darker climates, but the UV-blocking coating degrades over time and panels may need replacement after 10–15 years.
Proper waterproofing at the house connection is non-negotiable regardless of material choice. Flashing at the ledger, high-grade sealants, and an integrated gutter system protect the home structure from water intrusion. This is the single most common failure point on DIY deck roof projects.
What do deck covers typically cost, and how long does installation take?
Cost ranges vary widely by project type, size, and local labor rates. These ballparks are for a representative 200 sq ft deck:
Shade sail or market umbrella: $200–$1,500 (mostly materials; DIY installation)
Freestanding pergola with fabric panels: $2,500–$8,000 (kit or custom; DIY possible for smaller spans)
Retractable awning (motorized): $2,000–$6,000 installed
Polycarbonate or corrugated metal roof on a pergola frame: $2,500–$5,000 for a DIY build
Attached shed or gable roof (professional build): $14,000–$22,000
Premium motorized louvered system: $20,000–$35,000+
What drives the range: Materials account for roughly 40–50% of a professional build. The rest is labor, permit fees, and any structural reinforcement needed. Electrical rough-in for lighting or a fan adds $500–$1,500. Engineered plans (required for most attached roofs) add $500–$2,000 depending on complexity.
Hidden costs to budget for:
Footing upgrades if existing posts are undersized or set above frost line
Ledger repair or replacement on older decks
Gutter installation and downspout routing
Permit fees ($150–$800 in most Washington State jurisdictions)
Deck surface repairs or replacement if the existing decking is deteriorated
Timeline: A permit-required attached roof typically takes 4–8 weeks from contract to completion: 1–3 weeks for permit approval, 1–2 days for framing, 1 day for roofing, and 1–2 days for finish work and inspection. A freestanding pergola or awning installation usually completes in 1–3 days once materials arrive.
DIY or hire a pro? How to decide before you start
Some deck covers are genuinely DIY-friendly. Others are not, and the consequences of getting it wrong range from a leaky roof to a structural failure.
Projects most homeowners can DIY:
Shade sails and market umbrellas (no construction required)
Freestanding pergola kits under 12×12 feet on an existing solid deck
Retractable awning installation on a solid wall mount (follow manufacturer specs)
Pop-up canopies for temporary use
Projects that need a licensed contractor:
Any roof that attaches to the house (ledger connection, flashing, structural loads)
Electrical work for lighting, fans, or motorized systems
Projects requiring engineered plans or a building permit
Any cover on a deck with unknown framing, visible rot, or a multi-story attachment
Heavy spans over 16 feet or any project in a high-snow-load zone
What a reputable contractor delivers:
A good contractor pulls the permit, handles the engineering review when required, installs proper flashing at every wall connection, integrates gutters, and leaves the site clean. They should also rough in electrical conduit even if you are not adding lighting now — it costs almost nothing to add during framing and saves significant money later. Ask for a written warranty on both labor and materials.
What to show your contractor at the first site visit:
Photos of the existing deck from all four sides, including the ledger connection to the house
A photo of the roofline above the deck, showing any overhangs, windows, or doors nearby
A photo of the underside of the deck framing (if accessible) to show joist size and spacing
Any existing utility lines, HVAC equipment, or gas lines near the work area
When to get a structural engineer involved: Any attachment to a multi-story home, any project in a snow-load zone above 25 lb/sq ft, and any deck older than 20 years where the original framing specs are unknown. An engineer’s review typically costs $300–$800 and can prevent a far more expensive failure. Deck design consultation with an experienced local contractor is a practical first step to identify whether an engineer is needed.
How do you keep a deck cover in good shape year after year?
A covered deck requires less maintenance than an open one, but it is not zero maintenance. The cover itself needs attention, especially at the connection points where water and debris collect.
Annual maintenance checklist:
Clean gutters and downspouts in fall and spring; debris buildup causes overflow that saturates the ledger
Inspect flashing at the house connection for gaps, rust, or lifted edges
Check all fasteners and anchor points for corrosion; replace any that show rust
Re-seal or repaint wood framing and any exposed wood trim every 2–3 years
Inspect polycarbonate panels for yellowing or cracking; clean with mild soap and water
Test motorized awning or louver mechanisms; lubricate pivot points per manufacturer spec
Winter prep by cover type:
Fabric covers and shade sails: Take them down before the first major storm. Storing fabric under tension through a wet winter shortens its life significantly.
Solid roofs: Clear snow accumulation promptly if you are in a snow-load zone. Most residential roof structures are designed for local snow loads, but wet, heavy snow can exceed design limits.
Retractable awnings: Retract fully during wind events and winter storms. Most motorized units with wind sensors do this automatically, but verify the sensor is calibrated each fall.
Pro Tip: Use stainless steel fasteners throughout, not galvanized. In wet climates like the Pacific Northwest, galvanized hardware starts showing rust within 5–7 years, while stainless holds for decades. The cost difference per project is minimal.
Annual deck pressure washing removes mold, mildew, and surface grime that accelerate wood degradation under covered areas where moisture can linger.
What design touches turn a covered deck into an actual outdoor room?
A roof or shade structure is the starting point. What makes a covered deck genuinely livable is the layer of details that follow.
Lighting:
Recessed wet-rated LED cans in the ceiling give clean, even light without exposed fixtures
String lights strung along the beams add warmth for evening use at low cost
Step lighting on stairs and low-voltage path lights extend the usable hours safely
Plan electrical rough-in during framing; adding circuits after the ceiling is finished costs three to four times more. Deck lighting planned at the build stage integrates cleanly with the structure.
Ceiling treatments and fans:
Tongue-and-groove cedar or composite ceiling boards add warmth and hide structural framing
An outdoor-rated ceiling fan (damp or wet-rated depending on exposure) makes a covered deck usable on hot days and helps dry the space after rain
Paint or stain the ceiling a lighter color than the walls to reflect light downward
Privacy and wind control:
Pull-down outdoor shades or roller screens on the open sides block wind and create enclosure without permanent walls
Lattice panels with climbing vines (like wisteria or climbing hydrangea) add privacy and soften the structure visually
Tempered glass or polycarbonate wind panels on the windward side keep the space comfortable without blocking the view
Photo prompts to bring to your contractor:
A photo of the deck from inside the house looking out, showing roofline intersections and any adjacent windows or doors
A photo of the yard from the deck, showing viewlines you want to preserve
Any inspiration images from completed projects, like those in the Cactusdecking project gallery, that show the style and finish level you are aiming for
Key Takeaways
The most effective deck cover for year-round use in the Pacific Northwest is a solid attached roof or motorized louvered system, but the right choice for most homeowners depends on budget, climate, and how permanent a solution they want.
Point | Details |
|---|---|
Match protection to use | Year-round daily use needs a solid roof or louvered system; occasional shade needs only an awning or pergola. |
Budget realistically | Costs range from under $1,500 for shade sails to $35,000+ for premium louvered systems on a 200 sq ft deck. |
Permits and structure first | Attached roofs require permits and add 7–15 lb/sq ft of dead load; older decks may need reinforcement before any cover goes on. |
DIY has clear limits | Shade sails, umbrellas, and small freestanding pergolas are DIY-friendly; anything attached to the house needs a licensed contractor. |
Cactusdecking for Everett builds | Cactusdecking handles deck covers in Everett, WA, including permitting, structural assessment, and warranty-backed installation. |
What a deck contractor actually sees on the job
Most homeowners come to a covered deck project with a clear picture of what they want and a fuzzy picture of what it takes to get there. The gap between those two things is where projects go sideways.
The single most common issue contractors encounter is a ledger connection that was never built for a roof load. The original deck was designed to hold people and furniture, not a framed roof with shingles and a gutter. When a homeowner skips the structural review and a contractor skips the permit, that load goes onto framing that was not sized for it. The fix, once the roof is on and the problem shows up as a bounce or a crack, costs far more than the inspection would have.
The second pattern worth knowing: homeowners consistently underestimate the value of planning electrical early. Running conduit through a finished ceiling is a messy, expensive retrofit. Doing it during framing adds maybe half a day of labor. Every covered deck should have at least one circuit roughed in for lighting and one for a future fan, even if neither gets installed on day one.
On the design side, the instinct to match the roof material to the home’s existing roof is almost always correct. Asphalt shingles on a shingle-roofed house look intentional. Polycarbonate panels on the same house look like an afterthought. The material choice that photographs well and reads as part of the home is the one that holds its value.
One more thing: the best time to add a cover is when the deck itself is in good shape. If the decking surface is deteriorating or the framing shows rot, address that first. Adding a roof to a compromised deck just accelerates the underlying problem. A deck replacement paired with a new cover is a cleaner project than a cover bolted onto a deck that needs work.
Cactusdecking builds covered decks in Everett, WA
If you have worked through this article and landed on a covered deck as the right move, the next step is a site visit, not more research. Cactusdecking builds custom covered decks in Everett, Washington, with an in-house crew that handles the full project: structural assessment, permit filing, framing, roofing, flashing, gutters, and finish work. Every installation is warranty-backed, and the team works with composite, cedar, and PVC decking materials to match your home’s style and your maintenance preferences.
A consultation starts with a site visit to assess your existing deck’s framing, identify any reinforcement needed, and walk through cover options that fit your architecture and budget. You leave with a clear scope and a ballpark estimate, not a vague range. Request a deck design consultation to get started, or browse completed projects at the Cactusdecking gallery to see the finish level and styles the crew delivers.
Useful sources and further reading
These sources are worth bookmarking as you plan your project, especially if you are navigating permits or comparing materials.
NADRA (North American Deck and Railing Association) contractor directory — Find certified deck builders in your area; useful for vetting contractors before requesting bids.
Roof Over Deck: What Homeowners Need to Know (JLC Online) — Technical detail on dead load, snow load, and structural requirements for attached roofs; essential reading before any permit application.
Sun Protection and Retractable Awnings (SummerSpace) — UV-blocking performance data for retractable awnings; useful when comparing awnings to solid covers.
Cactusdecking Deck Covers (Everett, WA) — Local resource for homeowners in the Everett area seeking professional installation, permitting support, and warranty-backed deck cover builds.