
How does deck design work for a Seattle lot?
Deck design for a Seattle lot starts with the rules that limit the deck: setbacks for decks over 18 inches, lot coverage for decks over 36 inches, slopes and critical areas, and protected trees. Then we turn your deck ideas into deck plans laid out around doors, views, sun, and how you'll use it, and choose boards, railing, and lighting. SDCI says deck drawings rarely need an architect's or engineer's stamp, so most Seattle projects go from our design straight to a subject-to-field-inspection permit. Decks in critical areas or with glass guards may need an engineer, and we coordinate that.
Professional deck design in Seattle
Plan layout, materials, code details, railings, stairs, and build sequence before work starts. Cactus Decking, an Everett deck builder, provides Seattle homeowners with practical design guidance, weather-conscious construction, and a clear project process from the first site visit through the final walkthrough.
Planning deck design for Seattle properties
Seattle is in King County, about 20 miles from our Everett base. Inside Seattle city limits, deck permits are issued by the City of Seattle; addresses with a Seattle mailing address outside the city limits are permitted by the county. We confirm the jurisdiction for your exact address before pricing.
Compact lots
On a compact lot, every foot counts, so the layout is planned around furniture, doors, and setbacks to avoid wasted space.
Older homes
Older homes often have ledger boards and framing from decades ago, so the connection to the house is opened up and checked before building.
Trees and shade
Shade and leaf litter keep boards damp, so we leave room for airflow under the deck and favor capped composite or PVC that resists mildew.
Review complete ZIP-code coverage on our Seattle deck services page. The nearest other cities we serve for deck design are Bellevue, Redmond, Bothell and Woodinville.
Signs you may need deck design
- The deck is too small for a table, or it eats the whole yard
- No visible flashing where the deck meets the house
- Green or black mildew that comes back every season
- You know you want a deck but not the size, shape, or material
- You are comparing quotes and want a clear scope to compare against
How big should your deck be?
About 170 sq ft, for example 12 × 14 ft
That includes about 25% extra for walking room and door swings.
Closest Cactus Decking example: Starter composite deck, about 12 × 12 ft, around $20,000. Your written estimate depends on height, materials, stairs, and access.
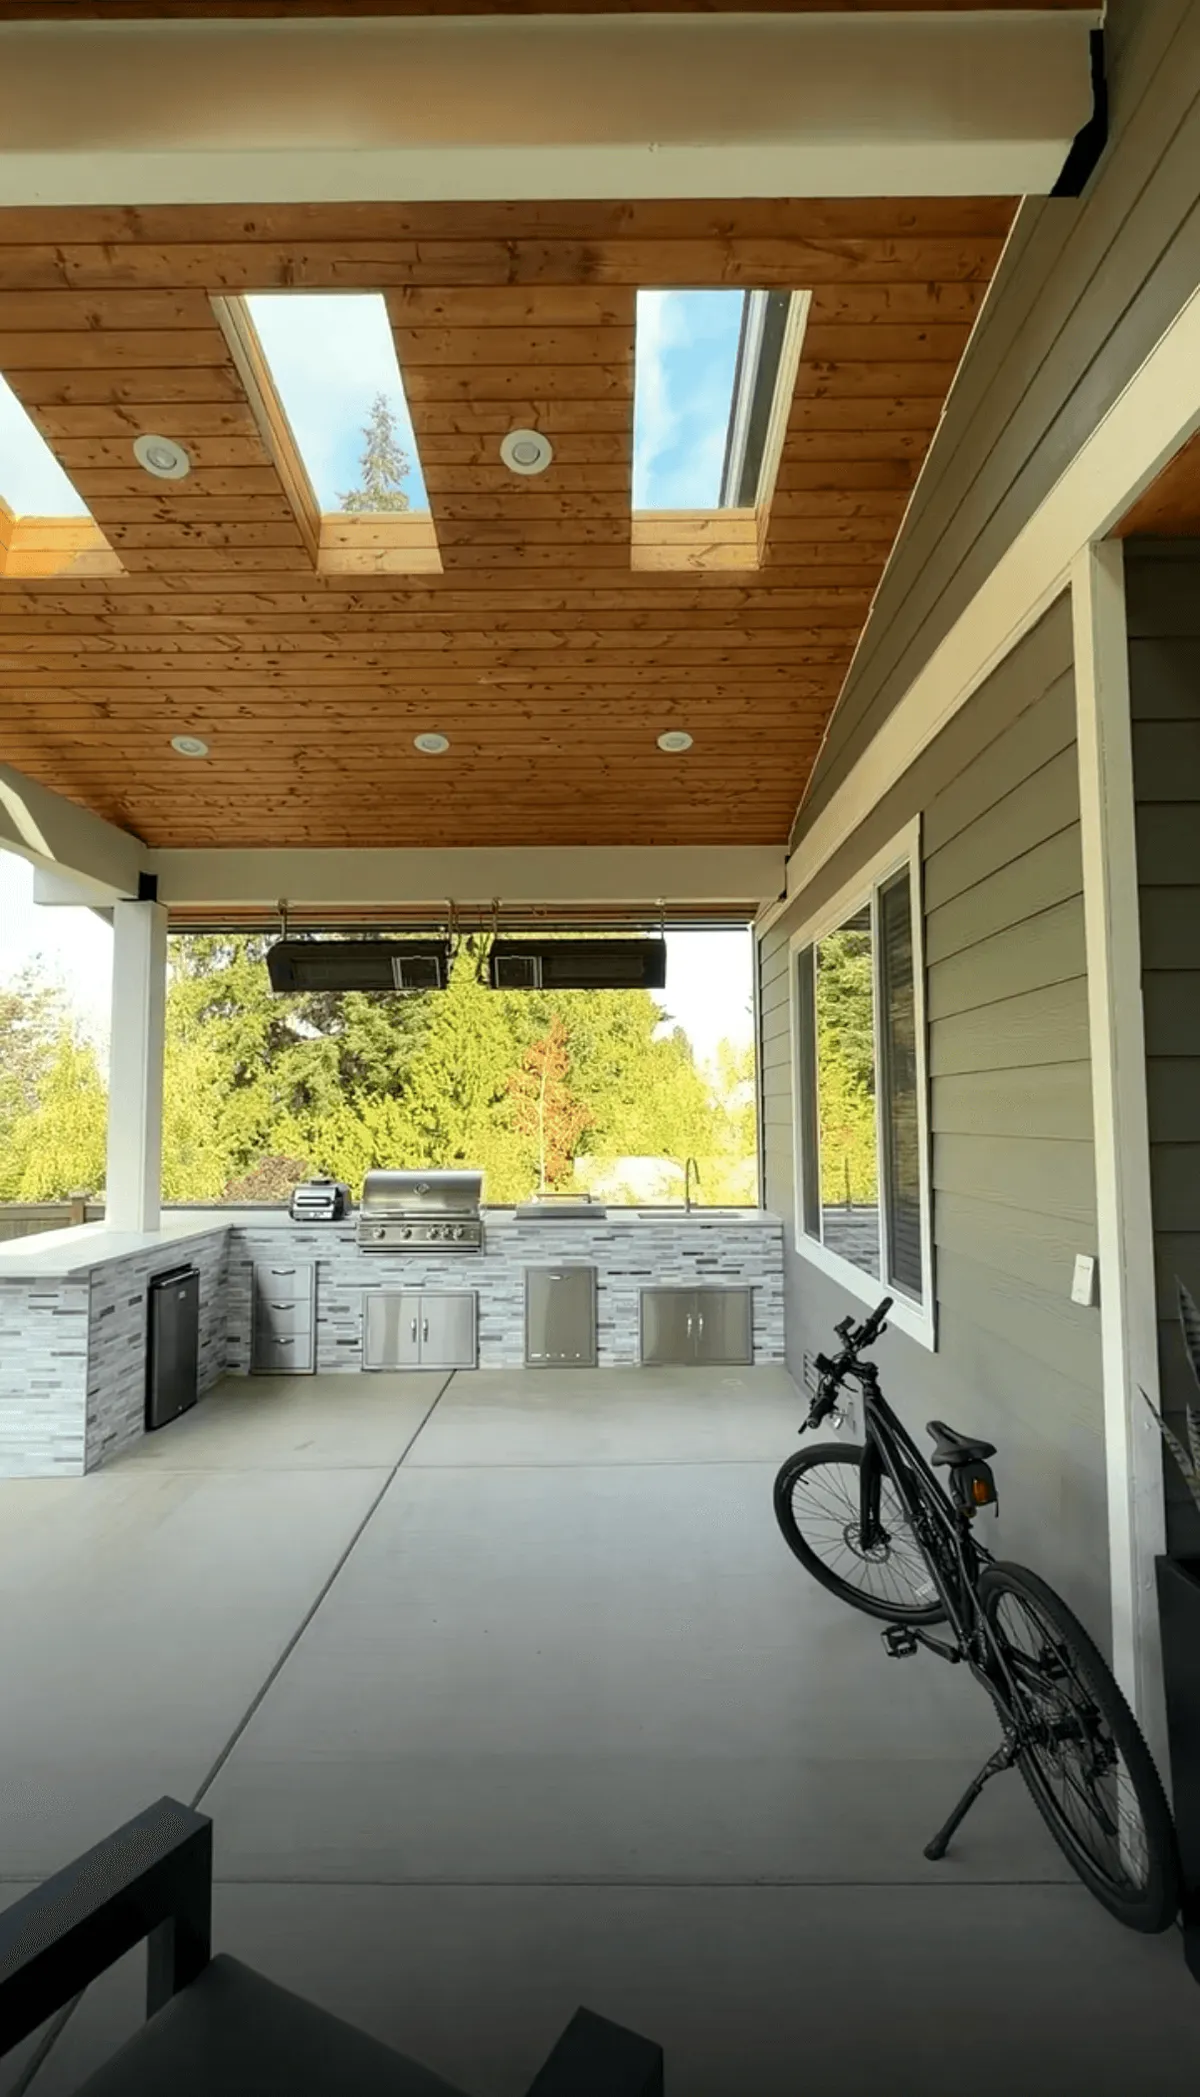
What we plan before deck design work starts
How you'll use it
We start with how many people, what furniture, and which activities the deck needs to support.
Layout options
We compare footprints, levels, and stair locations so you can see trade-offs before you choose.
Material comparison
Composite, PVC, and cedar are compared by look, feel, upkeep, and budget.
Code and structure
Guard heights, stair rules, footing sizes, and ledger details are worked out before pricing.
Deck ideas for Seattle homes
These are the decisions that shape most Seattle deck designs. We sketch options so you can compare them on your own lot.
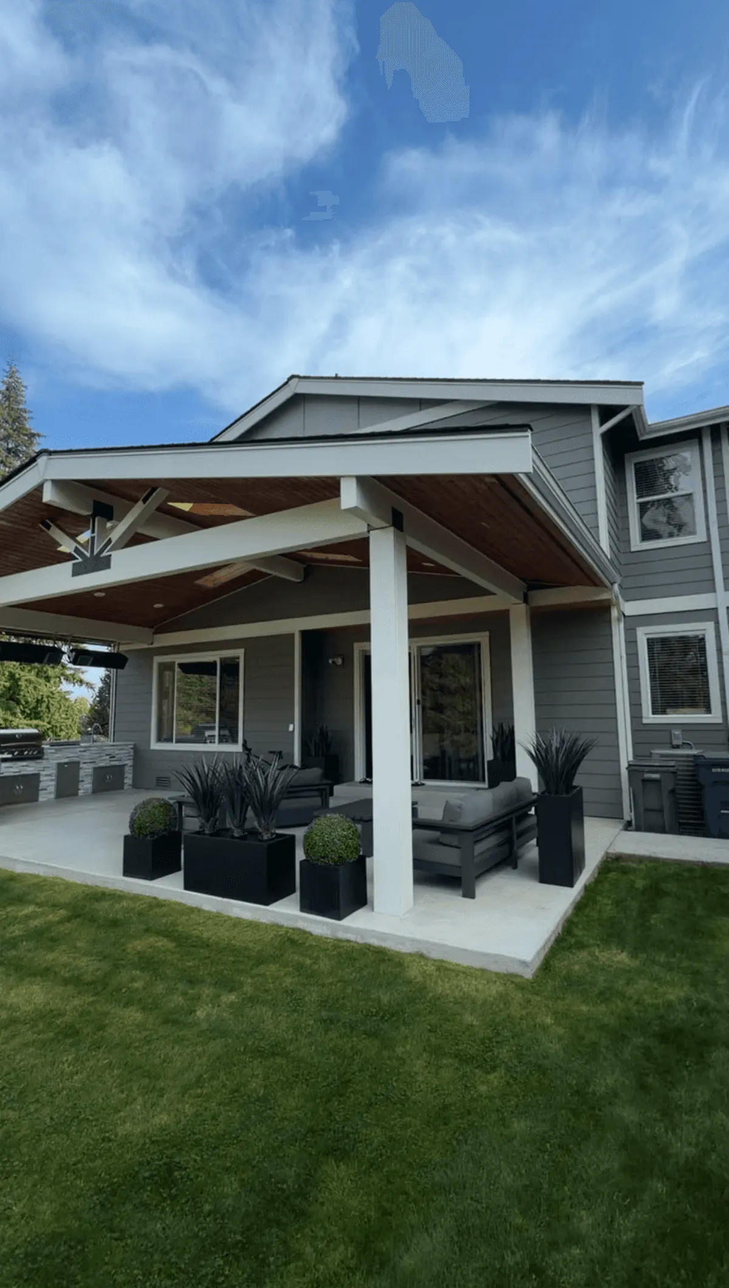
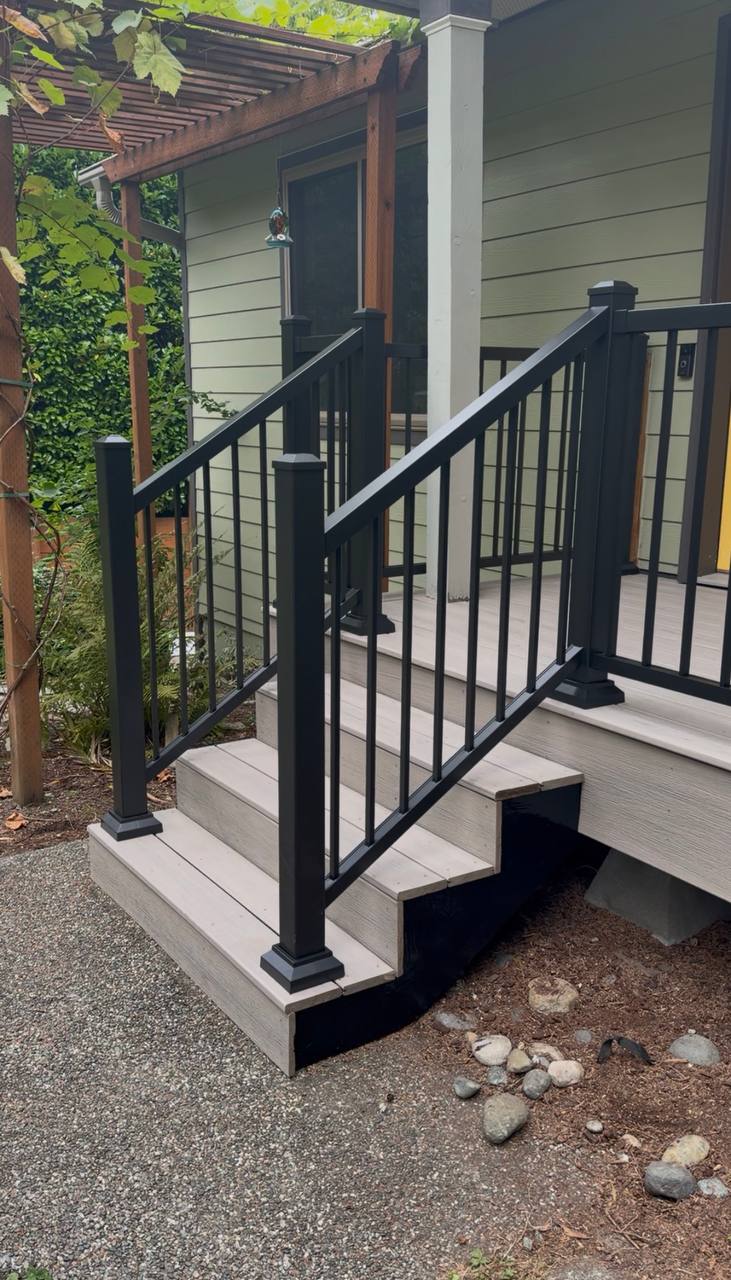
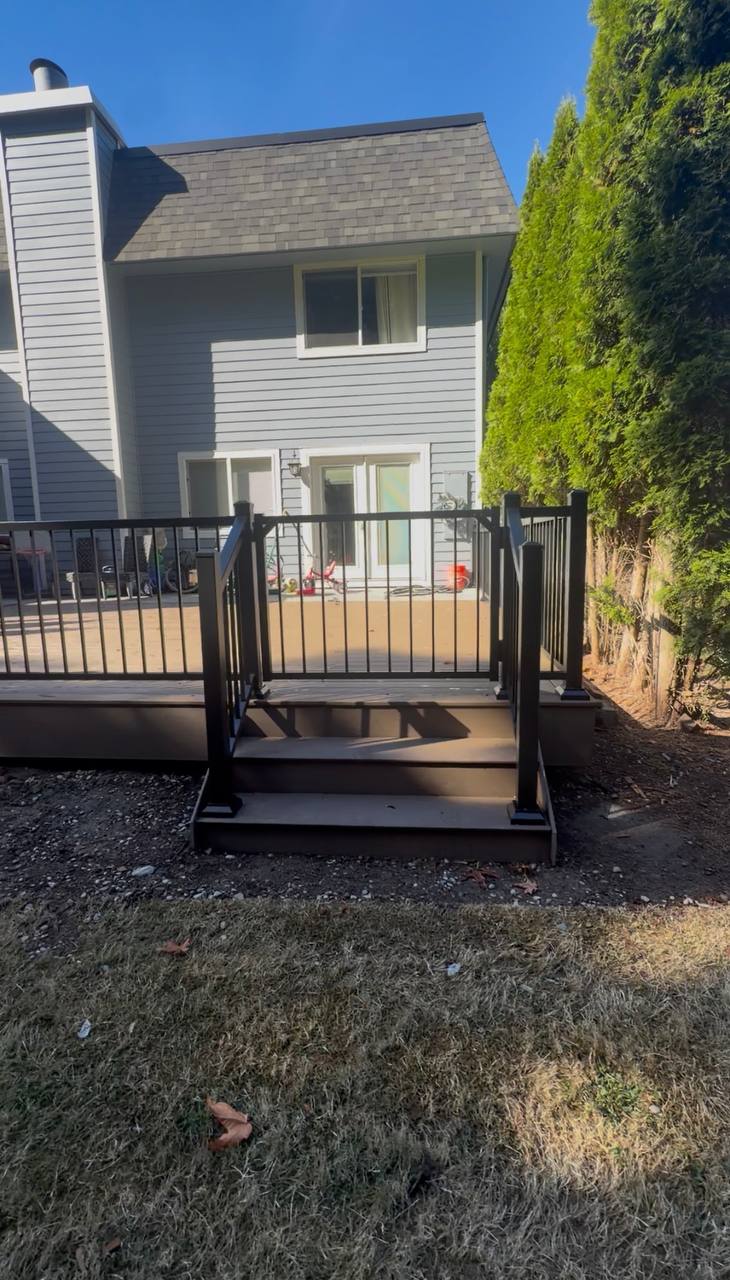
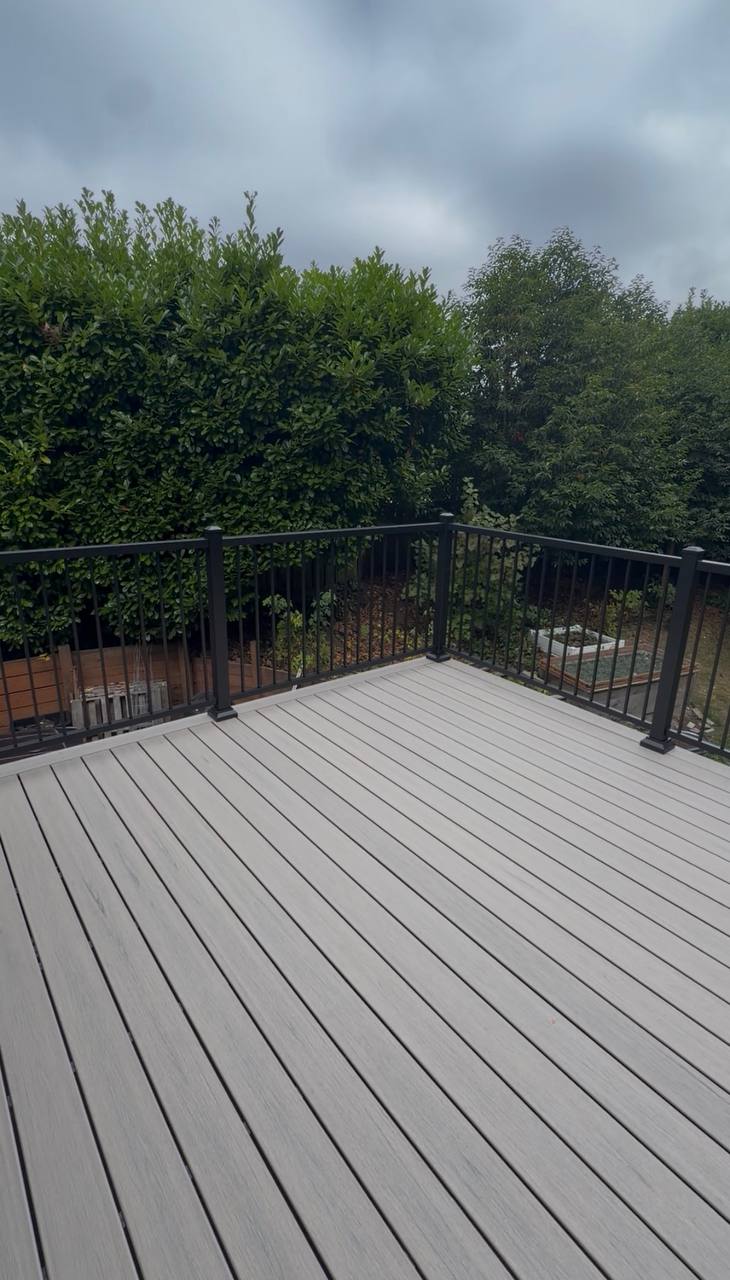
Deck Design work by Cactus Decking
Real Cactus Decking projects from nearby Everett, built by the same crew that works in Seattle.
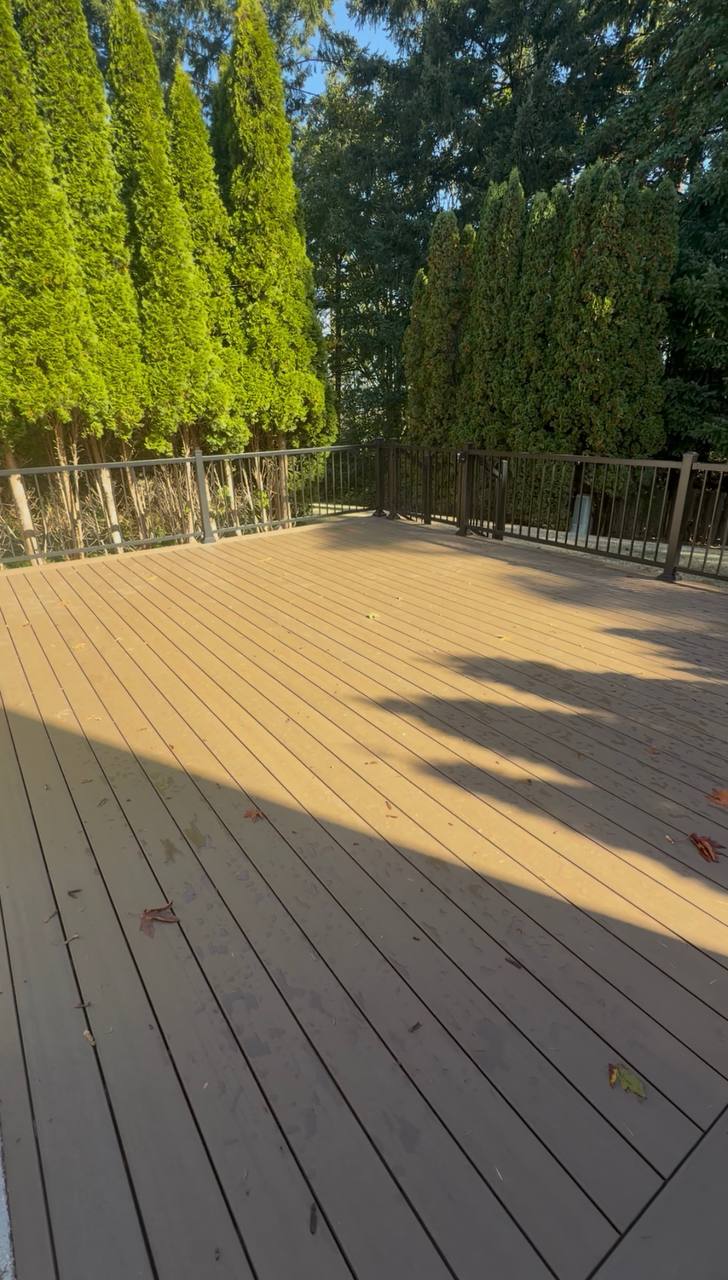
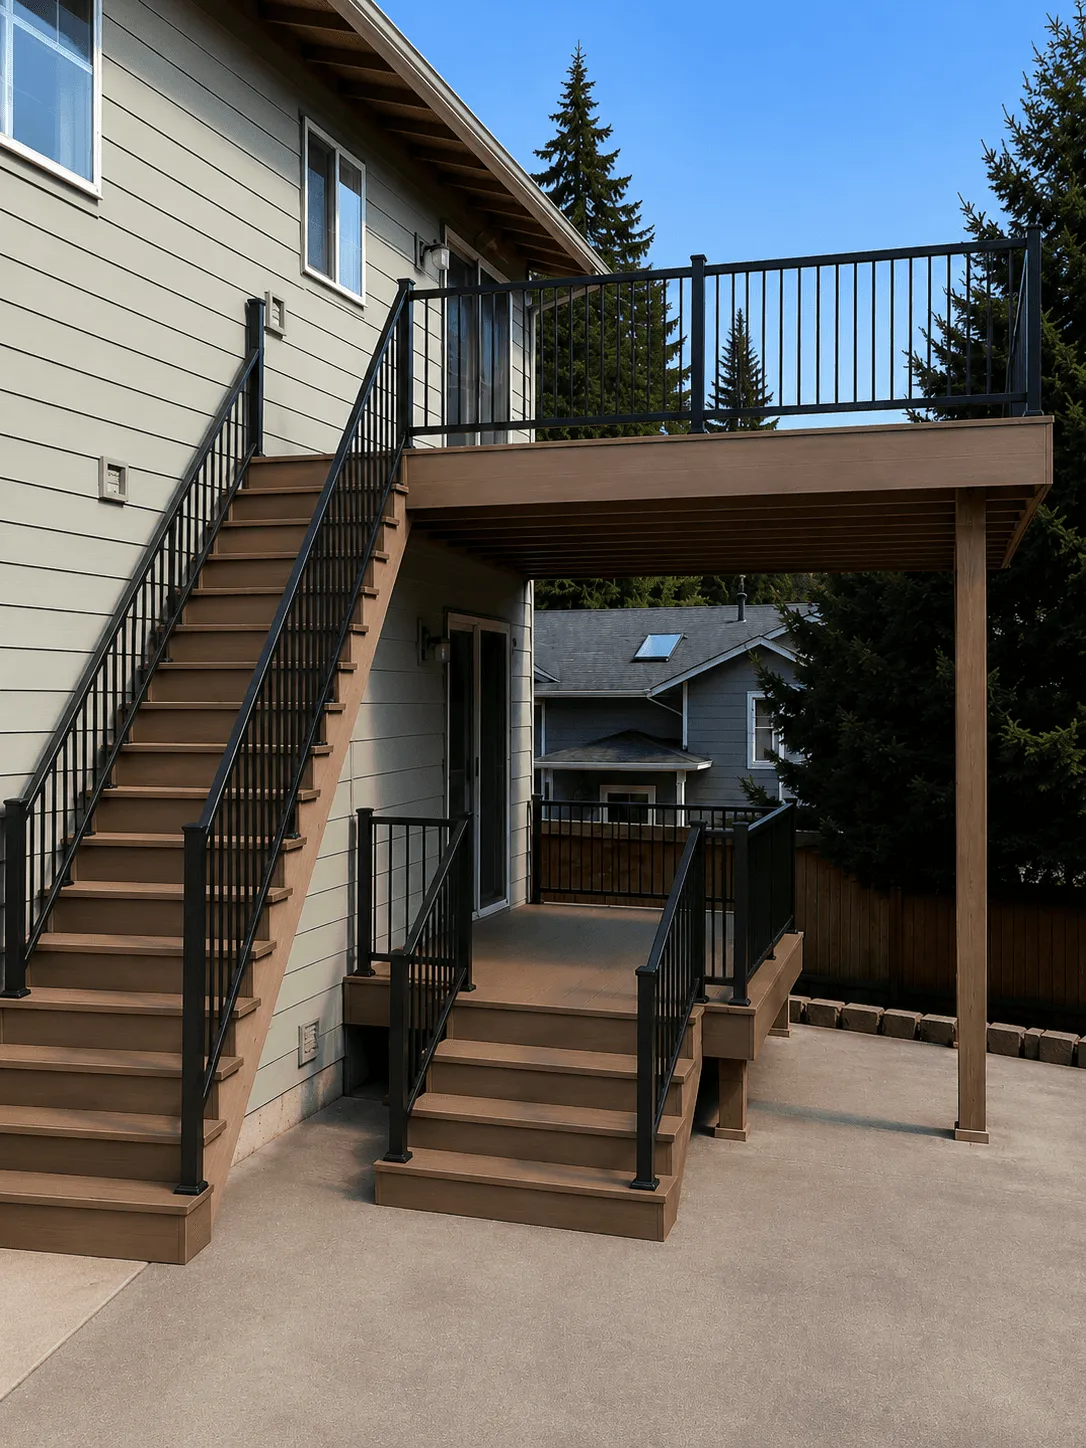
“Maks and his crew did an amazing job renovating our porch and deck. We must have had 15 companies come and talk through the project with quotes. No one else came close to doing the same amount of work for the price. The deck and porch turned out nicer than we even imagined.”
Deck Design near you in Seattle
Searching for “deck designers near me”, “deck design in Seattle, WA”, “deck plans in Seattle” or “deck ideas for a small Seattle yard”? Cactus Decking is based at 12029 24th Ave SE in Everett (98208), about 20 miles from Seattle, so we give free on-site estimates anywhere in Seattle.
Look up your neighborhood or ZIP code in our Seattle neighborhood finder.
We also serve nearby Bellevue, Redmond, Bothell, Woodinville, Lynnwood, and Mill Creek.
Guides for deck design
Sources and building codes
- Seattle Department of Construction & Inspections (SDCI): Decks
- SDCI: Subject-to-Field-Inspection construction permits (Tip 316)
- 2021 Seattle Residential Code, chapter 1 (permit exemptions, R105.2)
- SDCI: Environmentally Critical Areas (ECA) code
- SDCI Director's Rule 7-2024: tree protection tiers
- NOAA 1991–2020 climate normals, Seattle-Tacoma Airport
- U.S. Census Bureau, ACS 2024 table B25034: year structure built, Seattle
What affects deck design cost in Seattle?
Your written estimate for deck design is based on the actual property. These are the biggest factors:
- Scope: how many options and details are worked out before the final quote
- Site complexity: slopes, views, and access that need extra planning
- Tight access: carrying materials by hand through narrow side yards
- Older structure: opening up and repairing the ledger or framing found during inspection
- Shade and trees: working around roots and planning airflow under the deck
For material options, installation standards, and warranty details, see our main deck design page.
Common deck design questions
What do I get from the design stage?
The design stage gives you a clear plan for the deck's layout, height, stairs, boards, railings, and finish details, plus a written scope and price that matches it. You see exactly what will be built before you commit, and the same plan guides the permit and the build.
Do I need an architect or engineer for deck plans in Seattle?
Usually not. SDCI says deck drawings rarely need a professional's stamp, and anyone with drafting skills can prepare them. Decks in or near environmentally critical areas, glass guardrails, and some large or tall decks may need an engineer. Cactus Decking prepares the drawings and brings in an engineer when the project needs one.
What limits deck size on a Seattle lot?
Two zoning rules: decks more than 18 inches above the ground must meet front, side, and rear setbacks, and decks more than 36 inches count toward lot coverage, which is capped at 50% in neighborhood residential zones. Decks 18 inches or lower aren't limited outside critical areas. We design within these from the first sketch.
Do you work in all of Seattle?
Yes. We serve every Seattle ZIP code; you can look yours up by neighborhood on our Seattle page. Properties near a city boundary may use a neighboring postal city or a different permitting jurisdiction, so include your address and ZIP code with your estimate request.