300–400 sq ft Decks: What Homeowners Need to Entertain Comfortably
Choose 300–400 sq ft to entertain comfortably; map furniture footprints, check beam and load limits, and bring plans to your contractor to avoid surprises.

300–400 sq ft Decks: What Homeowners Need to Entertain Comfortably
Aim for roughly 300 to 400 square feet if you want a deck that hosts comfortably. That range works out to about 20 square feet per guest once you account for dining, mingling space, and walking room. Consider a larger deck if you’re adding a hot tub, an outdoor kitchen, or you host large groups occasionally.
TL;DR:
Most decks designed for entertaining should be around 300 to 400 square feet to comfortably host 10 to 14 guests with multiple zones.
Larger features like hot tubs, outdoor kitchens, or multi-level setups require structural evaluations and may exceed standard prescriptive limits.
Furniture footprints, circulation space, and activity zones significantly influence the actual usable area; planning should include clearances for safety and comfort.
Building a deck larger than 200 square feet or with heavy features often demands an engineer’s review and specific foundation reinforcement.
Budget considerations suggest prioritizing circulation and dining areas first, as high-end finishes and added features increase costs non-linearly.
CactusdeckingPlan Your Ideal Entertaining DeckCactus Decking creates tailored outdoor living spaces with material options suited to your style, safety needs, and long-term maintenance goals.Explore Cactus Decking
Table of Contents
Quick Deck Size Guidelines for Entertaining Space
Mapping Furniture and Activity Zones Onto Your Deck
Structural Limits That Decide How Big You Can Actually Build
What a Bigger Entertaining Deck Actually Costs
How to Choose the Right Deck Size: A Planning Checklist
What Homeowners Get Wrong About Deck Size
Build the Entertaining Deck You Actually Planned For
Sources
Quick Deck Size Guidelines for Entertaining Space
Most homeowners overestimate how much room a dinner party actually needs and underestimate how much a standing cocktail hour eats up. The two activities scale differently, and matching your footprint to how you actually entertain matters more than chasing a round number.
Here’s how common deck footprints translate into real entertaining capacity:
12x12 (144 sq ft): Fits a small bistro table and two to four chairs. Good for a couple who grills solo, not for hosting.
12x16 (192 sq ft): Handles a six-person dining set plus a narrow walk path. Tight for anything beyond a small dinner.
12x20 (240 sq ft): Comfortable for six to eight seated guests with modest circulation room.
16x16 (256 sq ft): A workable middle ground for eight to ten guests split between dining and lounging.
16x20 (320 sq ft): The sweet spot for most entertaining households. Fits a dining zone, a separate lounge grouping, and clear traffic paths for 10 to 14 guests.
20x20 (400 sq ft): Supports 15 to 20 guests across dining, lounge, and grill zones without anyone feeling boxed in.
The rule of thumb for mixed dining and circulation lands around 20 square feet per guest, but standing-only gatherings need less, closer to 8 to 10 square feet per person, since nobody’s pulling a chair back from a table. Seated dinner parties need more room per head because chairs, place settings, and serving space all add up fast.
If your yard can’t fit a single footprint big enough for your guest list, consider a multi-level deck or a connected platform (a lower patio linked by stairs, for instance). Splitting activities across levels, grilling up top, lounging below, often feels more spacious than cramming everything onto one flat rectangle of the same total square footage.
Mapping Furniture and Activity Zones Onto Your Deck
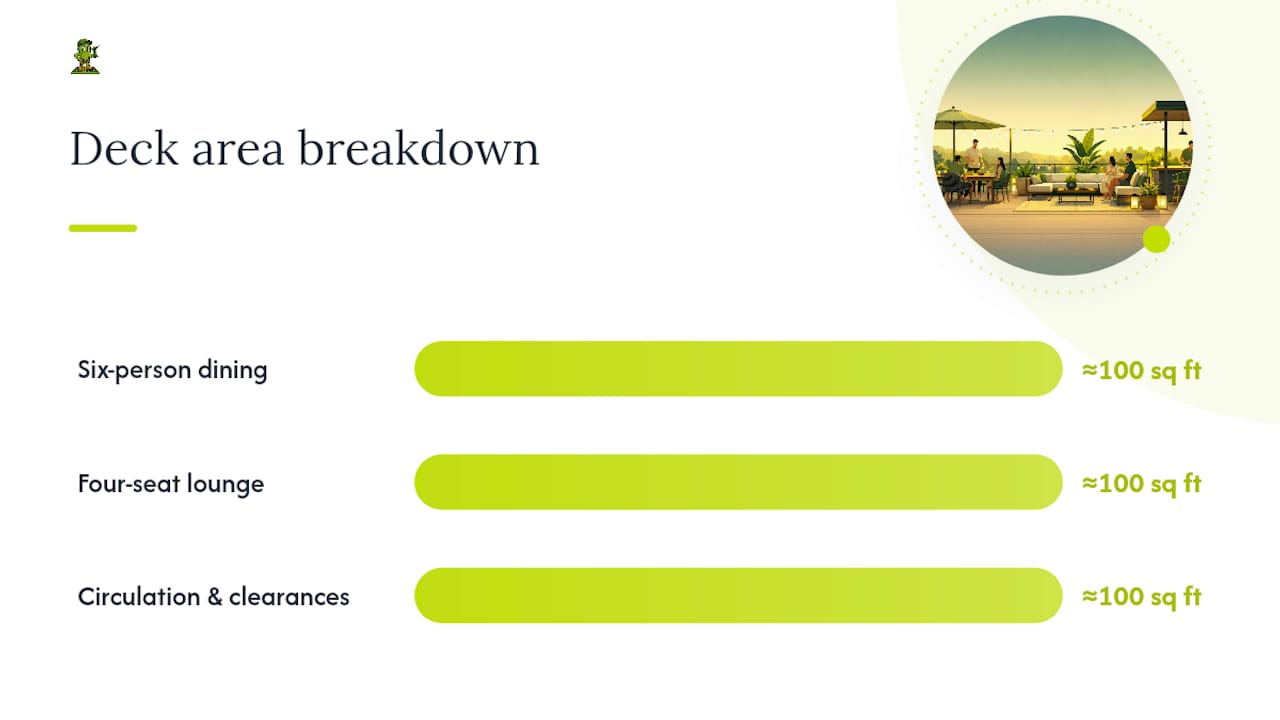
Square footage numbers are only useful once you know what’s actually sitting on that surface. A 6-person rectangular dining table with chairs and clearance typically occupies significant space, often around 100 square feet or more depending on shape and layout. Lounge groupings of four seats require a comparable footprint to allow comfortable seating without crowding. A chaise lounge alone wants at least 3 feet of clearance on the sides for getting in and out gracefully. Grills need a minimum of 3 feet of clearance on all sides from railings, siding, and foot traffic, both for safety and so the cook isn’t dodging elbows.
Circulation space is important along with furniture dimensions. It’s advised to maintain enough clearance behind dining chairs and at stair landings for comfortable movement. Furniture-footprint math for a mixed-use deck often lands near 300 square feet minimum once dining, a small lounge area, and circulation are all counted separately rather than eyeballed together.
Zoning smartly saves square footage. Put the grill downwind and off to one side so smoke doesn’t drift into the dining zone, and keep the direct path from the back door to the yard clear of furniture entirely. Built-in benches along a deck’s perimeter, or a wide rail cap doubling as a drink ledge, can replace half a dozen chairs and free up real circulation room without adding a single square foot. It’s one of the cheapest space hacks available, and it’s a detail worth discussing during design and layout planning.
Structural Limits That Decide How Big You Can Actually Build
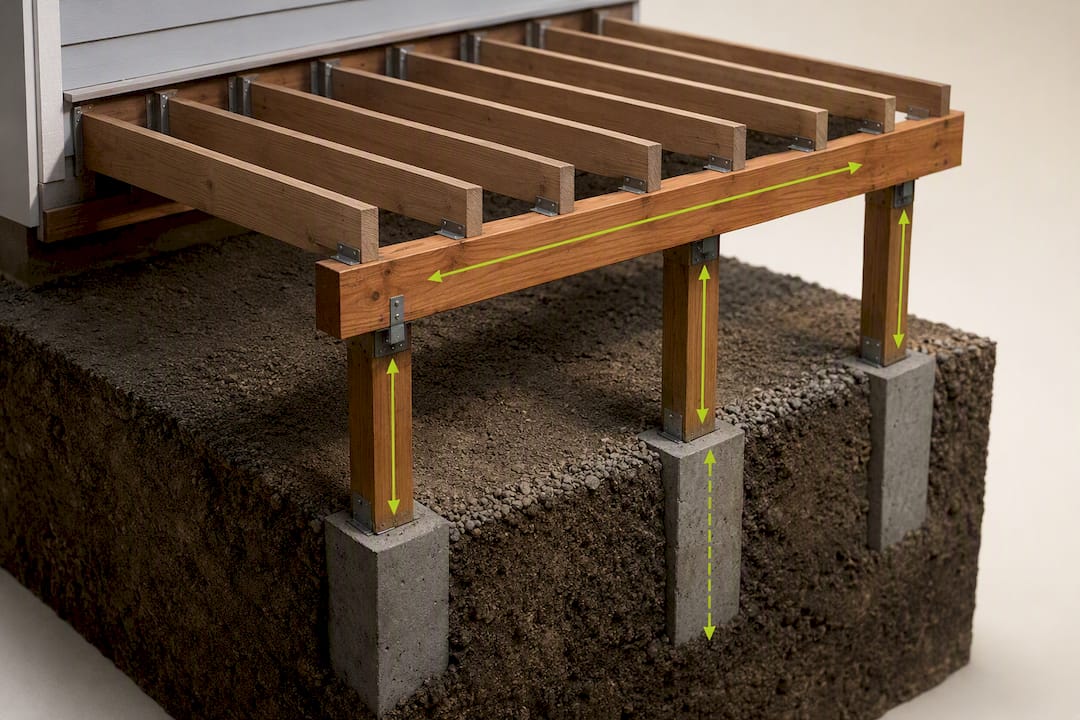
Wanting a 400 square foot deck and being able to build one on your existing joists, beams, and posts are two different questions. The 2021 IRC R507 prescriptive tables set the baseline most builders work from for joist spans, beam sizing, post height, and footing depth, and the AWC DCA-6 companion guide fills in the prescriptive detail behind those tables. Both cover single-level residential decks built to standard loads. Once you exceed their scope, an engineer needs to sign off.
The concept that trips up a lot of DIY planning is tributary width. Beam span isn’t measured by how wide your deck is edge to edge. It’s measured post to post, and each post carries a share of the load based on the joists framing into it from both sides. A wide deck with widely spaced posts can need a heavier engineered beam even if the total square footage looks modest on paper, because beam sizing has to follow tributary area, not deck width.
Concentrated loads change the math again. A hot tub, a heavy stone fireplace, or a built-in kitchen island can require reinforced footings even on a deck that would otherwise be well within prescriptive limits. Some jurisdictions also require engineering review once a single-level deck’s area passes roughly 200 square feet, so check your local prescriptive guide, like Portland’s residential deck standards, before assuming a standard build applies.
Element | Typical prescriptive limit | Source |
|---|---|---|
Joist span (2x10, 16" o.c.) | Up to roughly 13’-15’ depending on species | AWC DCA-6 |
Beam span (2 ply, standard post spacing) | Varies by tributary width, not deck width | DeckMath beam guide |
Footing size | Sized to soil bearing and tributary load | Portland prescriptive guide |
Engineering trigger | Concentrated loads, oversized spans, some >200 sq ft decks | RemodelCalculators |
Pro Tip: Bring your rough sketch, guest count, and any planned hot tub or kitchen to your contractor before you fall in love with a specific footprint. Structural feasibility should shape the size, not the other way around.
What a Bigger Entertaining Deck Actually Costs
Cost scales roughly with square footage, but not perfectly, and the features you add often move the needle more than the size itself. A mid-range, contractor-built composite deck around 300 square feet commonly falls in the $15,000 to $24,000 range total, depending on region, decking material, and railing choice. Pressure-treated lumber runs cheaper per square foot than composite or PVC, while cedar sits somewhere between the two depending on grade.
The line items that move cost the most aren’t always the ones homeowners expect. Engineered beams for wide spans, a reinforced foundation for a hot tub, and multi-level stair systems all add cost non-linearly, meaning a modest bump in complexity can outpace a modest bump in size. Permits and inspections add a smaller but real line item, and integrated lighting or built-in seating adds cost gradually rather than all at once.
If budget is tight, spend first on circulation and dining space, the part guests actually use, before splurging on premium finish materials or extra lighting fixtures.
How to Choose the Right Deck Size: A Planning Checklist
Work through this order and you’ll avoid the most common redesign headaches:
Set your guest count and primary activities. Decide if you’re planning seated dinners, standing mixers, or both.
Map furniture footprints. Sketch tables, lounge groupings, and grill space with clearances included, not just the furniture itself.
Measure clearance and yard impact. Confirm the footprint fits your lot without crowding property lines or existing landscaping.
Identify concentrated loads early. Flag a hot tub, heavy outdoor kitchen equipment, or a stone feature before finalizing the layout.
Bring the plan to a contractor and ask directly: Will this need engineered beams? What post spacing should I expect? Will you handle permitting and inspections?
Red flags that mean you should budget for engineering rather than a standard prescriptive build: any hot tub or heavy fixed feature, a single-level deck pushing past 200 square feet in a strict jurisdiction, or joist spans longer than standard tables allow.
What Homeowners Get Wrong About Deck Size
Two common mistakes homeowners make aren’t about square footage. The first is poor circulation, when a deck is sized only for furniture without adequate walking room, resulting in a finished space that feels smaller than expected. The second is ignoring concentrated loads until framing is underway, which can complicate the build with engineering issues mid-project.
Both are avoidable with a walk-through before the design gets locked in. If your site has a steep grade, a hot tub, or anything else that complicates the load path, loop in a local pro early rather than after the footings are poured.
— Vlad
Build the Entertaining Deck You Actually Planned For
A professional decking company can turn a sketch and guest count into a permit-ready plan, managing everything from design consultation through permitting, framing, and installation, working in composite, PVC, or cedar depending on budget and maintenance preferences.
If your plan includes a hot tub, a complex grade, or anything that pushes past standard prescriptive tables, that’s exactly when hiring a professional pays for itself, both in avoiding rework and in getting the permit approved the first time. Start with a deck design consultation and walk in with your guest count and furniture wish list. We’ll tell you straight whether your dream footprint needs an engineer, a bigger footing, or just a good layout, and get you a plan you can actually build.
Sources
FAQ
What Is the 3/4/5 Rule for Decks?
It’s a framing technique for checking square corners: measure 3 feet down one side, 4 feet down the other, and if the diagonal between those points measures exactly 5 feet, the corner is square. It has nothing to do with deck sizing, it’s purely a construction accuracy check.
What Is the Recommended Width for a Deck for Entertaining?
Most entertaining decks work best at 16 to 20 feet wide, giving enough depth for a dining zone and a separate lounge area without cramming furniture against the railing. Narrower decks under 12 feet wide struggle to fit both zones with proper clearance.
Is a 12x24 Deck a Good Size?
A 12x24 deck works well for a long, narrow lot and can comfortably seat six to eight guests, though the narrow 12-foot width limits how you can split dining and lounge zones side by side. It’s a solid choice if your yard is long and shallow rather than square.
Is a 16x20 Deck Big Enough?
Yes, a 16x20 deck (320 square feet) comfortably hosts 10 to 14 guests with a separate dining area, a lounge grouping, and clear circulation paths. It sits right in the sweet spot most entertaining-focused homeowners land on.