Hot Tub on a Deck: Safe Planning for Homeowners
Discover how to safely place a hot tub on your deck with essential tips on structural support, permits, and inspection for a worry-free installation.
Hot Tub on a Deck: Safe Planning for Homeowners
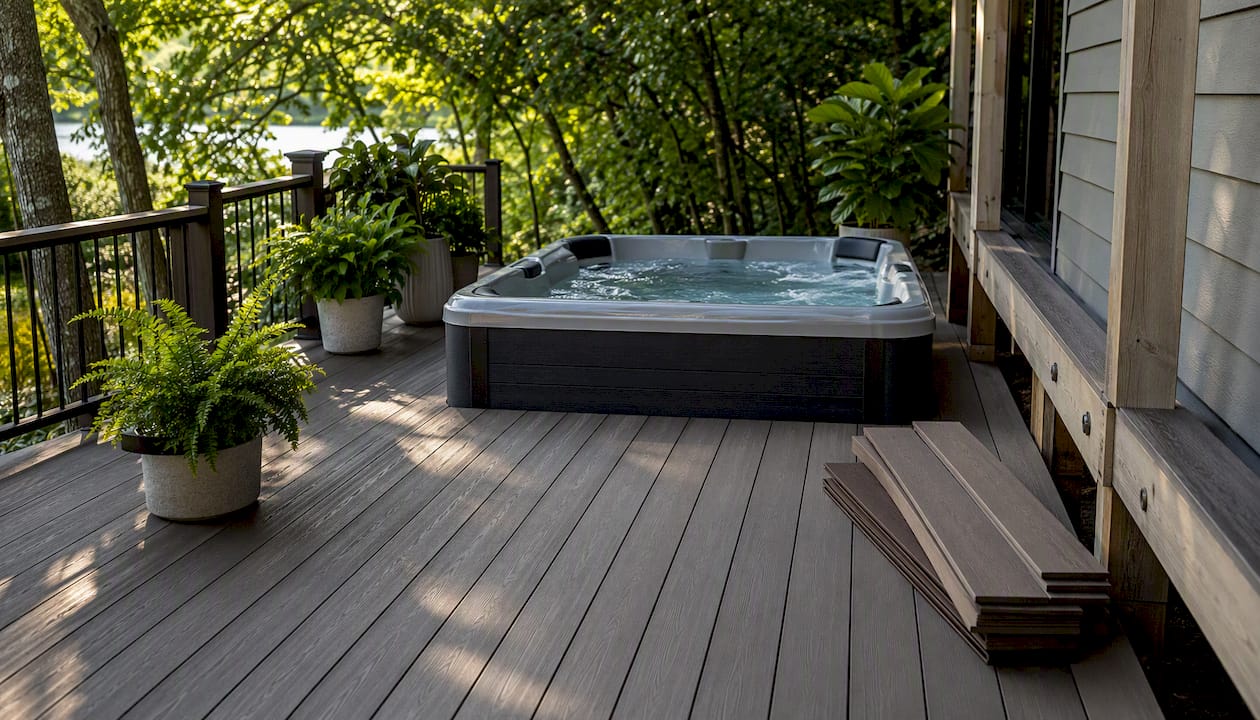
Yes, you can put a hot tub on a deck — but only if the structure is engineered for it or the spa sits on dedicated supports. A standard residential deck is not built for this load, and skipping the structural work is how decks fail.
Here is what to do right now:
Find the filled weight of your specific tub model (manufacturer spec sheet, not the dry weight on the sales floor).
Measure the footprint in square feet, then divide filled weight by footprint to get a rough PSF figure.
Walk the deck and look for soft spots, visible rot, joist sag, or posts with no footings.
Call a structural engineer or licensed contractor if the deck is older than 15 years, shows any deterioration, or if your PSF calculation lands above 50.
Pull permits before any work starts — structural modifications and hot tub electrical both require them in most U.S. jurisdictions.
Key Takeaways
A filled hot tub produces point loads of 80–102 PSF on a standard deck footprint, which is roughly double what residential framing is designed to carry, making dedicated structural support and permits non-negotiable for a safe installation.
Point | Details |
|---|---|
Calculate filled weight first | Divide filled weight by footprint in sq ft; anything above 50 PSF needs reinforced framing or dedicated posts. |
Reinforce the right zone | Double joists at 12" on-center within the tub footprint plus a 24" buffer on all sides. |
Oversized footings matter | Tub-support posts need 18" diameter footings, not the standard 12" used for deck posts. |
Pull permits before work starts | Structural and electrical permits are required in most U.S. jurisdictions; unpermitted work voids insurance coverage. |
Cactusdecking handles the full scope | From engineered design to permitted installation in Everett, WA, Cactusdecking manages structural, electrical, and material decisions for spa-ready decks. |
Table of Contents
How much does a filled hot tub actually weigh?
Can your existing deck support a hot tub?
Where should you place the hot tub on the deck?
How to structurally support a hot tub on a deck
What electrical and permit work does a hot tub require?
Which decking materials hold up best around a hot tub?
What’s the right build sequence for a hot tub deck?
When should you call a structural engineer?
What builders actually see on the job
Cactusdecking builds spa-ready decks in the Everett area
Sources
How much does a filled hot tub actually weigh?
This is where most homeowners get surprised. The dry weight on the showroom tag is almost meaningless for structural planning. What matters is the filled weight, which includes water, the shell, and the people in it.
According to Bob Vila, a filled hot tub weighs anywhere from 3,000 to 7,500 pounds depending on size. That range covers a compact 2-person tub at the low end and a large 6-person model or small swim spa at the high end.
DeckMath’s hot tub deck calculator puts the typical range at 4,000–7,000 lb on a roughly 7’ × 7’ footprint, producing point loads of about 80–102 PSF. Compare that to a standard residential deck, which Cal Spas notes is typically designed for only 40–50 PSF total. A filled 4-person tub at 5,000 lb on a 49-square-foot footprint computes to roughly 102 PSF — more than double the prescriptive design load.

Worked example: 7’ × 7’ footprint = 49 sq ft. Filled weight 5,000 lb. 5,000 ÷ 49 = 102 PSF. Standard deck design load: 40 PSF live + 10 PSF dead = 50 PSF total. The tub load is more than twice what the framing was sized for.
That gap is why “concentrated point load” matters. A deck distributes foot traffic across its entire surface. A hot tub drops its entire weight onto a small zone, stressing a handful of joists and posts far beyond their design intent.
Can your existing deck support a hot tub?
Probably not without some work. Here is a quick assessment you can do before calling anyone.
Walk the deck and check these items:
Ledger board: Look for rot, gaps in flashing, or fasteners pulling away from the house.
Posts and beams: Are posts sitting on footings or just resting on the ground? Visible rot at the base?
Joist size and spacing: Standard 2×8 or 2×10 joists at 16" on-center are not sufficient under a hot tub footprint without reinforcement.
Deflection: Step near the center of the deck. Any bounce or flex is a red flag.
Age: Decks older than 15 years without documented upgrades should be professionally inspected before adding any concentrated load.
Visible damage: Soft spots, discoloration, or crumbling wood anywhere in the load path.
Red flags that mean stop and call a pro:
Any rot in joists, beams, or posts
Joist spacing of 24" on-center (common in older decks)
No visible footings under posts
Deck is cantilevered beyond the last beam
Deck is elevated more than 30" off grade
Bob Vila’s guidance is direct: many existing decks are not safe for a spa without reinforcement, and using dry weight or ignoring joist spacing are the two most common mistakes homeowners make. If your deck passes the visual check, you still need a contractor or engineer to confirm the framing can handle the load before you commit.
Quick decision flow: If the deck is under 10 years old, has no visible damage, and your PSF calculation is under 60, a contractor inspection may be enough. If PSF is above 80, the deck is elevated, or you see any red flags above, get a structural engineer involved.
Where should you place the hot tub on the deck?
Placement affects both structural performance and everyday usability, and the two don’t always point to the same spot.
Center placement distributes load more symmetrically across the framing, which simplifies reinforcement. The downside: it can eat up usable deck space and complicate furniture layout.
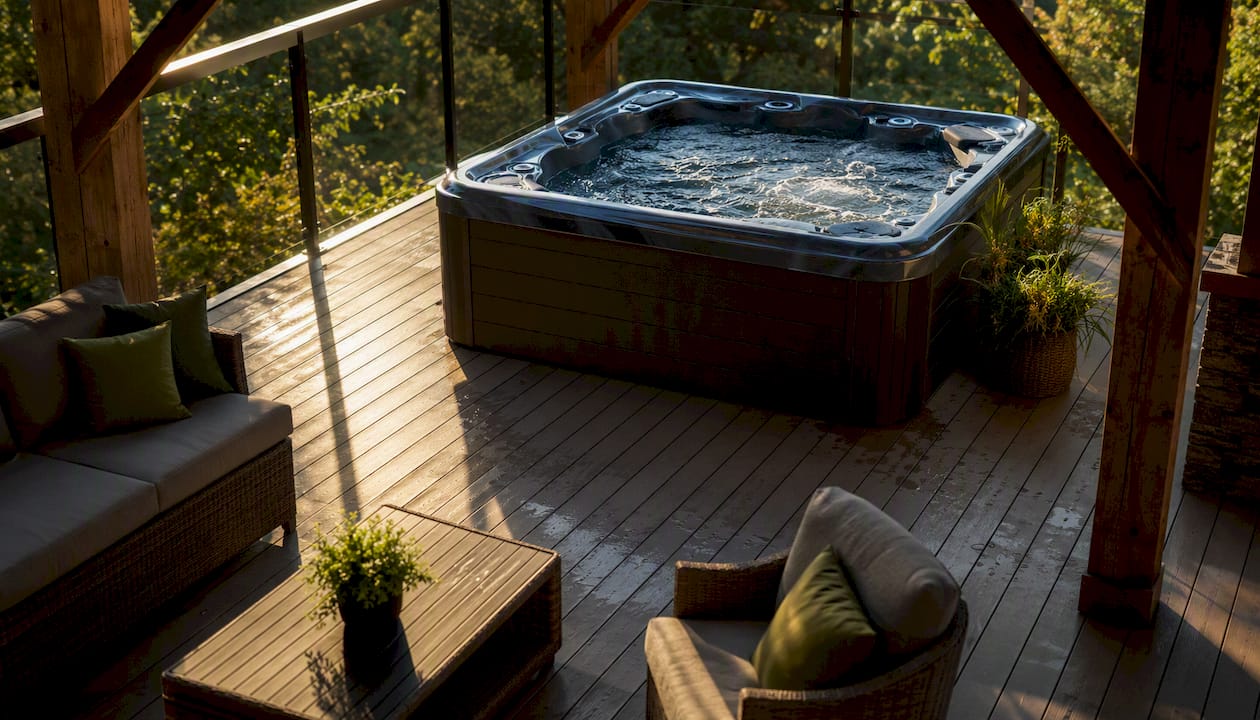
Corner placement concentrates load near two beams and two sets of posts, which can actually be structurally efficient if those elements are properly sized. It also frees up the rest of the deck for seating and traffic. Most builders prefer this for mid-size decks.
Cantilever placement (tub hanging beyond the last beam) is a hard no without a stamped engineer design. The bending moment on the cantilevered joists multiplies the effective load dramatically.
For clearances, plan on at least 24–36 inches of clear space on all sides of the tub. That buffer isn’t just for comfort — it’s the minimum access needed to service the pump, heater, and filter without removing decking. Blocking that access means a service call turns into a partial demolition job.
Practical layout notes: Route electrical conduit and plumbing before the decking goes down. Think about crane or delivery access before you finalize the position — most hot tubs arrive by truck and get lifted over fences or rooflines. Confirm the delivery crew’s equipment clearance requirements before you pour footings.
Pro Tip: Design removable access hatches into the decking directly over the tub’s equipment bay. Two or three screwed-down panels cost almost nothing to add during construction and save hours of labor on every future service call.
How to structurally support a hot tub on a deck
Three approaches work, and the right one depends on your deck’s current condition, elevation, and budget.
Option A: Dedicated post-and-pad support
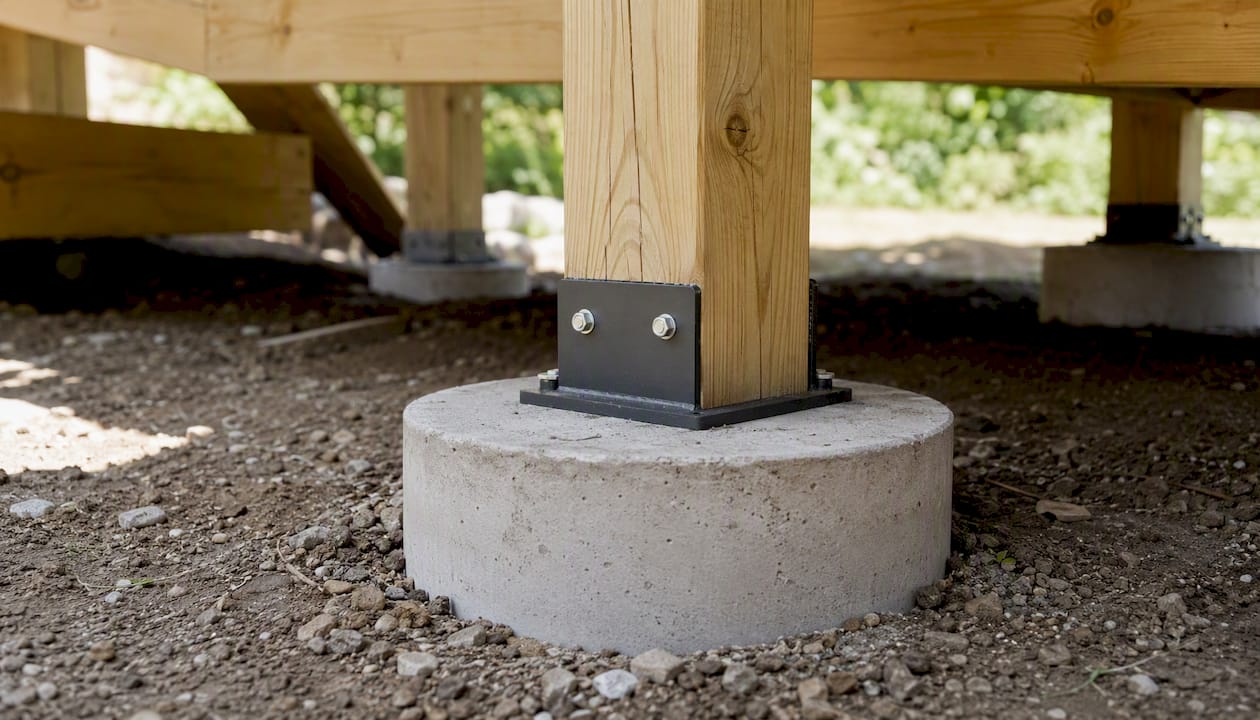
This is the cleanest solution. Independent 6×6 posts run from the tub’s support frame straight down to oversized footings, bypassing the deck joists entirely. The joists remain responsible only for foot traffic. DeckMath recommends 18-inch diameter footings under tub-supporting posts, versus the standard 12-inch footings used for deck posts. Footing depth must reach below the local frost line — check with your local building department, since frost depth ranges from a few inches in the South to 48 inches or more in northern states.
Option B: Reinforced framing zone
If dedicated posts aren’t feasible, reinforce the framing within a zone that extends 24 inches beyond the tub footprint on all sides. Inside that zone: double or triple joists, reduce spacing to 12" on-center, and add a dedicated beam under the tub’s midspan. DeckMath’s framing guidance specifically calls for doubled joists at 12" on-center within this reinforced zone.
Worked framing example for a 7’ × 7’ tub:
Reinforced zone: 7’ + 24" buffer each side = roughly 11’ × 11’
Inside that zone: double 2×10 joists at 12" on-center
Add a triple-ply 2×10 beam under the tub’s center span if posts are spaced more than 8 feet apart
All hardware: hot-dipped galvanized or stainless fasteners throughout the wet zone
Option C: At-grade concrete pad
Pour a reinforced concrete pad sized to the tub footprint and build the deck around a recessed or flush-mounted tub. This approach removes structural risk from the deck framing entirely and often costs less than fully reinforcing an elevated deck. It’s the contractor’s preferred solution when the existing deck is marginal or the tub is unusually heavy.
When you need a stamped engineer design:
Tub weight exceeds approximately 6,500 lb
Any cantilevered placement
Swim spa or pool installation
Multi-level or elevated deck (more than one story)
Significant changes to bearing arrangements or existing footings
Pro Tip: Use hot-dipped galvanized joist hangers and stainless structural screws throughout the reinforced zone. Standard zinc-plated hardware corrodes within a few seasons in a high-moisture spa environment, and a corroded joist hanger carries a fraction of its rated load.
For backyard remodeling projects that combine a concrete pad with landscaping changes, a backyard remodeling specialist can handle grading and site prep around the pad before the deck framing begins.
What electrical and permit work does a hot tub require?
The electrical side of a hot tub installation is not optional, and it’s not DIY territory in most states.
Per NEC Article 680 and PermitDeck’s summary, the core requirements are:
Dedicated circuit: Most 4–6 person tubs require a dedicated 220V/240V circuit. Sharing a circuit with other loads is a code violation.
GFCI protection: Required on the circuit feeding the tub.
Equipotential bonding: All metal components within 5 feet of the tub must be bonded together to prevent shock from voltage differences in the water.
Disconnect switch: A lockable disconnect must be installed within sight of the tub but at least 5 feet away horizontally, and not accessible from inside the tub.
Wiring specifics: Use THWN-2 wire rated for wet locations inside rigid metal conduit (RMC) or schedule 80 PVC conduit for underground runs. Wire gauge depends on the tub’s amperage draw — confirm with the manufacturer’s spec sheet and have a licensed electrician size the circuit.
Permit checklist for most U.S. jurisdictions:
Structural permit for deck modification or new construction
Electrical permit for the dedicated circuit and bonding
Plumbing permit if the tub connects to a fill line or drain
Barrier or safety permit in some jurisdictions (fencing requirements)
Engineer-stamped plans if the deck is elevated or the load triggers that requirement
Inspection sequence: Pull all permits before any work starts. Schedule a rough electrical inspection after conduit and wire are run but before walls or decking close them in. Final inspection covers the completed deck, bonding connections, and GFCI function.
Which decking materials hold up best around a hot tub?
Water is constant around a spa — splash-over, humidity, and wet feet every time someone gets out. The material you choose determines how much maintenance you’re doing five years from now.
Composite decking (brands like Trex or TimberTech) handles moisture well, resists mold and mildew, and doesn’t require annual sealing. The textured surface provides decent slip resistance. It’s the most popular choice for spa surrounds because the maintenance burden is low.
PVC decking goes one step further — it contains no wood fiber, so there’s nothing to rot or absorb water. It stays cooler underfoot than composite in direct sun, which matters when you’re walking barefoot from a hot tub. The tradeoff is a higher upfront cost.
Cedar looks beautiful and naturally resists rot better than pressure-treated pine, but it needs sealing every one to two years in a wet environment. Skip a season and you’ll see graying and surface checking within a few years.
Pressure-treated lumber is the budget option and structurally sound, but it requires consistent maintenance and can be rough underfoot without a smooth finish or anti-slip strips.
Moisture management checklist:
Slope the deck surface at least 1/8" per foot away from the house
Install flashing at the ledger board and check it annually
Maintain clear drainage paths so splash-over doesn’t pool under the tub
Keep the under-deck space ventilated — trapped moisture accelerates rot in framing even when the surface material is composite
Inspect fasteners and joist hangers annually; replace any showing rust
For drainage solutions beneath the deck, under-deck drainage systems can channel water away from framing and prevent the moisture buildup that shortens a deck’s service life.
What’s the right build sequence for a hot tub deck?
Getting the order of operations right prevents expensive rework. Here is the sequence professionals follow:
Site prep and footings. Excavate and pour all footings, including oversized tub-support footings, before any framing begins. Let concrete cure fully (typically 7 days minimum before loading).
Frame the reinforced zone. Build the deck frame with the reinforced zone (doubled joists at 12" on-center, dedicated beam) in place. Leave the tub footprint open — do not install decking boards over it yet.
Electrical rough-in. Run conduit, pull wire, and install the bonding grid before decking closes off access. Schedule the rough electrical inspection at this stage.
Structural inspection. Many jurisdictions require a framing inspection before decking is installed. Confirm with your local building department.
Tub delivery and set. Coordinate with the spa delivery crew. Confirm crane or lift access, protect the lawn or driveway with crane pads, and have the tub set into the open footprint before decking is completed around it.
Complete decking. Install decking boards around the tub, including any removable access hatches over the equipment bay.
Final inspections. Schedule electrical final and structural final. The inspector will check bonding connections, GFCI function, and overall framing compliance.
Delivery logistics note: Most hot tubs weigh 600–900 lb dry and won’t fit through a standard gate. Confirm the delivery crew’s crane or forklift requirements at least two weeks before the set date, and make sure overhead utility lines won’t interfere with the lift path.
When should you call a structural engineer?
Some situations are beyond a contractor’s judgment call and need a licensed structural engineer’s stamped plans.
Call an engineer when:
The tub weighs more than approximately 6,500 lb (swim spas almost always qualify)
Any part of the tub footprint falls on a cantilevered section of deck
The deck is more than one story above grade
You’re making significant changes to the bearing arrangement or existing footings
The deck shows visible structural deterioration (rot in posts, beam deflection, cracked footings)
Your local building department requires stamped plans for the permit
Cost vs. risk: A structural engineer’s consultation and stamped plan typically runs a few hundred to a few thousand dollars depending on complexity. That fee is a fraction of what a deck failure costs — in repairs, liability, or insurance denial if the installation wasn’t permitted. Most homeowner insurance policies exclude damage from unpermitted work.
What to prepare before the engineer visit:
Photographs of all framing members, posts, footings, and the ledger connection
The tub manufacturer’s spec sheet with filled weight and footprint dimensions
Deck drawings or measurements (span, joist size, post spacing)
Access to the underside of the deck so the engineer can inspect framing directly
The engineer’s deliverables should include stamped plans showing reinforcement specs, footing sizes, and any required hardware changes. That document is what your building department needs to issue the permit.
What builders actually see on the job
Most hot tub deck failures aren’t dramatic collapses — they’re slow deterioration that goes unnoticed until a joist snaps or a post sinks. The pattern is almost always the same: the homeowner placed the tub on an existing deck without reinforcement, the framing deflected gradually over two or three seasons, and by the time anyone noticed, the repair cost more than a new deck would have.
The three mistakes that show up most often: blocking the equipment access panel with permanent decking (so every service call requires partial demolition), under-sizing footings because the contractor used standard deck specs instead of spa-specific ones, and ignoring drainage so water pools under the tub and rots the framing from below.
On the cost side, a dedicated post-and-pad support system adds to the upfront project cost compared to a basic reinforced framing approach. But it removes structural risk from the deck entirely and makes future service straightforward. For resale, a permitted, engineer-reviewed installation is a documented asset. An unpermitted one is a liability disclosure.
When scoping a hot-tub-ready deck, a good contractor will ask for the tub’s filled weight and footprint before drawing anything, confirm local frost depth for footing sizing, and coordinate the electrical rough-in timeline with the framing inspection. Those three steps catch most problems before they become expensive.
Cactusdecking builds spa-ready decks in the Everett area

Putting a hot tub on a deck the right way means engineered framing, proper footings, permitted electrical, and materials that hold up in a wet environment. Cactusdecking handles all of it, from the initial deck design through permitting, framing, electrical coordination, and warranty-backed installation, with an in-house crew that works in Everett and the surrounding area.
The process starts with a consultation where the team reviews your tub specs, site conditions, and layout goals before a single board is cut. Browse completed projects in the deck gallery to see how spa-integrated decks look when the structural and aesthetic work is done well. When you’re ready to move from planning to building, request a custom installation quote and get a clear scope before any work begins.
Sources
These references are worth bookmarking before you talk to a contractor or engineer:
Hot Tub Deck Calculator — Reinforced Framing + Footings | DeckMath
8 Things to Know Before Putting a Hot Tub on Your Deck - Bob Vila
Local rules vary significantly. These sources are a solid starting point, but your local Authority Having Jurisdiction (AHJ) sets the final word on permit requirements, frost depth, and code editions in effect. Confirm specifics with your building department or a licensed contractor before finalizing any plans.