Under Deck Drainage Systems: Everett Homeowner's Guide
Discover essential information on under deck drainage systems for your Everett home. Keep your deck dry and protect your investment today!

Under Deck Drainage Systems: Everett Homeowner’s Guide
An under-deck drainage system is a membrane or panel-and-gutter assembly installed beneath elevated deck boards to intercept rain before it reaches the framing below. If your Everett deck sits more than about 4 feet off the ground, you almost certainly have a candidate for one.
Quick candidacy checklist:
Headroom: At least 4 feet of clearance beneath the deck boards
Intended use: You want dry storage, a patio, or an outdoor room under the deck
Joist condition: Framing is sound and worth protecting from ongoing moisture exposure
Local stormwater: Downspouts must route to an approved discharge point, not onto impervious surfaces
Three things worth knowing upfront: IRC Section R801 governs roof and drainage framing standards that apply to these assemblies; the industry-standard minimum slope is 1/8 inch per foot from the membrane field toward the perimeter gutter; and the most contractor-preferred approach is a custom EPDM membrane draped between joists and routed to aluminum gutters.
Table of Contents
What does an under-deck drainage system actually do for your deck?
Commercial kit or custom EPDM: which system fits your project?
Design basics every Everett homeowner should understand
What does a typical installation look like, step by step?
How long does a drainage system last, and what do warranties cover?
What does under-deck drainage installation cost in Everett?
What drives cost differences between quotes?
How should you evaluate contractor quotes in Everett?
Everett’s climate creates specific installation challenges
Who does this work in Everett?
Cactusdecking handles under-deck drainage from design to final inspection
Key Takeaways
What does an under-deck drainage system actually do for your deck?
Water is the single biggest threat to deck framing. When rain drives through the gaps between deck boards, it soaks into joists, ledger connections, and beam seats repeatedly over years. That cycle of wetting and drying is what causes rot, fastener corrosion, and structural softening long before the surface boards show any wear.
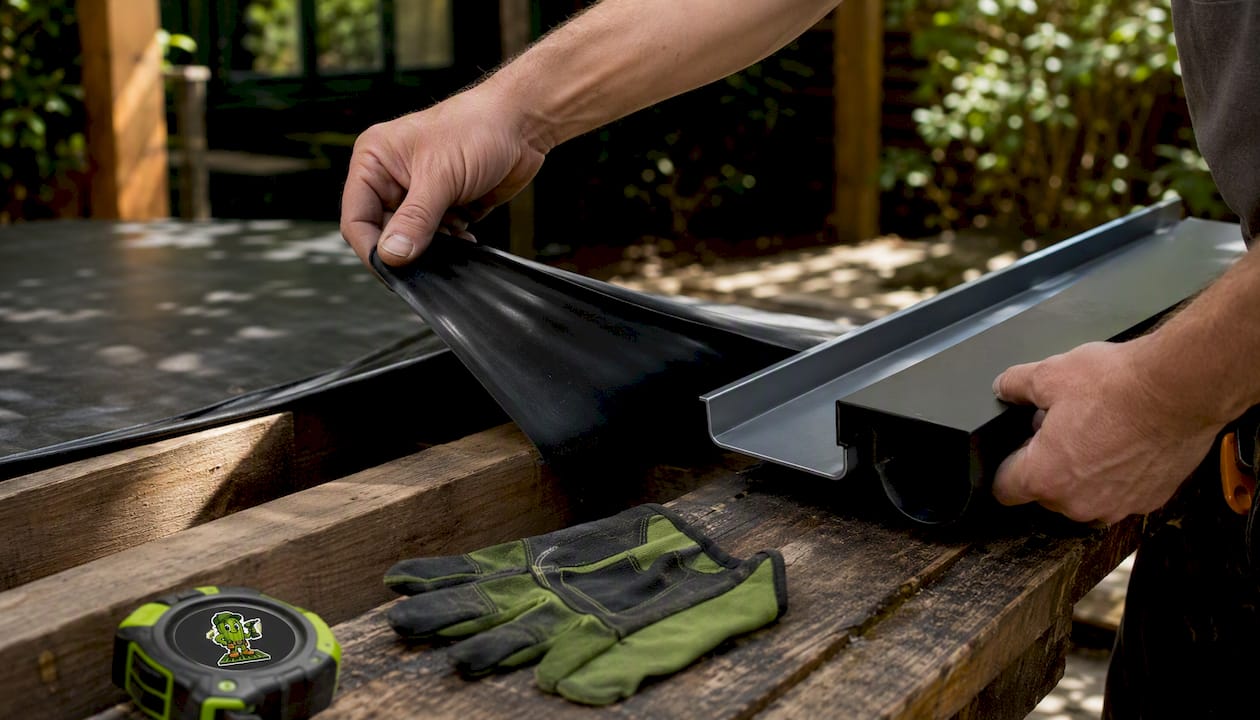
A properly installed drainage system intercepts that water at the joist level and routes it away. Joists stay dry, fasteners last longer, and the whole structure ages more slowly. Beyond the structural argument, you gain genuinely usable space: a covered patio, a dry storage area, or a spot for a hot tub that stays protected year-round regardless of Everett’s wet winters.
Commercial kit or custom EPDM: which system fits your project?
Two main approaches dominate the contractor market, and they suit different situations.
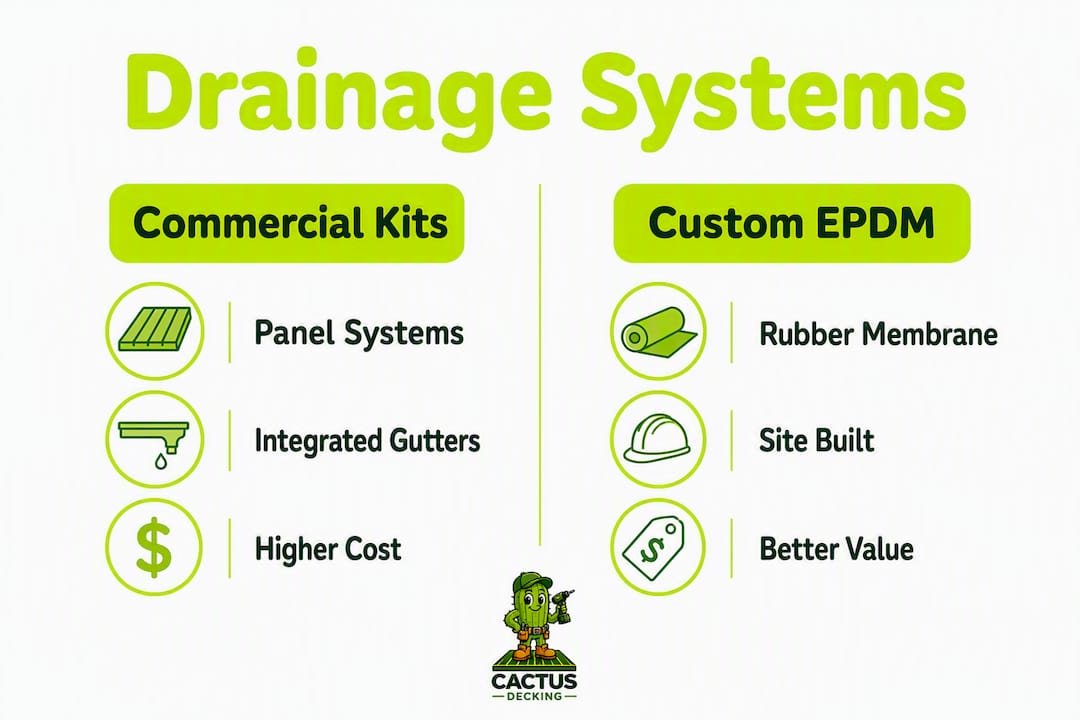
Commercial panel-and-gutter kits (ceiling-panel systems) attach below the joists and channel water to integrated perimeter gutters. They deliver a finished soffit look right out of the box, often include warranty coverage, and can accommodate lighting and fans. The tradeoff is cost and fit: pre-engineered kits work best on rectangular decks with standard joist spacing. Irregular shapes, non-standard framing, or tight budgets can make them awkward.
Site-built EPDM + aluminum gutter systems are what experienced contractors often prefer for custom work. EPDM rubber membrane is draped between joists to form graduated troughs, then routed to standard aluminum gutter components. The material is durable, cost-effective, and cuts to fit any deck geometry. The finished look is less polished than a panel kit unless you add a ceiling below it, but the performance is comparable and the price is typically lower.
For most Everett homeowners hiring a contractor for a custom build, the EPDM approach offers better value. Panel kits make more sense when a finished ceiling appearance is the priority from day one.
Design basics every Everett homeowner should understand
The minimum slope is a small but critical angle from the membrane field to the perimeter gutter. Without it, water pools in the membrane instead of draining, which defeats the system and adds weight stress to the framing.
Perimeter gutters collect water from the membrane or panel field and route it to downspouts. Those downspouts need a clear, approved path to discharge. In Everett and throughout Snohomish County, local stormwater rules govern where downspouts can terminate. Discharging onto a driveway or impervious surface is not acceptable. Your contractor should confirm the discharge path before installation begins and factor permit requirements into the project scope.
One detail that trips up DIY installs: the ledger connection. Water entering the gap between the decking and house siding must land on the membrane, not behind it. Tapered wood strips installed over the EPDM at each joist location prevent water from tracking back against the ledger or siding.
What does a typical installation look like, step by step?
A contractor-installed EPDM system on a mid-size Everett deck generally runs 1–3 days for the drainage assembly itself, longer if a finished ceiling or lighting is added.
Site assessment and templating: Measure joist spacing, deck geometry, and headroom; confirm slope and downspout routing.
Ledger prep: Install tapered strips at each joist to direct water onto the membrane.
Membrane cutting and fitting: EPDM is cut with fan-shaped templates to account for the droop between joists, which forms the drainage trough.
Gutter installation: Aluminum perimeter gutters are set at the correct slope and secured to the outer framing.
Downspout routing: Downspouts are run to the approved discharge point and confirmed clear.
Ceiling or soffit finish (optional): If a finished ceiling is planned, panels or boards are installed below the membrane layer.
Permit inspection: The contractor schedules the required inspection before closing up any concealed framing.
Pro Tip: Plan any under-deck lighting, electrical outlets, or gas lines during this phase. Retrofitting utilities through a finished ceiling later costs significantly more and requires tearing into completed work.
How long does a drainage system last, and what do warranties cover?
EPDM membrane is the same material used on commercial flat roofs, where 20-plus-year service lives are standard. Aluminum gutters are equally long-lived when kept clear of debris. A well-installed site-built system should outlast the deck framing it protects.
Commercial panel kits vary. Some manufacturers offer lifetime-limited warranties covering material failure, paint, and substrate. Read the fine print: most warranties exclude improper installation, which is why contractor workmanship coverage matters as much as the product warranty.
Maintenance is straightforward. Clear the gutters and downspouts at least twice a year, more often if the deck sits under deciduous trees. Access points built into the decking above make this much easier. Debris accumulation in the membrane troughs is the most common cause of premature drainage failure.
What does under-deck drainage installation cost in Everett?
Installed systems typically run $15–$40 per square foot in Everett, depending on system type and site conditions. Get at least two written quotes with itemized scopes before committing.
What drives cost differences between quotes?
Deck size is the obvious driver, but it is not the only one. Irregular deck shapes require more templating time and more material waste. Non-standard joist spacing (anything other than 16 inches on center) complicates both membrane fitting and panel-kit compatibility. Steep or difficult site access adds labor. And the choice between a bare EPDM system and a fully finished ceiling with lighting can easily double the total cost.
System type matters too. Commercial panel kits carry higher material costs than site-built EPDM, though they can reduce labor time on straightforward rectangular decks. If your deck needs replacement anyway, adding drainage during a full deck replacement is almost always more cost-effective than retrofitting it later.
How should you evaluate contractor quotes in Everett?
A written quote for under-deck drainage should specify the membrane or panel product, the slope detail, gutter and downspout specs, the discharge path, permit handling, and warranty terms for both materials and workmanship. Any quote that omits those elements is incomplete.
Ask specifically:
Who pulls the permit? The contractor should handle this, not hand it back to you.
Is the crew in-house or subcontracted? In-house crews carry more accountability for warranty claims.
What is the downspout discharge plan? Confirm it meets Snohomish County stormwater requirements.
What does the workmanship warranty cover and for how long?
Red flags: a quote with no permit line item, a contractor who cannot name the membrane product or slope spec, or a price so low it excludes gutters and downspouts.
Check references from local Everett projects specifically. Pacific Northwest weather puts drainage systems through real stress, and a contractor with local experience will have solved the site-specific problems that trip up out-of-area crews.
Everett’s climate creates specific installation challenges
Everett experiences a substantial amount of rain annually, especially during the fall and winter months. That volume exposes every weakness in a drainage system fast. The most common local pitfalls:
Inadequate slope. The 1/8-inch-per-foot minimum is a floor, not a target. On longer deck spans, experienced contractors often build in slightly more slope to handle heavy rain events without backing up.
Ledger flashing conflicts. Homes built before modern flashing standards may have ledger connections that complicate membrane installation. A contractor should inspect the existing flashing before quoting.
Downspout discharge. Many Everett lots have limited options for approved discharge. Confirm the plan before signing a contract.
Debris load. Douglas fir and cedar trees are everywhere in Snohomish County. Gutters fill faster here than in drier climates. Build access into the design from the start.
Who does this work in Everett?
Cactusdecking is the local contractor most directly equipped for this scope. Their custom deck installation services include drainage system integration from the design stage, permit handling, and warranty-backed workmanship from an in-house crew. They work with both EPDM site-built systems and finished ceiling panel options depending on the project.
For homeowners who want to see finished examples before committing, the Cactusdecking gallery shows completed Everett projects including under-deck treatments and covered outdoor spaces.
When evaluating any contractor, apply the checklist above. The right crew will answer every question on it without hesitation.
Cactusdecking handles under-deck drainage from design to final inspection
If you have a deck with 4-plus feet of headroom and Everett rain landing on your joists every winter, a properly installed drainage system pays for itself in avoided structural repairs and gained outdoor living space.
Cactusdecking brings everything under one roof: deck design that integrates drainage planning from day one, an in-house build crew that handles the full scope, local permit coordination with Snohomish County, and warranty-backed installations. Whether you want a clean EPDM system with aluminum gutters or a fully finished under-deck ceiling with soffit lighting, the team can spec the right solution for your site. Bundling drainage with deck covers or a new deck build is also the most cost-effective way to get it done. Request an onsite assessment and written estimate at cactusdecking.com.
Key Takeaways
A properly installed under-deck drainage system protects Everett deck framing from rot while converting wet underspace into a dry, usable outdoor area year-round.
Point | Details |
|---|---|
Candidacy threshold | Decks with at least 4 feet of headroom are strong candidates for a drainage system. |
Minimum slope standard | Industry practice requires at least 1/8 inch per foot from the membrane field to the perimeter gutter. |
Best system for custom builds | Site-built EPDM membrane with aluminum gutters offers better fit and value than commercial kits on non-rectangular decks. |
Cost range | Installed systems typically run $15–$40 per square foot in Everett, depending on system type and site conditions. |
Cactusdecking | Provides design-integrated drainage planning, in-house installation, permit handling, and warranty-backed workmanship for Everett homeowners. |