

You usually need a building permit when a deck is attached to your house, sits above your jurisdiction’s height threshold, or includes permanent electrical or plumbing work. That covers the majority of residential deck projects in the United States. Here’s what to do right now:
- Measure the height. Stand at the lowest point of grade near the deck perimeter and measure up to the walking surface. Different cities use different measurement methods, so this number matters.
- Check your city or county permitting website. Search “[your city] residential deck permit” to find the current requirements and fee schedule.
- Confirm HOA rules before you finalize any plans. HOA approval is separate from a building permit and can restrict materials, colors, and placement.
- Gather basic site info. Know your lot dimensions, property line setbacks, and whether your property is near a wetland, steep slope, or other environmentally critical area.
- Decide who pulls the permit. Homeowners can often pull permits for their own occupied homes, but some jurisdictions require a licensed contractor.
One more thing: if your deck will include a hot tub, built-in lighting, a sink, or a gas line, those systems require separate electrical, plumbing, or gas permits in addition to the structural building permit. Plan for that from the start.
Table of Contents
- When do deck permit requirements apply to your project?
- What to include in your permit application
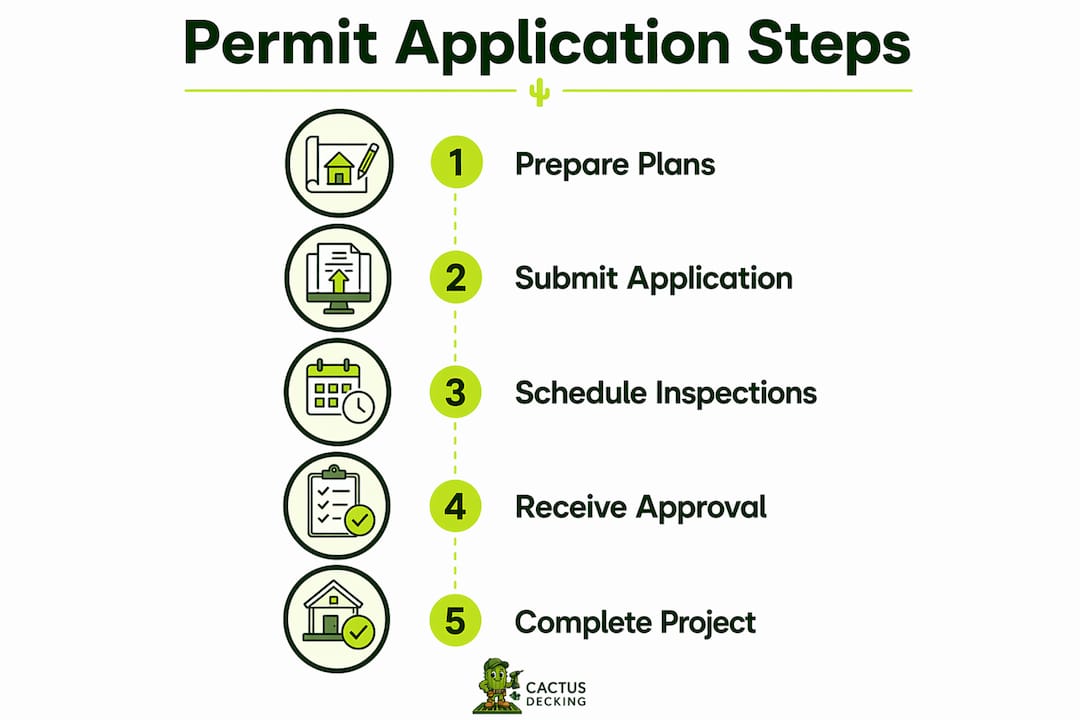
- How to apply for a deck permit, step by step
- What inspections are required, and how long does it take?
- How much does a deck permit cost?
- Risks of skipping a permit and mistakes to avoid
- HOA rules, setbacks, and zoning constraints you need to check
- Who should pull the permit: homeowner or contractor?
- How to find your local rules and what to look for
- How Cactusdecking handles permits: a real-world checklist
- Key Takeaways
- The part most homeowners underestimate
- Cactusdecking takes the permit process off your plate
- Useful sources to check for your local rules
When do deck permit requirements apply to your project?
Most jurisdictions follow a short list of triggers. If your project hits any one of them, a permit is almost certainly required.
Height above grade is the most common trigger. Seattle’s SDCI requires a permit when the walking surface is more than 18 inches above grade. Portland sets its threshold at 30 inches, but measures that height 36 inches from the deck’s perimeter edge on sloping sites, which can make a seemingly low deck suddenly permit-eligible. Baltimore County requires a permit for decks above the lowest grade by a certain height. The takeaway: your neighbor’s deck may have been built without a permit because it cleared the local threshold, not because permits don’t apply to decks in general.
Attachment to the house is the second major trigger. A ledger-attached deck transfers structural loads to your home’s framing, which is exactly the kind of work building departments want to inspect. Freestanding decks sometimes fall below the permit threshold, but attached decks almost never do.
Other common triggers include:
- Roof decks (nearly always require a permit regardless of height)
- Environmentally critical areas (ECAs): wetlands, steep slopes, flood zones, shorelines, and similar mapped areas. Seattle’s rules, for example, escalate permit requirements for any deck in an ECA.
- Large deck area: some jurisdictions set square-footage thresholds. Seattle flags solid-surface decks over 750 square feet.
- Long beams: Seattle’s guidance specifically calls out beams longer than 14 feet as a trigger for a higher-level permit review.
- Multi-level decks and decks more than 8 feet above grade, which typically require more detailed structural review.
Some jurisdictions skip the thresholds entirely. Montgomery County, Maryland requires a building permit for all residential decks, full stop. When in doubt, assume a permit is required and confirm otherwise with your permitting office.
Permit-exempt does not mean code-exempt. Portland’s guidance is explicit: even when no building permit is required, your deck must still comply with zoning rules including setbacks, impervious surface limits, and overlay zone requirements.
What to include in your permit application
A complete application package prevents the most common delay: a plan reviewer sending your submittal back because a drawing is missing. The core documents required across most U.S. jurisdictions include:
- Site plan (plot plan): shows your lot boundaries, property lines, setbacks, the house footprint, and the proposed deck location. Many permit centers accept a GIS-based parcel map with dimensions added by hand.
- Floor/plan view: a top-down drawing showing deck dimensions, joist layout, beam and post locations, and stair placement.
- Framing and construction plans: joist size and spacing, beam sizing, post heights, footing sizes and depths, and connection hardware.
- Cross-section detail: a side-view cut through the deck showing how the structure connects from footing to decking surface, including ledger attachment to the house.
- Elevation drawing: shows the deck height above grade from the front or side. Portland’s guidance notes that only one elevation drawing is typically required for decks, and it only needs to show the height relationship to grade.
- Owner/Contractor Affidavit: a signed statement identifying who is responsible for the work. Carroll County, Maryland requires two copies of construction plans plus this affidavit as part of the standard package.
When engineered plans are required: standard prescriptive drawings work for simple, single-level rectangular decks. Add a roof cover, a hot tub, a cantilever, multi-level framing, or any non-standard span, and most jurisdictions will require sealed drawings from a licensed engineer or architect. Baltimore County requires signed and sealed plans for decks over 3,000 square feet.
Separate permits for trade work: permanent electrical systems (built-in lighting, hot tubs, outlets) require a separate electrical permit filed by a licensed electrician. Plumbing for a sink or wet bar and gas lines for an outdoor kitchen each need their own permit. These are not optional add-ons; they are separate legal requirements.
Pro Tip: Most county GIS portals let you download a parcel map with your lot dimensions already drawn. Print it, add your house footprint and proposed deck location with measurements, and you have a site plan that most permit centers will accept. Call ahead to confirm the scale and format requirements before you print.
How to apply for a deck permit, step by step
The workflow is similar across most U.S. jurisdictions, though the portal names and turnaround times vary.
- Collect your documents. Assemble the site plan, construction drawings, cross-section, elevation, and any required affidavits before you open the portal. Incomplete submittals are the single biggest cause of delay.
- Check the local online portal. Most mid-size and large cities now accept electronic submittals. Search “[your city] online permit center” or “[your county] ePlans.” Some smaller jurisdictions still require in-person or mail submittals.
- Submit the application and pay the filing fee. Fees are typically due at submittal. Online portals usually accept credit cards; in-person offices may require a check or money order.
- Plan review. A plans examiner checks your drawings against the local building code (most jurisdictions adopt the International Residential Code, or IRC, with local amendments). If corrections are needed, you’ll receive a correction notice and must resubmit revised drawings. Budget at least one correction cycle for complex projects.
- Permit issuance. Once the plans pass review, the permit is issued. Keep the permit card on site during construction; inspectors will ask to see it.
- Schedule inspections. Inspections are required at specific construction milestones. Do not pour concrete or cover framing before the relevant inspection is approved.
Simple projects in jurisdictions that offer permit-ready prescriptive plans can move faster. Montgomery County and Portland both offer pre-approved structural plan sets for simple rectangular, single-span decks. If your design qualifies, you download the plan set, fill in your project-specific dimensions, and submit. That can cut plan review time significantly.
Pre-application meetings are worth the time for anything complex. Seattle’s SDCI offers permit-coaching sessions where staff will tell you whether your design fits a permit-ready plan and flag likely correction items before you submit. That one conversation can save weeks.
What inspections are required, and how long does it take?
Inspections happen at three key milestones. Missing one, or covering work before an inspector approves it, can result in a stop-work order and a requirement to uncover the work.
| Inspection | When it happens | What the inspector checks |
|---|---|---|
| Footing | After excavation, before concrete is poured | Hole depth, diameter, soil conditions, rebar placement |
| Framing | Before decking is installed (required when framing is within 12" of grade) | Joist size/spacing, beam connections, ledger attachment, hardware |
| Final | After handrails, guardrails, and stairs are complete | Guard height and spacing, stair rise/run, safety glazing, overall structural integrity |
Henrico County, Virginia’s published inspection sequence matches this pattern: footing inspection after excavation and before footings are installed, framing inspection when floor framing is within 12 inches of grade, and final inspection once handrails and guardrails are in place.
Requesting inspections: most jurisdictions let you schedule online or by phone, typically with 24–48 hours of required lead time. Have the permit number, site address, and a description of the inspection type ready. The approved permit drawings must be on site.
Common causes of inspection delays:
- Incomplete or unclear drawings that don’t match what was built
- Missing flashing at the ledger-to-house connection
- Soils reports required but not submitted (common in areas with shrink/swell soils)
- Guardrail post spacing or height that doesn’t meet code
- Scheduling backlogs at the permitting office during peak construction season (typically spring and summer)
How much does a deck permit cost?
Permit fees vary by jurisdiction and project scope, so any specific dollar figure you find online may be outdated by the time you read it. Check the current fee schedule on your city or county permitting website before budgeting.
That said, fees are typically calculated one of two ways:
- Percentage of estimated construction cost: the jurisdiction sets a rate (often a fraction of a percent) applied to the declared value of the project.
- Fixed filing fee plus plan review fee: a flat application fee plus an hourly or flat plan review charge.
Factors that push fees higher:
- Engineered or sealed drawings (adds plan review time and cost)
- Soils investigation reports in mapped shrink/swell areas
- Work in environmentally critical areas, which may trigger additional review fees
- Large or multi-level decks that require more detailed structural review
- Separate electrical, plumbing, or gas permits, each with their own filing and review fees
Payment timing: most jurisdictions collect the filing fee at submittal and any additional plan review fees before the permit is issued. Online portals typically accept credit cards. In-person offices vary; call ahead if you’re paying a large fee.
Risks of skipping a permit and mistakes to avoid
Those aren’t hypothetical outcomes. Building departments have authority to issue stop-work orders, require demolition or retrofit of non-compliant work, and levy fines. The cost of retroactively permitting or removing unpermitted work almost always exceeds what the original permit would have cost.
Common homeowner mistakes that lead to permit problems:
- Relying on neighbor anecdotes. “My neighbor built theirs without a permit” is not a reliable guide. Permit thresholds, enforcement, and local amendments change. Your neighbor may also have gotten lucky, or may face problems at resale.
- Mismeasuring deck height. Using the wrong measurement point (closest grade vs. 36-inch perimeter offset on a slope) can wrongly classify a deck as exempt. Confirm the local measurement method before you decide no permit is needed.
- Skipping the HOA check. Building department approval and HOA approval are completely separate. A permit does not override HOA restrictions.
- Attaching to the house without proper ledger details. Ledger attachment is one of the most scrutinized items in deck plan review. Missing flashing or improper hardware is a common correction item.
- Assuming “no permit required” means no rules apply. Zoning setbacks, impervious surface limits, and ECA rules apply to every project, permitted or not.
Quick dos and don’ts:
- Do call the permitting office with questions before you finalize plans.
- Do keep a copy of the approved permit and drawings on site throughout construction.
- Don’t start excavation or framing before the permit is issued.
- Don’t cover footings or framing before the relevant inspection is approved.
HOA rules, setbacks, and zoning constraints you need to check
A building permit and an HOA approval are two different things, issued by two different authorities. Getting one does not get you the other.
HOAs commonly restrict:
- Decking materials (some prohibit pressure-treated wood or require specific composite brands)
- Colors and finishes visible from the street
- Deck placement relative to the house or property line
- Structural additions like pergolas or roof covers
Zoning rules operate independently of both the HOA and the building department. Key zoning constraints for deck projects include:
- Setbacks: minimum distances from property lines, streets, and easements. A deck that fits your yard may still violate a rear or side setback.
- Impervious surface limits: many jurisdictions cap the percentage of a lot that can be covered by hard surfaces. A large deck, especially one with a solid surface, counts toward that limit. Portland’s guidance notes that adding 1,000 square feet of impervious surface triggers stormwater management requirements.
- Septic setbacks: if your property uses a septic system, deck footings must maintain minimum distances from the tank and drain field. Portland warns that permit-exempt projects still must comply with these constraints.
- Easements: utility, drainage, or access easements on your property may prohibit structures entirely within their boundaries.
Pro Tip: Check HOA and zoning rules before you order materials or finalize your design. Discovering a setback violation after you’ve purchased composite decking is an expensive lesson. Pull your property’s zoning information from the county GIS portal and read the HOA CC&Rs before your first design meeting.
Who should pull the permit: homeowner or contractor?
In most U.S. jurisdictions, the owner of an occupied single-family home can pull their own building permit. That means you can submit the drawings, pay the fees, and manage the inspection schedule yourself. Whether that’s a good idea depends on the project.
For simple, low-deck projects where you’re doing the work yourself and the jurisdiction offers permit-ready plans, pulling your own permit is reasonable. For anything involving ledger attachment, engineered spans, roof covers, or trade work, the complexity of the drawings and the coordination required usually makes a licensed contractor the better choice.
| Situation | Homeowner permit | Licensed contractor permit |
|---|---|---|
| Simple freestanding deck, low height | Usually allowed | Optional |
| Ledger-attached deck | Allowed in most jurisdictions | Recommended |
| Multi-level, roofed, or engineered deck | Allowed but drawings are complex | Strongly recommended |
| Electrical, plumbing, or gas work | Must be filed by licensed trade contractor | Required |
| Rental property or commercial use | Often restricted; check local rules | Usually required |
A licensed contractor handling permitting will typically manage drawings, submittal, fee payment, inspection scheduling, and corrections. They carry contractor’s license and insurance, which matters if something goes wrong during construction or inspection.
Questions to ask any contractor before signing:
- Are you licensed and insured in this state and jurisdiction?
- Will you pull the permit, or will I need to?
- Who signs the permit application?
- What happens if the plans come back with corrections?
- Will you schedule all required inspections, and will you be on site for them?
- What is your process for the final inspection and permit closeout?
For custom or non-standard deck projects with cantilevers, roof covers, or multi-level framing, having a contractor who manages the entire permitting workflow is not just convenient. It’s the difference between a project that moves on schedule and one that stalls at plan review.
How to find your local rules and what to look for
Start with a direct search: “[your city or county] residential deck permit requirements.” Most permitting departments publish a dedicated deck permit page with their specific thresholds, required documents, and fee schedules.
Specific search phrases that tend to surface the right pages:
- “residential deck permit [city/county]”
- “deck permit submittal checklist [city/county]”
- “permit-ready deck plans [city/county]”
- “environmentally critical area deck rules [city/county]”
- “deck zoning setbacks [city/county]”
On the municipal site, look for:
- The height threshold and measurement method (closest point vs. perimeter offset)
- Whether permit-ready or prescriptive plans are available for simple decks
- The current fee schedule (fees change; download the current version)
- The inspection request process and required lead time
- Any ECA maps or overlay zone maps that affect your parcel
Using GIS to create a plot plan: most county assessor or GIS portals let you search by address and download a parcel map showing lot dimensions and the house footprint. Add your proposed deck location with dimensions and you have a working site plan. Confirm the required scale with the permit office before submitting.
What to ask when you call the permit office:
- “What is the height measurement method for deck permit triggers in your jurisdiction?”
- “Do you offer permit-ready or prescriptive deck plans, and does my design qualify?”
- “What is the current plan review turnaround time for a residential deck?”
- “Are there any ECA or overlay zone restrictions on my parcel?”
- “What is the fee for a deck of approximately [your square footage] and [your estimated construction cost]?”
How Cactusdecking handles permits: a real-world checklist
Cactusdecking manages the full permitting workflow for clients in Everett, Washington and surrounding areas. Here’s what that process looks like in practice:
- Site survey: measure the lot, confirm setbacks, identify any ECA designations or overlay zones, and document existing conditions with photos.
- Permit-ready or engineered drawings: for simple rectangular decks, Cactusdecking prepares drawings that meet prescriptive code requirements. For Everett deck design service with roof covers, cantilevers, or multi-level framing, the team coordinates engineered or sealed plans.
- Submittal and fee payment: Cactusdecking submits the complete application package electronically or in person, pays the required fees, and tracks the review status.
- Corrections handling: if the plans examiner issues a correction notice, Cactusdecking revises and resubmits without putting the timeline burden on the homeowner.
- Inspection coordination: footing, framing, and final inspections are scheduled by Cactusdecking, and a crew member is on site for each one.
- Final sign-off: once the final inspection passes, Cactusdecking confirms permit closeout and provides the homeowner with the approved drawings and inspection records.
Credentials Cactusdecking carries to every project: contractor license, general liability insurance, and business registration. These are the documents a building department and a homeowner both need to see before work begins.
Pro Tip: Keep a project folder with the approved permit drawings, the permit card, and every inspection record. If you sell the home, that folder is proof the work was done legally and to code. Buyers’ agents and home inspectors will ask for it.
Key Takeaways
Most U.S. deck projects require a building permit when the deck is attached to the house, exceeds the local height threshold, or includes permanent electrical or plumbing work, and skipping that permit creates real financial and legal risk at resale.
| Point | Details |
|---|---|
| Height thresholds vary by city | Seattle triggers permits at a low height above grade; Portland uses a higher threshold measured from the perimeter on sloping sites; always confirm your local rule. |
| Complete submittals prevent delays | A full package includes a site plan, elevation drawing, structural framing plans, cross-section details, and an Owner/Contractor Affidavit. |
| Trade work needs separate permits | Electrical, plumbing, and gas systems each require their own permit filed by a licensed trade contractor. |
| Permit-exempt still means code-bound | Zoning setbacks, impervious surface limits, and ECA rules apply to every project, whether or not a building permit is required. |
| Cactusdecking manages the full process | From permit-ready drawings to final inspection sign-off, Cactusdecking handles permitting for homeowners in Everett, WA and surrounding areas. |
The part most homeowners underestimate
Most people treat the permit as a bureaucratic hurdle. That framing gets them into trouble. The permit process is actually the mechanism that forces a design to be structurally sound before a single post goes in the ground. The 40 psf live load standard that Henrico County and most IRC-adopting jurisdictions require isn’t arbitrary. It’s the difference between a deck that holds a crowded party and one that doesn’t.
What contractors see repeatedly: homeowners who skip permits to save time end up spending far more time and money when a home sale falls through because of unpermitted work, or when an insurance claim gets denied because the structure wasn’t inspected. The permit fee is cheap insurance.
The other thing worth saying plainly: the measurement question is not trivial. On a sloping lot, the difference between measuring at the closest point to grade versus 36 inches from the perimeter can be several inches, and those inches determine whether your project is exempt or requires full plan review. Confirming the local measurement method before you decide you don’t need a permit is a five-minute phone call that can save weeks of retroactive work.
Cactusdecking takes the permit process off your plate
Permitting is one of the most time-consuming parts of any deck project, and it’s where DIY plans most often stall. Cactusdecking’s new deck installation service in Everett, WA includes permit-ready drawings, submittal, inspection scheduling, and final sign-off, so you’re not chasing down a plans examiner or guessing whether your footing depth meets local code.
For homeowners planning a custom build with a roof cover, integrated deck lighting, or a multi-level layout, Cactusdecking coordinates the engineered plans and trade permits that those features require. The in-house crew handles construction from footing to final inspection, backed by warranty-covered installations and eco-conscious material options including composite, PVC, and cedar.
Ready to move forward? Get a permit-review consultation with Cactusdecking and find out exactly what your project requires before you spend a dollar on materials.
Useful sources to check for your local rules
These are the authoritative pages to bookmark when researching deck permit requirements for your specific location.
- Seattle SDCI Decks page: covers Seattle’s 18-inch height threshold, ECA rules, beam and area thresholds, and links to permit-coaching sessions.
- Portland.gov residential decks: explains Portland’s 30-inch threshold, the 36-inch perimeter measurement method, permit-ready plan eligibility, and zoning overlay requirements.
- Montgomery County DPS residential decks: one of the most detailed municipal deck permit pages available; covers required documents, permit-ready plans, and fee schedules.
- Henrico County Wood Deck Construction Guide: detailed load assumptions (40 psf live load), footing requirements, soils report triggers, and the full inspection sequence.
- Carroll County Building a Deck: clear checklist of required documents including the Owner/Contractor Affidavit and separate trade permit requirements.
For jurisdictions not listed here, search “[your city or county] building department” and look for a residential permits or homeowner projects section. When the website doesn’t answer your specific question, call the permit office directly. A five-minute conversation with a plans examiner is the fastest way to get a definitive answer for your parcel and project.


