Avoid Permit Delays in Everett: 42 Inch Deck Setback Rules
Understand Everett deck setbacks and the crucial 42 inch height cutoff. Learn permit triggers, measurement tips, and how a local contractor can deliver...
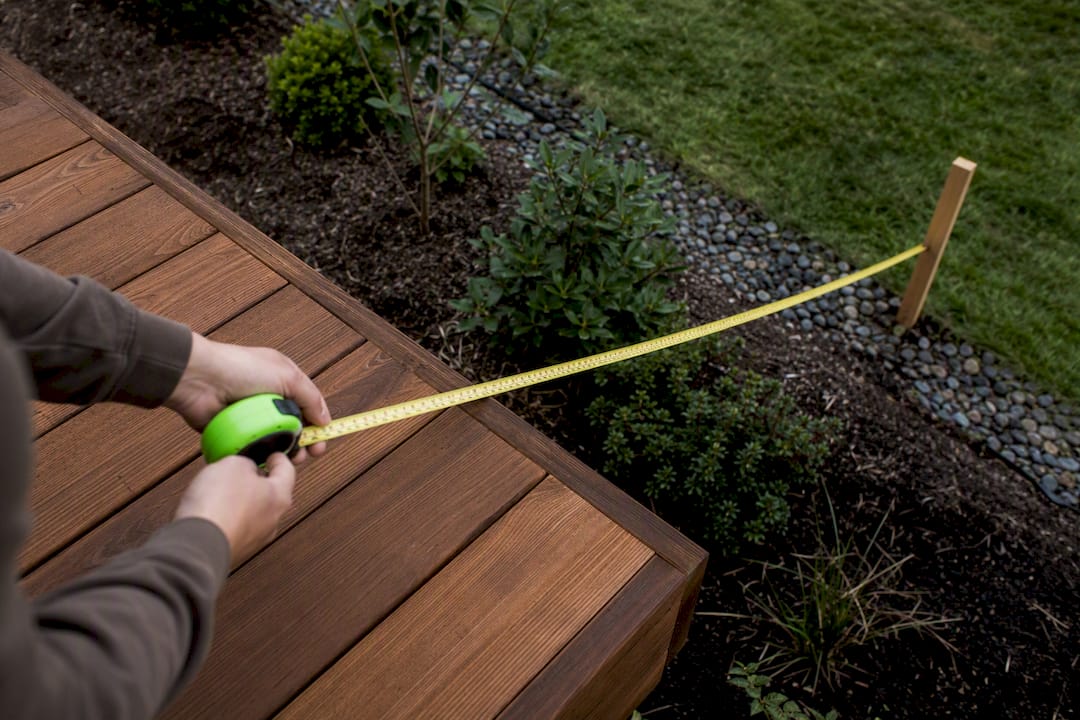
Avoid Permit Delays in Everett: 42 Inch Deck Setback Rules
Most decks in Everett need both a setback check and a building permit, and the number that decides everything is the height above existing grade. Attached decks, freestanding decks over 30 inches high, and any deck used for egress typically trigger a permit, while decks 42 inches or shorter above grade often skip the standard rear and side setback rules entirely. Before you draw up plans, confirm your parcel’s zoning and critical-area status with City of Everett Planning at planning@everettwa.gov.
TL;DR:
Decks 42 inches or shorter above grade and standing 42 inches or less from the ground are exempt from setbacks, provided they stay under the height threshold.
Freestanding decks over 30 inches or serving as required egress, or decks with roofs or complex framing, always require a permit regardless of height.
Building permits are triggered by attachment to the house, height over 30 inches (or 10 feet uncovered), or structural features beyond simple platforms.
Critical-area and flood zone designations can add review time and require additional ground stability or elevation measures.
Accurate site measurements and a detailed site plan are essential to avoid permit rejection, especially regarding property lines, existing grade, and setbacks.
CactusdeckingPlan Your Everett Deck With ConfidenceCactus Decking creates custom outdoor spaces with organized construction, in-house craftsmanship, and material options suited to your needs.Explore Cactus Decking
Table of Contents
Everett Building Setbacks at a Glance: Front, Rear, Interior Side, and Street-Side
Deck-Specific Setback Rules and Common Exemptions
When You Need a Building Permit and Structural Plans
Critical Areas, Flood Zones, and Overlays That Change Your Review
How to Measure Setbacks and Build a Site Plan the City Will Accept
Permit Timeline, Fees, and Why Applications Get Rejected
Why Local Permit Experience Matters More Than It Seems
Get a Permit-Ready Deck Plan Without the Guesswork
Everett Deck Code Resources
Sources
Everett Building Setbacks at a Glance: Front, Rear, Interior Side, and Street-Side
Setback numbers in Everett aren’t one-size-fits-all, but a handful of figures show up again and again for single-family lots. These are starting points, not guarantees, since your zone’s footnotes can push them wider or narrower.
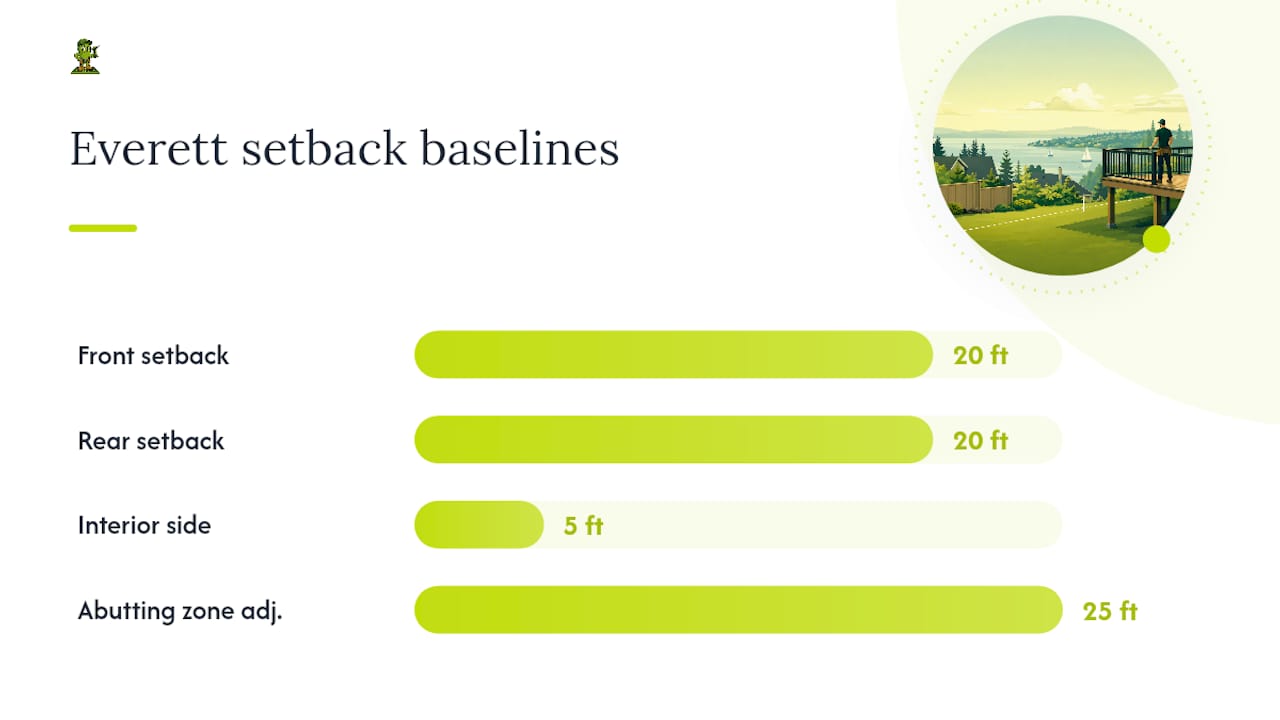
Homeowners planning a deck typically run into these baseline distances:
Front setback: often 20 feet in single-family zones, though some zones allow less on smaller or older platted lots.
Interior side setback: commonly 5 feet, but this can jump depending on lot width and zoning classification.
Rear setback: frequently 20 feet for the main structure, with different (often reduced) allowances specifically for decks, covered below.
Street-side setback (for corner lots): usually wider than an interior side setback because it faces a public right-of-way.
Two footnotes trip up more homeowners than anything else in the code. First, setbacks often increase, sometimes to 25 feet, when your property abuts a residential zone with different density standards. Second, whether your lot has rear alley access changes the math: alley-served lots frequently get more flexibility on rear setbacks than lots without alley access, since the alley itself functions as a buffer.
None of these figures replace looking up your specific zone. Everett Municipal Code Chapter 19.06 contains the minimum building setbacks table that governs your parcel, and the numbers in that table vary by zoning designation. A homeowner in an R1 single-family zone and a homeowner in an R2 zone two blocks away can face genuinely different setback math, even though both are technically “residential.” Pull your property’s zone designation before you measure anything, not after.
Deck-Specific Setback Rules and Common Exemptions
This is where deck projects diverge from the general building setback rules, and it’s the section that saves (or costs) homeowners the most money.
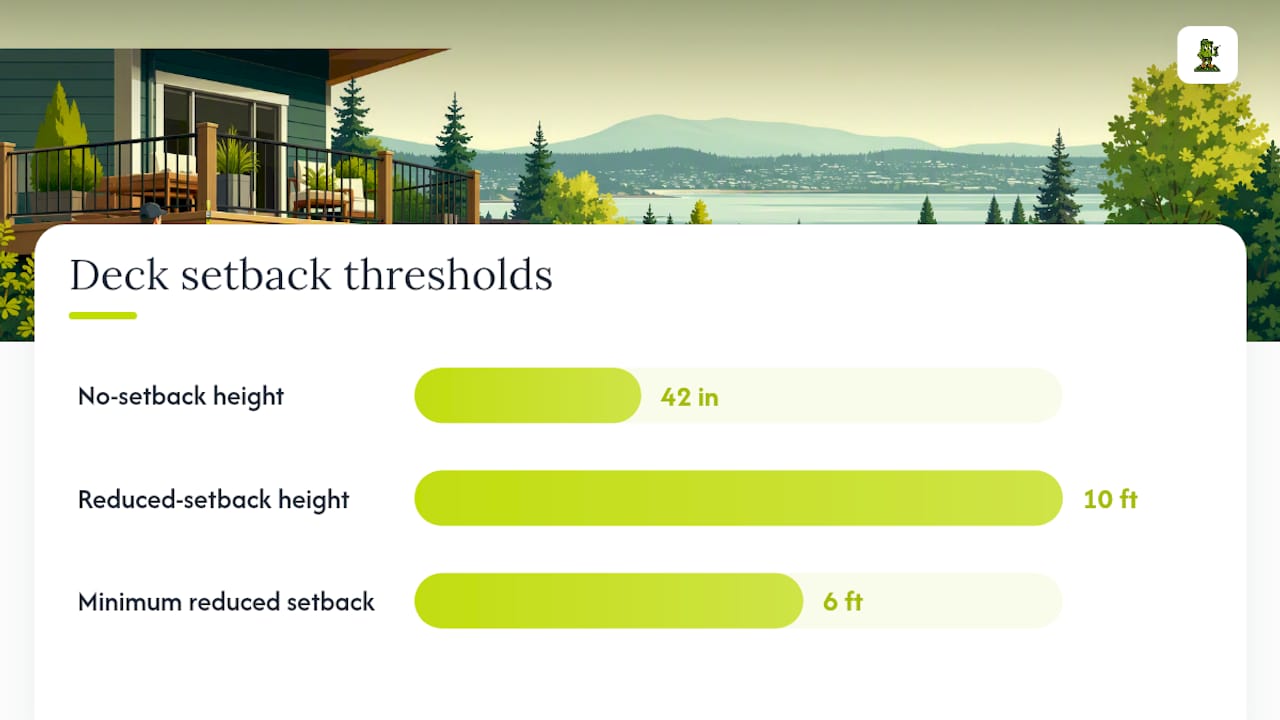
Under EMC 19.06.020, decks and steps have no setback requirement from rear or side lot lines if they stand 42 inches or less above existing grade. That’s a real exemption, not a loophole; a low deck hugging the back of your house can legally sit right up to the property line in many cases, as long as it stays under that height threshold.
Go taller, and the rules shift. Uncovered decks up to 10 feet above existing grade can qualify for a reduced rear setback, calculated as either 50% of the standard setback or six feet, whichever gives you more room to build, according to Everett Municipal Code. That reduced-setback option only applies to uncovered decks, though. Add a roof, a pergola, or any permanent cover, and you’re back to the standard setback distances.
Pro Tip: Steps and accessibility ramps get their own small break: they may encroach into a setback if they, too, stay at or below 42 inches above existing grade. A wheelchair ramp built taller than that loses the allowance, so plan ramp grade and height together before pouring footings.
A few things to keep straight:
The 42 inch threshold applies to rear and side setbacks, not front setbacks.
Height is measured from existing grade, not from your deck’s finished floor surface.
Covered decks and taller uncovered decks (over 10 feet) don’t qualify for either exemption.
One number does a lot of legal work in this chapter: 42 inches. Get that measurement wrong, or measure from the wrong reference point, and a deck you assumed was exempt can turn into a setback violation.
When You Need a Building Permit and Structural Plans
Setback compliance and permit requirements are two separate hurdles, and clearing one doesn’t clear the other. Here’s what typically triggers a permit in Everett:
The deck attaches to your dwelling. Attached decks almost always require a permit, regardless of height, because they interact with your home’s structural system.
The deck is freestanding and stands over 30 inches above grade. City permit guidance puts this threshold at 30 inches for freestanding structures.
The deck serves as required egress. If it’s part of your legal exit path from the home, a permit applies even if the deck sits under 30 inches.
The design includes a roof or complex framing that goes beyond a simple platform.
If your deck design exceeds the prescriptive methods laid out in IRC Section R507, you’ll need stamped structural plans from a licensed architect or engineer rather than a standard permit set. Everett enforces the 2021 International Residential Code with Washington State amendments, and those amendments include Seismic Design Category D provisions that affect ledger attachment, post footings, and connector hardware more strictly than older code cycles did.
Pro Tip: Even a permit-exempt deck must still meet zoning setbacks. Structural compliance and setback compliance are judged independently, so a well-built deck in the wrong spot can still be ordered removed.
Critical Areas, Flood Zones, and Overlays That Change Your Review
Everett maps several environmental hazards that can complicate an otherwise straightforward deck permit: liquefaction zones, landslide-prone slopes, and flood areas. Mapped critical areas are a common source of extra engineering requirements, even for modest residential decks, according to the city’s Critical Area Maps resource.
Before you finalize a design, check two maps:
The City of Everett Critical Areas map, which flags liquefaction, landslide, and other geologically sensitive zones on your specific parcel.
The FEMA Map Service Center, which shows whether your property falls inside a mapped flood zone, a detail that matters for footing elevation and foundation design in low-lying parts of the city, per FEMA’s mapping tool.
If either map flags your parcel, expect additional steps. A liquefaction or landslide designation can require a geotechnical report before the city will approve footing depths. A flood zone designation can require your lowest structural elements to sit above the base flood elevation, which sometimes forces a redesign of stair height or post placement. These overlay findings can supersede the standard setback table entirely, and they routinely add review time to your permit timeline, so build that possibility into your project schedule from day one rather than discovering it mid-review.
How to Measure Setbacks and Build a Site Plan the City Will Accept
Getting your measurements right the first time saves weeks. Here’s the sequence that works:
Locate your property lines. Pull your plat map or survey, not a fence line or a landscaping edge, which are notoriously unreliable stand-ins for the legal boundary.
Identify existing grade at the deck location. Remember, height exemptions measure from existing grade, not your finished deck surface, so take this reading before you plan footing depth.
Note alley access. Confirm whether your rear lot line borders an alley, since that changes your applicable rear setback distance.
Draft your site plan showing lot lines, existing structures, the proposed deck footprint with measured distances to each property line, any critical-area notes, elevations, and easements that cross the parcel.
Decide whether you need a survey. If your property lines are unclear, if you’re building close to the minimum setback, or if a critical area overlay applies, hire a licensed surveyor. Straightforward, well-documented lots often let an experienced contractor prepare the site plan directly.
Pro Tip: Measure twice from the actual survey pins, not the fence. A six-inch measuring error at the property line has killed more than one deck permit application at the review counter.
A basic site plan with vague or estimated distances is one of the fastest ways to get bounced back for revisions, so treat this document as the backbone of your application, not a formality.
Permit Timeline, Fees, and Why Applications Get Rejected
Review time varies with project complexity. A simple, low deck on a flat, non critical-area lot typically moves faster through review than a tall deck on a slope or near a mapped hazard, where engineering review and critical-area coordination stretch the timeline considerably.
Plan reviewers reject deck applications for a short, repeatable list of reasons:
Missing or vague setback dimensions on the site plan, forcing a reviewer to guess at compliance.
Inadequate structural framing details, especially for decks that exceed IRC prescriptive limits and needed stamped engineering that wasn’t included.
Incorrect elevation references, usually confusing finished floor height with existing grade when claiming a setback exemption.
Omitted critical-area disclosure, when a parcel sits in a mapped hazard zone but the application doesn’t address it.
Every one of these is fixable before submittal. If you’re unsure how a rule applies to your parcel, email planning@everettwa.gov with your questions before you file, not after a rejection letter arrives. City planning staff routinely field these pre-submittal questions, and it’s a far cheaper conversation than a resubmittal cycle. Working with a contractor who has already navigated Everett’s review process commonly shortens the back and forth, since they know what a reviewer expects to see on the page.
Why Local Permit Experience Matters More Than It Seems
Setback exemptions and permit thresholds sound simple in writing, but the measurement details, especially existing grade versus finished floor, trip up even careful homeowners. Experience in a specific local area means design and permit coordination can align with the city’s actual review expectations, not generic assumptions borrowed from other jurisdictions. An in-house build crew and warranty-backed installations also reduce post-construction surprises sometimes seen with subcontracted work. That said, no contractor replaces an independent survey when property lines are ambiguous, or a licensed engineer’s stamp when a design exceeds prescriptive code. Good local experience narrows your risk. It doesn’t eliminate the need for the right specialist at the right step.
— Vlad
Get a Permit-Ready Deck Plan Without the Guesswork
A local decking company can offer an alternative to piecing together your own permit strategy from code PDFs and city emails. Instead of guessing at setback math or waiting on plan review feedback to learn you measured from the wrong reference point, you can obtain a site visit that confirms your parcel’s actual setbacks before construction begins.
The process runs through deck design work that produces permit-ready plans matched to Everett’s current code, followed by construction from an in-house crew rather than rotating subcontractors. If your existing deck predates current setback and seismic standards, deck replacement is worth a look too. Every installation comes backed by warranty coverage, so questions that come up after the final inspection don’t become your problem to solve alone. Schedule a site visit and get a permit-ready plan started for your Everett property.
Everett Deck Code Resources
For direct verification, go straight to the source documents:
Ch. 19.06 Lots, Setbacks and Residential Densities, the municipal code chapter governing setback figures.
Residential Decks guidance PDF, the city’s deck-specific permit instructions.
Planning and Permitting main page and the Critical Area Maps tool for parcel checks.
Snohomish County deck guidance for comparison if your project spans county jurisdiction.
Sources
FAQ
What Are Washington State’s Building Code Requirements for Decks?
Washington enforces the 2021 International Residential Code with state amendments, and Everett applies these alongside its own municipal setback table in Chapter 19.06, including Seismic Design Category D requirements affecting footings and hardware.
What Is the Biggest Deck I Can Build Without a Permit in Everett?
A freestanding deck under 30 inches above existing grade that doesn’t serve as required egress typically doesn’t need a building permit, though it must still comply with setback rules regardless of size.
Do I Need a Permit to Build a Deck in Snohomish County?
Requirements vary by jurisdiction within the county, but Snohomish County guidance confirms that even permit-exempt decks must still meet applicable zoning and setback standards.
How Big Can I Build a Deck Without Setback Compliance?
There’s no size threshold that exempts a deck from setback rules entirely; height above existing grade determines eligibility, with the 42 inch and 10 foot thresholds under EMC 19.06.020 governing rear and side setback exemptions.
Can Cactus Decking Handle Permit Paperwork for My Deck?
Cactus Decking’s deck design service includes preparing permit-ready site plans matched to Everett’s code, coordinated alongside its in-house construction crew.