Homeowners: Engineered Deck Plans Stamped 1–2 Weeks With Design Build
See when you need a stamped engineered deck plan, learn the permit details reviewers reject, and how a design build contractor speeds approval.

Homeowners: Engineered Deck Plans Stamped 1–2 Weeks With Design Build
An engineered, permit-ready deck plan is a stamped structural document that shows a building department your deck will hold real loads safely. You typically need one when the project has a concentrated load like a hot tub, spans that exceed prescriptive tables, or a sloped or unusual site. Many standard single-level wood decks can skip this step entirely and follow prescriptive guidance instead.
TL;DR:
Most decks without concentrated loads like hot tubs or unusual spans can be built using prescriptive guidelines, avoiding the need for engineered plans.
Engineered deck plans include detailed framing, elevation, footing, connection, and load calculations, usually requiring a site visit for slope or soil issues.
Costs vary based on project complexity, with simple designs being cheaper, but engineered plans can sometimes reduce overall costs by optimizing member sizes.
Common reasons for permit plan rejection include unclear ledger flashing details, missing footing depths, and absent connection hardware specifications, which a good plan addresses upfront.
For straightforward decks, submitting detailed, specific drawings often trumps getting an engineer’s stamp, as most rejections stem from missing critical construction details.
CactusdeckingBuild Your Deck With ConfidenceCactus Decking creates tailored outdoor living spaces with an organized process, in-house craftsmanship, and warranty-backed installations.Explore Cactus Decking
Table of Contents
What a permit-ready engineered deck plan includes
When do you actually need a stamped engineered plan?
How to get permit-ready engineered deck plans
Why permit reviewers reject deck plans, and how engineering fixes it
What engineered deck plans typically cost and how long they take
Questions to ask before hiring an engineer or contractor
Why design-build coordination avoids permit headaches
Our take on the permit-ready shortcut
How Cactus Decking helps you get from idea to permit
Sources
What a permit-ready engineered deck plan includes
A complete engineered set gives your building department everything it needs to approve construction without follow-up questions. Building officials and structural engineering practices that specialize in outdoor structures describe a fairly consistent package, regardless of project size.
Framing plan showing joist and beam layout, spans, spacing, and the location of the rim and ledger board.
Elevations and sections for beams, posts, stair stringers, and guardrails.
Footing layout with footing sizes and notes on frost depth for your region.
Stamped structural calculations documenting load assumptions and member checks.
Connection details covering ledger flashing, hold-downs, and specific hardware and fastener callouts.
The final deliverable is usually a PDF permit set carrying the engineer’s seal and signature, with CAD files available on request for contractors who want them. A deck design consultation typically starts with a conversation about which of these pieces your project will need.
When do you actually need a stamped engineered plan?
Most single-level wood decks can be built using Design for Code Acceptance No. 6, the prescriptive guide published by the American Wood Council. DCA 6 assumes a uniform live load and dead load at typical values used in prescriptive tables, which cover joist spans, beam sizes, post requirements, and standard connections without requiring an engineer’s stamp.
That coverage has limits. Prescriptive designs don’t account for concentrated loads such as hot tubs, and they assume typical soil, standard spans, and simple geometry. Use this quick screen before you start planning:
Does the deck carry a hot tub, heavy planters, or another concentrated load beyond normal furniture?
Do any spans, cantilevers, or the overall footprint exceed what the prescriptive tables cover?
Is the site sloped, does it have unusual soil, or does the design call for multiple levels or nonstandard materials?
A “yes” to any of these usually means you need stamped calculations. Many municipalities require a registered design professional’s stamp whenever a project falls outside prescriptive limits, a rule enforced consistently across Washington State building departments.
How to get permit-ready engineered deck plans
Getting from concept to a stamped, submittable plan follows a fairly predictable sequence, whether you hire an independent engineer or a design-build contractor.
Gather your intake information: site photos, a rough sketch, intended loads (including any hot tub or built-in features), setbacks, and basic property details.
Decide on a site visit. Simple, flat lots with clear access often work fine remotely, but sloped yards, unusual soil, or additions to an existing structure usually call for someone to see the site in person.
Work through design revisions between you, the engineer, and your contractor until the layout matches what you actually want built.
Assemble the permit submittal package, including the cover sheet, plan set, and calculations, formatted the way your local building department expects.
Submit and track review comments, since most departments request at least one round of clarification.
Timelines vary by complexity. A simple remote drafting job can turn around in one to two weeks, while a project needing a site visit, soils information, or multiple revisions can take two to six weeks or longer.
Pro Tip: Ask your designer whether the submittal PDF will be formatted for archiving (PDF/A) since some building departments reject standard PDFs at intake.
Why permit reviewers reject deck plans, and how engineering fixes it
Building departments reject deck plans for the same handful of reasons over and over. Incomplete or unclear ledger attachment and flashing details top the list, since the ledger-to-house connection is the single most common source of plan rejections and, when it fails in the field, deck collapses.
Ledger attachment and flashing: reviewers want a specific fastening schedule and flashing detail, not a general note.
Footing depth and bearing assumptions: your local frost line and soil bearing capacity both need to appear explicitly on the plan.
Connection hardware and uplift: hold-downs, hurricane clips, and similar hardware need to be called out by name and location, not implied.
Guard and stair dimensions: height, baluster spacing, and stringer details are common gaps in DIY submittals.
A stamped set closes these gaps up front because the engineer has already documented the load path and material specifications. Our deck load capacity guide walks through how point-load analysis works for features like hot tubs.
What engineered deck plans typically cost and how long they take
Cost depends mainly on how much the project departs from standard prescriptive assumptions. A flat, single-level deck with no concentrated loads needs far less engineering time than a multi-level deck on a slope with a hot tub.
Complexity of the load path: point loads, multiple levels, and unusual framing all add engineering hours.
Site investigation needs: sloped or questionable soil sometimes requires a site visit or geotechnical input.
Local engineer rates: fees vary by region and by the engineer’s familiarity with your jurisdiction’s requirements.
Engineering can also lower total project cost. Engineers can size members based on actual verified loads rather than conservative prescriptive assumptions, which sometimes reduces material and labor costs compared with an over-built prescriptive design. Turnaround stretches when a building department returns comments requiring revisions, so building in a buffer for at least one review cycle is realistic.
Questions to ask before hiring an engineer or contractor
Vetting the people who will design and stamp your plan matters as much as the plan itself.
Ask the engineer whether they’re licensed in your state, how many local jurisdictions they’ve submitted to, and what their typical revision policy looks like.
Ask the contractor who handles the permit submission, who is responsible for flashing and ledger installation on site, and what warranty covers the finished work.
Watch for red flags: reluctance to stamp plans for your specific jurisdiction, vague footing specifications, or missing connection details in a sample plan.
Assign one point of contact who tracks the project from design through permit approval and into construction, so nothing falls through the cracks between handoffs.
Why design-build coordination avoids permit headaches
Separate engineers and contractors create handoff gaps, and flashing or ledger details drawn by one party sometimes get value-engineered by another during construction. A single firm that handles design, engineering coordination, and the build removes that gap and keeps one team accountable for what gets submitted and what gets built.
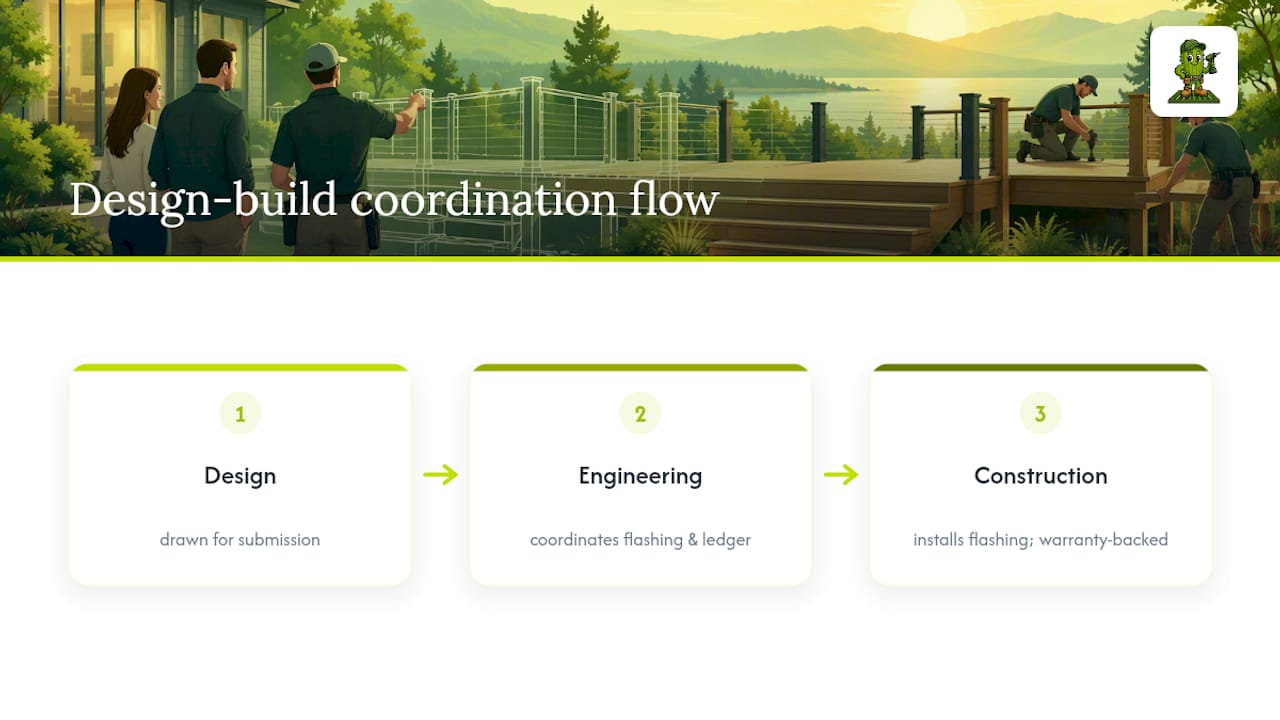
An organized process from initial consultation through construction using an in-house build crew rather than subcontractors, with installations backed by a warranty, can reduce coordination challenges. Using material options such as composite, PVC, and cedar suited to Pacific Northwest weather allows consistent installation of ledger flashing inspected for compliance.
Our take on the permit-ready shortcut
The phrase “engineered deck plans” gets thrown around as though every deck needs one, and that framing wastes homeowner money. A flat, single-level deck with standard spans and no hot tub almost always fits inside DCA 6 prescriptive tables, and paying for a stamp on that kind of project buys nothing but a delay.
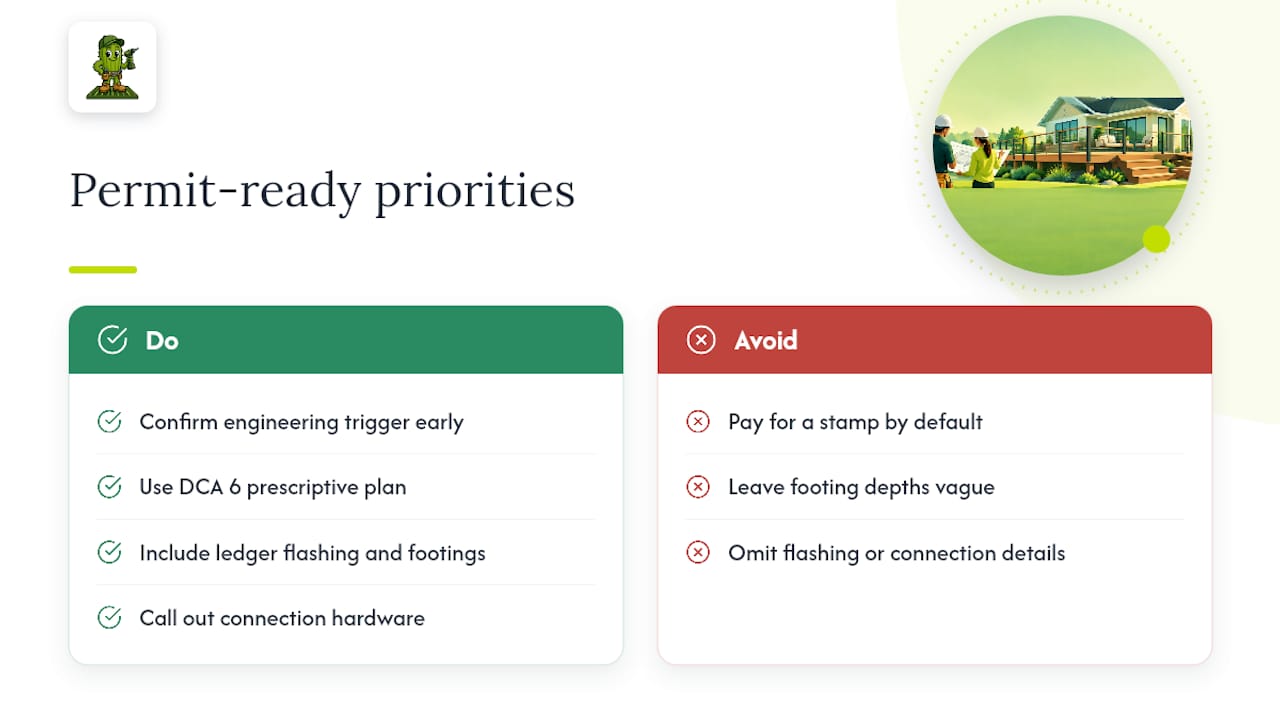
The real gap is that most rejected permit applications aren’t rejected for lack of an engineer’s stamp. They’re rejected for missing ledger flashing details, vague footing depths, or absent connection hardware callouts, the kind of detail a careful prescriptive plan can include without an engineer ever getting involved. Homeowners chase the stamp when they should be chasing the specificity.
Prioritize this instead: figure out early whether your project actually triggers the engineering requirement (a hot tub or an unusual span will), and if it doesn’t, spend your energy making sure whoever draws your plan fills in every detail a reviewer checks. That single habit prevents more resubmittals than any stamp does on its own.
— Vlad
How Cactus Decking helps you get from idea to permit
Skip the back-and-forth between a separate engineer, a designer, and a builder. Cactus Decking handles deck design, custom deck installation, deck replacement, and permit coordination under one roof, so the plan that gets submitted is the plan that gets built.
Deck design: buildable plans developed with your site and goals in mind, ready for permit submission.
Custom deck installation: full builds for multi-level layouts, hot tub decks, and sloped-site projects.
Deck replacement: updated plans and construction for aging decks that no longer meet current code.
Permit coordination: a single point of contact from consultation through inspection.
The typical process for deck projects involves a consultation, a site visit, a proposal, and delivery of a plan alongside a construction schedule. If you’re ready to see what a permit-ready plan looks like for your yard, start with deck installation or reach out through Cactusdecking to schedule a consultation.
Sources
For the prescriptive rules behind most standard decks, see AWC’s DCA 6 guide. For engineered deck services in Washington, see ProStruct Engineering.
Design for Code Acceptance No. 6 — Prescriptive Residential Wood Deck Construction (DCA 6)
Structural engineer for deck, patio & porch (ProStruct Engineering)
FAQ
What is the 3/4/5 rule for decks?
The 3/4/5 rule is a construction method for squaring deck corners, not a code requirement: measuring 3 feet along one side and 4 feet along the adjacent side, the diagonal between those points should measure exactly 5 feet if the corner is square. It’s a builder’s field technique rather than a structural or permitting standard.
How much would a 20x20 Trex deck cost?
Pricing depends on framing complexity, footing conditions, railing choice, and local labor rates, so there’s no single published figure that applies everywhere. A contractor quote that accounts for your specific site and material selections will give a far more reliable number than any general estimate.
What is the most realistic looking composite decking?
Composite decking lines vary by brand and finish, and “realistic” is subjective since manufacturers use different wood-grain embossing and color-blending techniques. Cactus Decking offers composite, PVC, and cedar options, and discussing samples during a design consultation is the most reliable way to judge realism for your project.
What is the best deck design program?
There’s no single program that fits every homeowner or contractor, since some tools prioritize 3D visualization while others focus on structural layout for permit submittal. If your project needs a stamped engineered plan, the software matters less than making sure the output includes framing plans, footing layouts, and connection details a building department will accept.