How Much Weight Can a Deck Hold Before It's Unsafe?
Discover how to determine deck load capacity safely. Learn about weight limits and what to consider for strong, reliable decks.
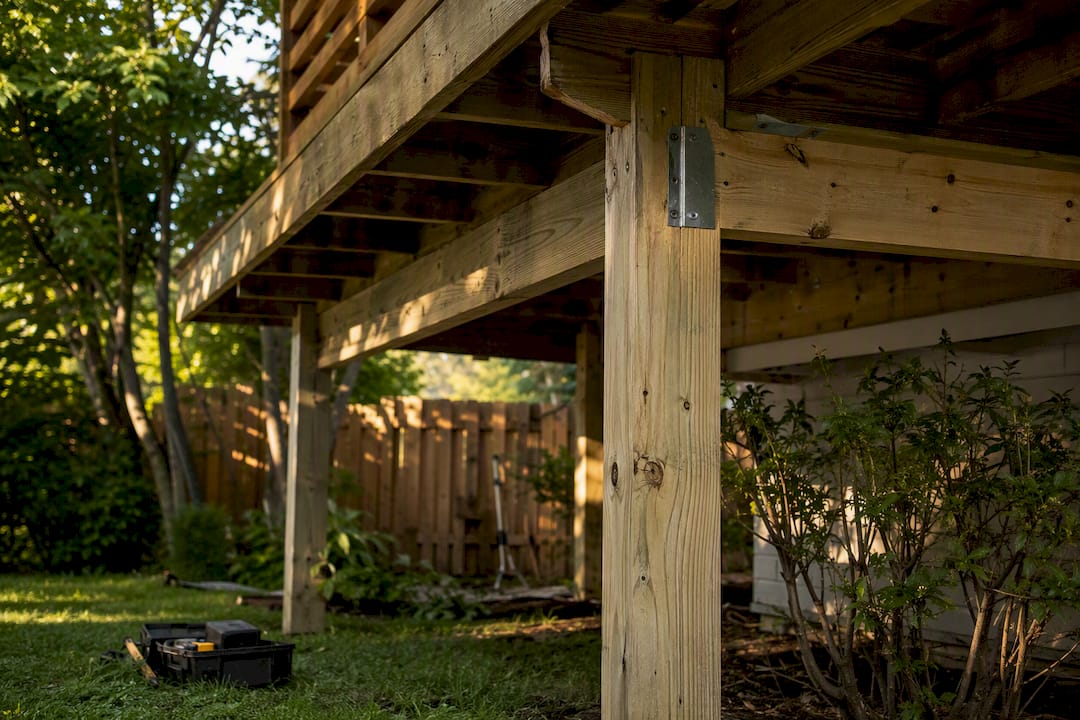
How Much Weight Can a Deck Hold Before It’s Unsafe?
Residential decks are engineered to hold 40 psf of live load plus roughly 10 psf of dead load, for a 50 psf total design capacity under the International Residential Code. For a 12x12 deck (144 square feet), that works out to about 7,200 pounds spread evenly across the surface. A 12x16 deck (192 square feet) can carry roughly 9,600 pounds under the same assumption.
That number only holds for weight spread out evenly. A filled hot tub, a stone fireplace, or a packed crowd standing in one corner concentrates weight into a small footprint, and that changes the math entirely. Concentrated loads like these routinely need engineered support, not just a code-compliant frame.
Key Takeaways
Meeting the IRC’s 50 psf baseline keeps a standard deck code-compliant, but concentrated loads like hot tubs and fireplaces demand a separate, targeted structural check.
Point | Details |
|---|---|
Know the baseline | Standard decks are designed for 40 psf live plus 10 psf dead load, or 50 psf total. |
Separate point loads from uniform loads | Hot tubs and fireplaces can hit 80 to — in a small footprint, far above the uniform assumption. |
Measure before you calculate | Record joist size, spacing, span, beam ply, post count, and footing diameter before running any check. |
Watch the footings | Footings are the most common bottleneck flagged by reverse-check calculators, especially on older decks. |
Know your triggers for pulling in a pro | Heavy point loads, snow-heavy regions, and multi-level decks generally require an engineer and a permit. |
Table of Contents
Understanding Deck Load Capacity: Live, Dead, Snow, and Point Loads
What Building Codes Actually Assume About Your Deck
How to Calculate Your Deck’s Load Capacity
Hot Tubs, Fireplaces, and Other Concentrated Loads
Inspecting an Existing Deck for Load Problems
When You Need a Structural Engineer or a Permit
Retrofit Options That Actually Increase Capacity
How Cactusdecking Evaluates and Builds for Real-World Loads
Where to Verify Deck Load Requirements
What Actually Matters When You’re Sizing Up a Deck’s Capacity
Frequently Asked Questions
Sources
Understanding Deck Load Capacity: Live, Dead, Snow, and Point Loads
Building codes split weight into categories because each behaves differently on a structure.
Dead load is the deck’s own permanent weight: framing lumber, decking boards, railings, and any built-in fixtures. It sits at roughly 10 psf for most wood-frame decks, though composite decking with steel framing can run heavier.
Live load covers everything that comes and goes: people, furniture, grills, potted plants you move around seasonally. The 40 psf standard assumes a reasonably crowded gathering, not a packed dance floor.
Snow load gets added on top of live load in colder climates, and it varies by geography. Where ground-snow values exceed roughly 50 psf, local building departments often require larger joists, beams, or engineered designs that go beyond the standard IRC tables.
Concentrated (point) loads break the uniform-PSF model entirely. A single heavy object sitting on a few square feet can locally exceed 50 psf many times over, even while the rest of the deck sits comfortably under code minimums.
Dead load: decking, framing, railings, built-in benches
Live load: people, movable furniture, grills, planters
Snow load: regional, added to live load in northern and mountain climates
Point load: hot tubs, fireplaces, heavy planters, safes
What Building Codes Actually Assume About Your Deck
IRC sections R301.5 and R507 set the 40 psf live plus 10 psf dead load baseline, and every prescriptive span table you’ll find for joists, beams, and posts gets built around those two numbers. That’s why a table can tell you a 2x10 spans a certain distance at a certain spacing without any custom engineering.
The prescriptive path only covers specific conditions: single-level residential wood decks with defined span limits, cantilever restrictions, and an assumption that the deck surface acts as a stiff, connected diaphragm. Step outside those boundaries and the tables no longer apply.
Several situations push a deck past prescriptive scope:
Hot tubs or spas, which the American Wood Council’s DCA 6 guidance explicitly excludes from its span tables
Ground-snow loads above the range prescriptive tables account for
Multi-level decks, elevated decks over 30 inches with complex load paths, or unusual shapes with irregular framing
Cantilevers or spans longer than the tables cover for your joist species and spacing
Pro Tip: If your deck plan involves anything that doesn’t look like a simple rectangle attached to the house, ask upfront whether it needs an engineer. Catching that in the design phase is far cheaper than retrofitting later.
How to Calculate Your Deck’s Load Capacity
You can get a solid working estimate without hiring anyone, using two approaches: manual math for a quick gut check, and a reverse-check calculator for a detailed, element-by-element read.
Manual math starts with area times PSF. Multiply your deck’s square footage by 50 psf (the standard live plus dead load total) to get your design load in pounds. A 200-square-foot deck should handle 10,000 pounds spread across the surface.
For posts, use tributary area math: divide your total deck area by the number of posts to find each post’s share, then multiply by 50 psf to get the load that post needs to carry.
Measure your deck’s total square footage.
Multiply by 50 psf to get total design load in pounds.
Count support posts and divide total area by that count to find tributary area per post.
Check your joist span against IRC R507 tables, matching species (Southern Pine, Douglas Fir, SPF) and on-center spacing.
Compare footing size against soil-bearing assumptions for your post’s tributary load.
A reverse-check calculator does this same work automatically, but with more precision. You feed it joist size, spacing, and species, beam configuration, post count and size, footing diameter, and local soil-bearing capacity. Some tools also let you enter a concentrated load preset for a hot tub or similar fixture.
The output tells you which element has the least headroom, whether that’s the joists, the beam, the posts, or the footings, and how much remaining capacity you have before you hit that bottleneck.
Pro Tip: Footings fail the reverse check more often than any other element. If a calculator flags your footings first, that’s usually the cheapest single fix.
Hot Tubs, Fireplaces, and Other Concentrated Loads
A filled six-person hot tub with water and occupants often weighs 4,500 to 6,000 pounds. Spread that over a roughly 50-square-foot footprint and the load becomes several times the code baseline for the entire deck.
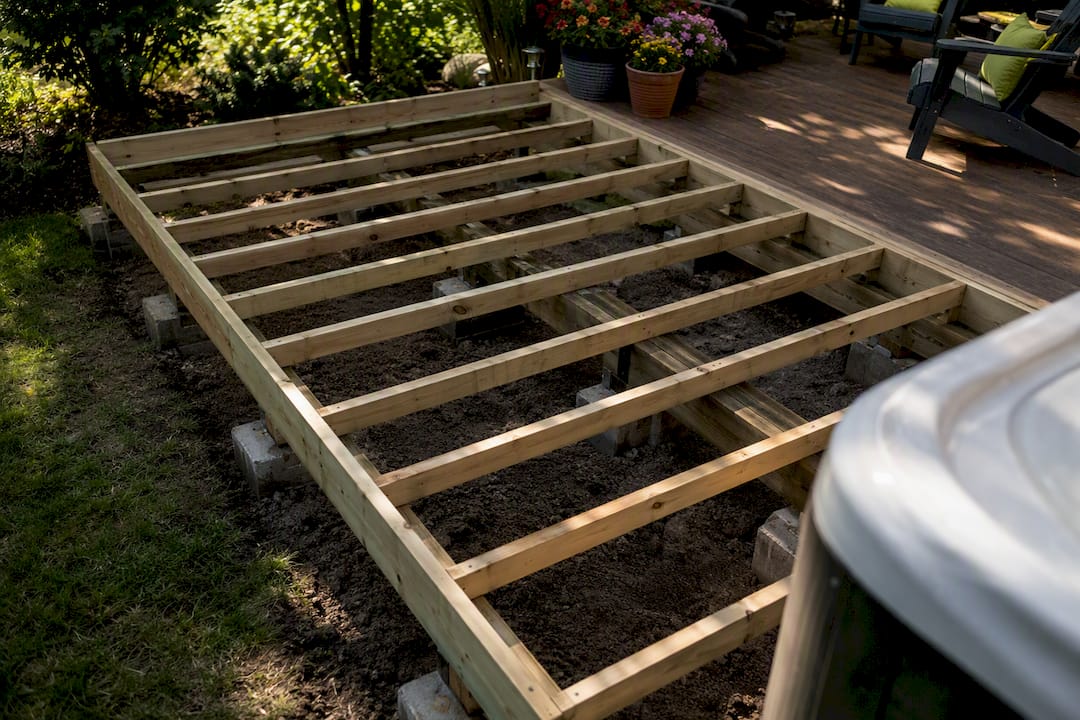
Stone fireplaces and large filled planters create similar problems on a smaller scale, since their weight sits on a tight footprint instead of spreading evenly.
Mitigating a point load usually means adding dedicated support directly beneath it rather than beefing up the whole deck.
Add a supplemental beam and posts under the item’s footprint
Enlarge or add footings directly under concentrated weight
Reduce joist spacing in that specific zone
Consult an engineer before placing anything over roughly 100 psf in a small footprint
Inspecting an Existing Deck for Load Problems
Before you trust an old deck with a new hot tub or a crowded party, get out a tape measure and check five things.
Joist size, spacing, and span. Note the lumber dimension (2x8, 2x10), the on-center spacing (16", 24"), and the distance between supports.
Beam size and ply count. A doubled or tripled beam carries more than a single 2x member of the same size.
Post size and count. Count every post and measure its cross-section; fewer, thinner posts mean less tributary capacity each.
Footing diameter and depth. This is often invisible without digging, but permit records or the original builder can help.
Ledger condition and fasteners. Check for rot around the ledger board and confirm it’s lag-bolted or through-bolted, not just nailed.
Watch for rot at ledger connections, loose or missing bolts, undersized footings relative to the deck’s age and load, and joist spacing wider than 24 inches on longer spans. Any of these can shrink your actual capacity well below what the original design intended.
When you run these numbers through a calculator, footings most frequently come back as the controlling element, especially on older decks built to lighter standards decades ago.
Pro Tip: If you can’t verify footing depth and diameter without digging, assume they’re on the smaller side. Older decks were routinely built with undersized footings by today’s standards.
When You Need a Structural Engineer or a Permit
Some situations call for more than a calculator and a tape measure.
Concentrated loads exceeding roughly 100 psf across their footprint, including most hot tubs and heavy masonry features
Decks outside prescriptive span, size, or height limits in the IRC tables
Jurisdictions with heavy ground-snow loads that exceed standard prescriptive assumptions
Multi-level decks or elevated structures with complex load paths
Any structural modification, footing enlargement, or hot tub installation, which most municipalities require a permit for
Building departments typically want stamped engineering drawings once loads concentrate beyond prescriptive scope. A licensed structural engineer will size footings for your soil conditions, specify connection hardware, and produce the documentation your local permit office needs to sign off.
Retrofit Options That Actually Increase Capacity
Most existing decks can gain meaningful capacity without a full rebuild, and contractors generally prioritize the same handful of fixes.
Add a supplemental beam and post directly under the area carrying concentrated weight
Sister additional joists alongside existing ones, or replace undersized joists outright
Reduce joist spacing, since tightening from 24 inches to 16 inches on center meaningfully increases capacity
Enlarge footings, particularly under posts that carry hot tubs or fireplaces
Add blocking or diagonal bracing where lateral stiffness, not just vertical capacity, is the concern
Footings deserve first attention since they control capacity more often than any other element on a reverse check. That said, enlarging a footing or adding a beam under a concentrated load almost always requires a permit, since it changes the structural design the original permit was based on.
Pro Tip: If you’re retrofitting for a hot tub, ask your contractor to run the full reverse check on joists, beam, posts, and footings, not just the spot under the tub. A localized fix can shift stress to an adjacent section that wasn’t designed for it.
How Cactusdecking Evaluates and Builds for Real-World Loads
A typical Cactusdecking project starts with a site visit and precise measurements, followed by a calculator check or an engineer referral when loads warrant it, then permitting, then a build using warranty-backed materials. Material choice affects dead load and long-term performance: composite and PVC decking resist rot and add consistent, predictable weight, while cedar offers a lighter, natural option for homeowners prioritizing traditional aesthetics. Every project runs through Cactusdecking’s design and permitting process before a single post goes in the ground.
If your inspection or calculator check turns up undersized footings, an old ledger, or a deck that simply won’t support what you want to put on it, Cactusdecking’s custom deck installation service covers everything from engineered redesign through warranty-backed construction. Homeowners in Everett and the surrounding area can also browse the Cactusdecking gallery to see how composite, PVC, and cedar builds hold up in practice.
Where to Verify Deck Load Requirements
Check IRC sections R301.5 and R507 for the official prescriptive baseline, and consult the American Wood Council’s DCA 6 guidance for span tables and scope limits. A reverse-check calculator is the fastest way to test your specific measurements against those standards.
What Actually Matters When You’re Sizing Up a Deck’s Capacity
Most deck load advice online treats the 50 psf code minimum like it’s the whole story, and that’s the part I think misleads homeowners. Meeting code tells you the deck won’t collapse under a normal gathering. It tells you nothing about whether it can handle a hot tub, and too many people assume “code-compliant” means “handle anything I put on it.”
The conventional advice also underweights footings. Everyone focuses on joist span tables because they’re easy to find and easy to understand, but footings fail the reverse check more often than joists or beams, particularly on decks built before current soil-bearing standards were common practice. If you only check one thing on an older deck, dig down and look at the footing.
Prioritize this order: measure first, run the numbers second, call a professional third if anything concentrates weight into a small area. Skip straight to hiring an engineer for a hot tub. Don’t skip straight to a full rebuild for a deck that just needs tighter joist spacing and a bigger footing.
Frequently Asked Questions
How much weight can a deck hold? A standard residential deck built to code holds 40 psf live load plus 10 psf dead load, or 50 psf total. For a 200-square-foot deck, that’s roughly 10,000 pounds spread evenly.
Can my deck hold a hot tub? Not without a specific check. A filled hot tub can concentrate 90 to 120 psf onto a 50-square-foot footprint, far beyond the standard uniform load assumption, and DCA 6 guidance excludes hot tubs from its prescriptive tables entirely.
How do I calculate my deck’s load capacity myself? Multiply your deck’s square footage by 50 psf for a rough total. For a more precise, element-by-element result, use a reverse-check calculator with your joist size, spacing, beam configuration, post count, and footing dimensions.
Does snow affect my deck’s load capacity? Yes, in regions where ground-snow loads run high. Where values exceed roughly 50 psf, standard prescriptive tables may not apply, and your local building department may require larger structural members.
Do I need a permit to add a hot tub to my deck? Most jurisdictions require a permit for hot tub installation because it typically involves structural modifications like added footings or beams. Check with your local building department before installing one.
What part of a deck usually fails first under heavy load? Footings are the most common bottleneck identified by reverse-check calculators, particularly on older decks that predate current soil-bearing standards.