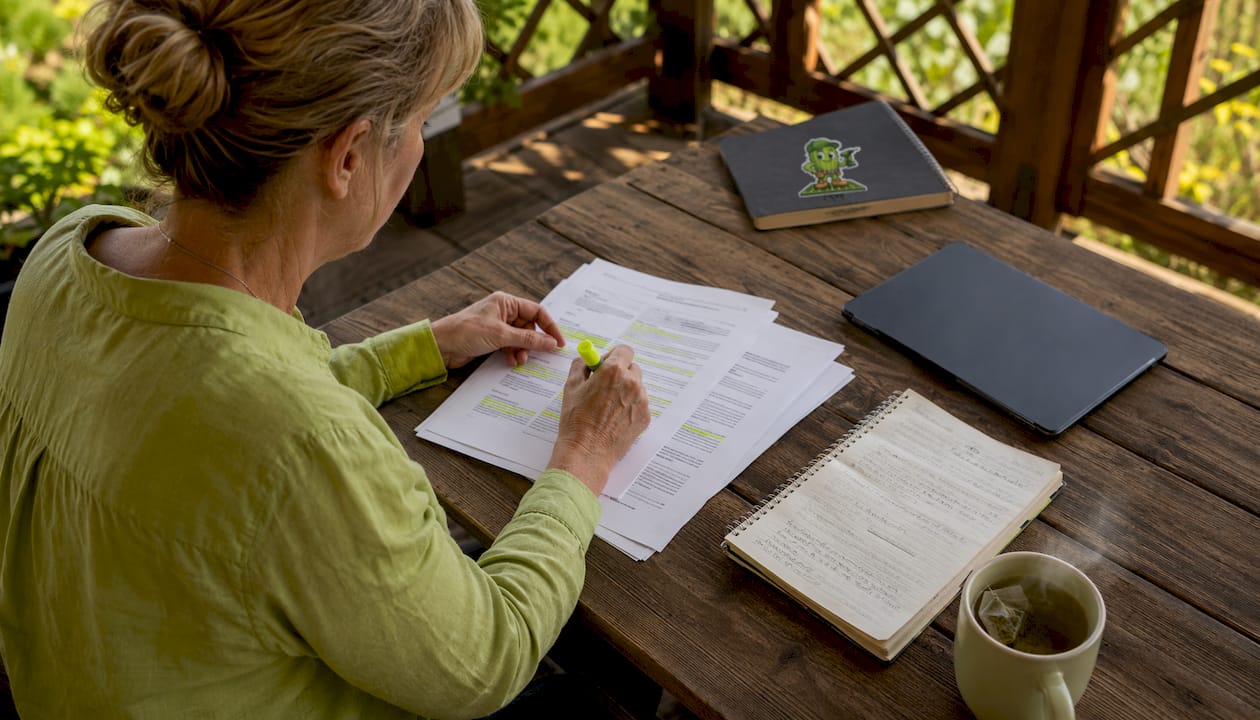
In Seattle, most decks need a permit, and the line is lower than in many nearby jurisdictions: a deck more than 18 inches above the ground generally needs one, and so does any roof deck or deck in an environmentally critical area. The good news is that most homeowner decks go through a fast track. If you are replacing a deck or planning a new one, a Seattle deck builder who works with the Seattle Department of Construction and Inspections (SDCI) every season can keep the paperwork from slowing your project. At Cactus Decking, our in-house build crew handles the build and every installation is warranty-backed.
Cactusdecking
Plan a Deck Built for Your Home
Cactus Decking builds custom outdoor spaces with an in-house crew and warranty-backed installations, tailored to your needs and preferences.
TL;DR
- Seattle requires a permit for a deck more than 18 inches above ground, a roof deck, or a deck in an environmentally critical area. Attachment to the house alone does not trigger one.
- Most decks use a fast track called Subject to Field Inspection (STFI). As of November 3, 2026, SDCI allows it for single-family and duplex decks up to 14 feet high under set conditions.
- Guards are required above 30 inches, and the city sets specific rules for stairs, handrails and the ledger connection.
- Do not start work before the permit is issued, and keep the plans matched to what you actually build.
- Confirm current rules and fees with SDCI before you commit. We offer free on-site estimates at (425) 322-6981.
Table of Contents
When a Seattle deck needs a permit
SDCI’s deck guidance draws the line by height and location, not by whether the deck touches your house. You need a permit if the deck is:
- more than 18 inches above the ground,
- a roof deck, or
- in an environmentally critical area (ECA).
An ECA is a mapped zone the city treats as sensitive, typically steep slopes, landslide-prone ground, wetlands and similar areas. Seattle’s hillsides make this more common than many owners expect, so check your parcel on the city’s maps early.
A deck at or below 18 inches, not built over a basement or a story below, and outside an ECA is generally exempt, whether it is attached or freestanding. That matters for ground-level decks, which are a popular choice on small lots. The exemption is narrow, though. A low deck over a basement room or in a mapped slope area still needs a permit.
Replacements count too
Homeowners often assume swapping old boards for new is maintenance. Replacing the decking surface only is one thing. Rebuilding the framing, changing the footprint, raising the height, or replacing guards and stairs is different, and the same height and location tests apply. If your existing deck sits above 18 inches, plan on a permit for a full replacement and confirm the scope with SDCI. Our deck replacement work starts with measuring exactly these things.
STFI or full plan review: which track you are on
Seattle has two main routes for decks.
Subject to Field Inspection (STFI). Most decks qualify. The city checks the application quickly and verifies the code on site during inspections. SDCI Tip #316 says STFI permits are typically processed within one working day of filing, varying with seasonal volume, and that no permitted work may begin before the permit is issued.
Addition or alteration permit (full plan review). SDCI’s deck page lists the triggers for this slower route. It applies if the deck:
- is more than 8 feet above ground,
- has beams 14 feet or longer,
- is a roof deck,
- is in an ECA,
- has solid-surface flooring with no gaps between boards, or
- is over 750 square feet.
The 2026 change for taller decks
On November 3, 2026, SDCI expanded the STFI criteria: decks at single-family and duplex buildings up to 14 feet above the ground can now qualify, up from the previous 8-foot limit. They must comply with the Residential Code’s prescriptive provisions or include structural plans stamped by a civil or structural engineer. This is a recent change, so older articles and some contractor pages still show the 8-foot limit. Always check the city’s current page before you plan a sloped-lot deck with a tall back side.
Seattle code requirements that shape the design
The permit is only half of it. The inspector is checking that what you built matches the plans and the code. These are the figures from the city’s deck guidance:
| Element |
Seattle requirement |
| Live load |
Minimum 60 pounds per square foot |
| Guards |
Required above 30 inches; at least 36 inches tall; openings no more than 4 inches |
| Stair risers |
Maximum 7-3/4 inches |
| Stair treads |
Minimum 10 inches deep |
| Stair width |
Minimum 36 inches |
| Handrails |
34 to 38 inches high for 4 or more risers; grip 1-1/4 to 2 inches |
| Ledger |
Seismically connected by a prescriptive or engineered detail |
| Covered attached decks |
May project into the rear yard if at least 12 feet from the rear property line and the cover is no taller than 12 feet above grade |
SDCI’s final inspection quick sheet lists what the inspector looks for at the end: size and materials per the approved plans, a ledger bolted or lagged per the code table, hold-down devices for lateral connections, 6-foot-8-inch stair headroom, and stair lighting with a switch at each floor level for stairs of six or more risers. Handrails and guards must withstand 200 pounds applied in any direction.
Railings, stairs and lighting
These are where homeowners most often fall short. A railing that looks sturdy can fail on the 4-inch opening or the height. Glass guards have their own section of the Seattle Building Code and may need engineer-designed support. We build deck railing systems and deck stairs to these dimensions, and our Seattle railing page covers local options. If you want lit stairs, deck lighting in Seattle is worth planning at the design stage, since the code ties stair lighting to switch locations.
The ledger connection
The ledger is the board that fastens the deck to your house, and it is the most failure-prone part of an attached deck. Water that gets behind it rots the house framing as well as the deck. The city requires a seismic connection, and good deck ledger flashing details keep water out of that joint. In Seattle’s wet climate, flashing is not optional detailing, it is the difference between a deck that lasts and one that needs a repair in a few seasons.

What about the 3-4-5 rule?
People searching for deck permits often ask about the “3-4-5 rule.” It is a layout method, not a Seattle code requirement. If you measure 3 feet along one edge, 4 feet along the other, and the diagonal between those points is 5 feet, the corner is square. Builders use it, scaled up (6-8-10, 9-12-15), to lay out footings and framing. Your inspector will not cite it. They will check the items in the table above.
How to apply: the practical steps
- Check the height and the site. Measure from the highest point of the deck surface to the ground below. Look up your parcel for environmentally critical area mapping on the city’s site.
- Pick your track. Use the STFI criteria above. If any full-review trigger applies, expect a longer process. A solid-surface deck with no board gaps, for example, pushes you off the fast track.
- Draw plans that show everything. SDCI Tip #316 stresses that plans must clearly show all proposed work, and that an STFI permit is limited to the scope shown. If you add stairs, a cover or a bigger footprint later, the permit may not cover it.
- Apply through SDCI. For plan-reviewed permits, SDCI Tip #101 says the completed application must be in by 7 AM the day of your intake appointment, and fees are due within 48 hours of intake approval. Once plans are stamped, you pay the remaining fees before issuance through the Seattle Services Portal.
- Wait for issuance before starting. No permitted work may begin earlier.
- Schedule inspections as you build and at the end. Framing and footing details are easiest to correct before they are covered.
We suggest you confirm current forms, fees and steps with the city. Seattle’s rules, as the 2026 change shows, do move.
Fees and timing
The city’s fiscal note for 2026 lists a proposed $292 SDCI base fee and a $116.75 minimum STFI plan review fee, beginning January 1, 2026, after a 6.5% inflation adjustment from 2024. Your final cost depends on the value of the work and the review type. SDCI’s addition or alteration page says you pay about 75 percent of the fee when you submit plans and the rest at pick-up, and the site has a fee estimator. Use that estimator for your own project instead of relying on a number from an article.
For timing, STFI is the quick route, as noted above. A comparison of 30 cities by a permit-timing guide reports SDCI targeting 2 to 3 weeks for initial review of simple applications and about 8 weeks for complex ones, with Seattle construction permits valid for 18 months. Treat these as planning ranges and ask SDCI for the current picture.
What is specific to Seattle homes
Permits go through SDCI. Seattle is not King County for permitting. Your permit comes from the city, and the city’s 18-inch threshold is lower than the 30-inch figure people often hear for other jurisdictions. A rule of thumb from a neighbor in another city may not apply to you.
A long wet season. Seattle’s wet fall, winter and spring mean moss, standing water and constant moisture at joints. Boards that stay damp rot, and wood-framed decks that trap water around the ledger fail early. Drainage gaps between boards, proper flashing and a framing layout that sheds water matter as much as the surface material. Freeze-thaw cycles in colder snaps add stress to fasteners and railings. This is why we build with composite, PVC and cedar, and why we help owners choose between them based on how the deck will be used.
Older homes. Many Seattle houses predate modern ledger and seismic practice. Opening up an old deck often reveals rot at the house wall or undersized framing, and the permit review will want those connections done properly. That is a reason to have the structure assessed before you design the surface.
Small and sloped lots. Hillside lots raise the deck height, which can push you over 8 feet or into an ECA. Tight lots also affect setbacks and covered-deck limits, such as the 12-foot rear yard rule above. Good deck design accounts for these early, so you do not redraw plans after a review comment.
Perspective
Most permit trouble we hear about starts before the permit: a deck is sketched around the view, then someone discovers the height, the slope or the ledger changes the review track. We think the order should be reversed. Measure the site, decide what the deck must do for your family, and let the code shape the drawings from the beginning.
That is why we run our own in-house build crew rather than subcontractors. The people who frame the deck are the ones who know why the flashing, the stair dimensions and the guard openings matter, and they build to the approved plans. Our installations are warranty-backed, and we build with composite, PVC and cedar so the material fits your lot, your budget and your wet-season reality.
A permit is not paperwork to get around. It is a second set of eyes on the part of the deck you cannot see once the boards go down.
Vlad
Getting your Seattle deck built
If you want the design, permitting questions and construction handled by one team, our new deck installation in Seattle service is built for exactly that. We design the deck, build it with our in-house crew in composite, PVC or cedar, and back the installation with a warranty. Permits themselves are issued by the city, so we always tell owners to check with SDCI for current requirements for their address.
Custom layouts, stairs, covers and lighting are available too: see new deck installation service and deck cover installation service. We also serve Everett, where we are based, through our Everett decking company page. For a free on-site estimate, call (425) 322-6981 or use our contact page.
FAQ
Do I need a permit for a ground-level deck in Seattle?
Often no. A deck at or below 18 inches above the ground, not over a basement or story below and outside an environmentally critical area, is generally exempt, whether attached or freestanding. If any of those conditions fails, you need a permit. Confirm with SDCI for your address.
Can I replace my old deck without a permit?
It depends on the scope and height. Replacing only the surface boards is different from rebuilding framing, stairs or guards. If the deck is over 18 inches high or in an environmentally critical area, plan on a permit for a full replacement and ask SDCI how it treats your scope.
How long does a Seattle deck permit take?
SDCI says STFI permits are typically processed within one working day of filing, depending on seasonal volume. Decks that need full plan review take longer, with initial reviews often measured in weeks. The city’s site shows current timelines.
What railing height does Seattle require?
Guards are required where the walking surface is more than 30 inches above grade, at least 36 inches tall, with openings no more than 4 inches. Stairs with four or more risers need a handrail at 34 to 38 inches. We build railings to these dimensions, and you can start with a free on-site estimate at (425) 322-6981 or cactusdecking.com/contact.
Sources
Recommended