
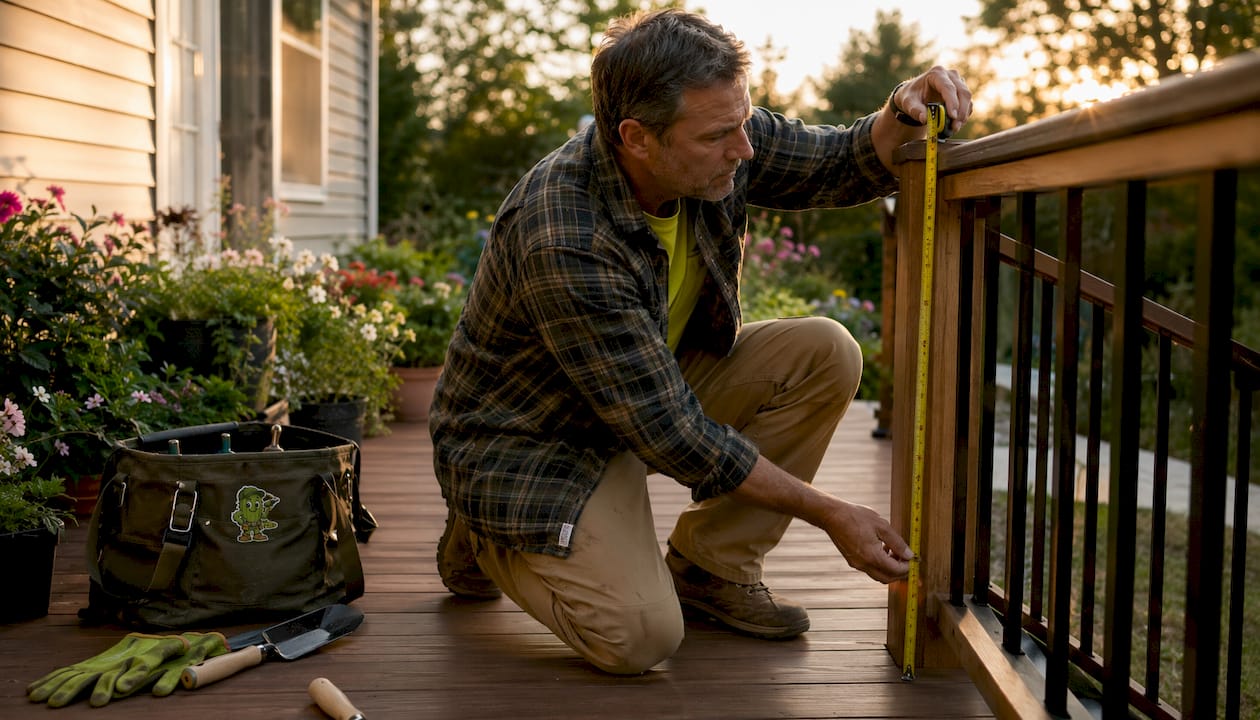
For most residential decks, the minimum deck railing height is as set by the International Residential Code (IRC). Commercial and multi-family applications under the International Building Code (IBC) require a taller height. Here is the quick-reference breakdown:
- 36 inches — residential decks and balconies (IRC baseline)
- 42 inches — commercial, multi-family, and some local residential amendments (IBC)
- 34–38 inches — stair handrail height, measured vertically from the tread nosing
- 30 inches above grade — the trigger height at which a guardrail becomes legally required
If you are planning a deck in Everett, WA, Cactusdecking can confirm which standard applies to your specific project and pull the permit accordingly.
Table of Contents
- What do the IRC and IBC actually require for railing height?
- When is a guardrail actually required on your deck?
- How do stair handrails and guardrails differ, and what height do stairs need?
- What are the baluster spacing rules and structural load requirements?
- How to measure your existing railing or plan new posts for code compliance
- How do local amendments change the rules, and how do you find them?
- When should you build higher than the code minimum?
- Common mistakes that cause failed inspections
- Key Takeaways
- A contractor’s honest take on railing height decisions
- Cactusdecking builds code-compliant railings in Everett, WA
- Where to find authoritative code references and local amendments
What do the IRC and IBC actually require for railing height?
The IRC and IBC are model codes, templates that states and municipalities adopt, often with local amendments layered on top.
IRC governs one- and two-family dwellings and townhouses. Guards are required on open-sided walking surfaces exceeding a certain height above grade.
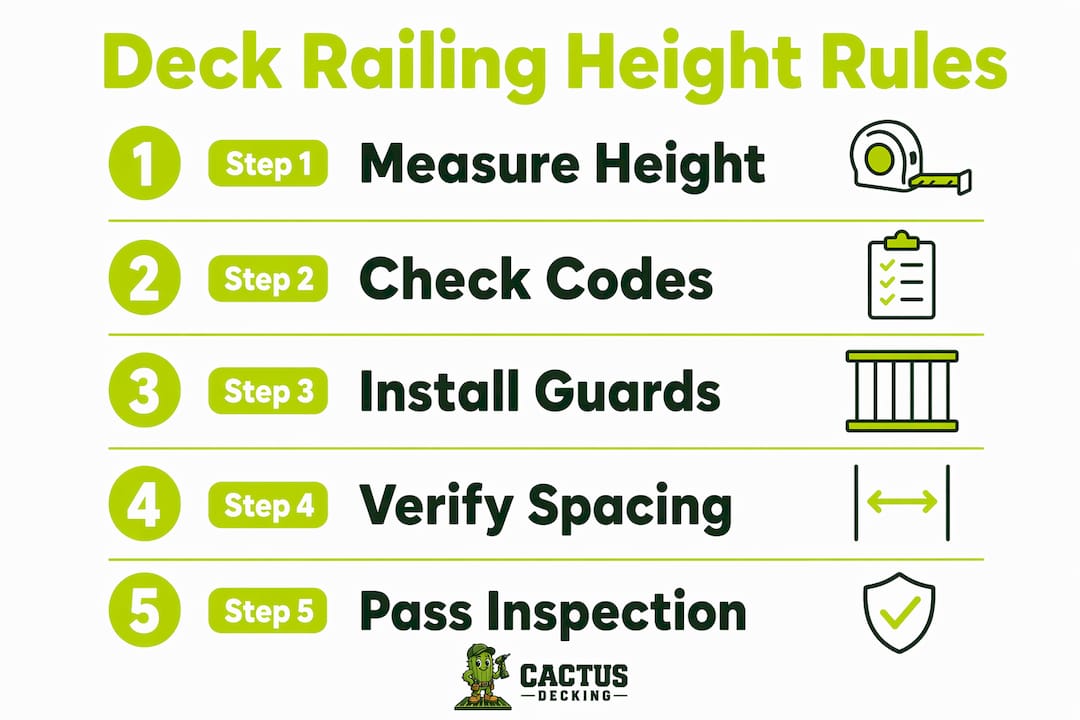
IBC applies to commercial buildings, multi-family housing, and similar occupancies. It requires taller guards for those applications.
Which code governs your project?
- Single-family home or duplex: IRC in most jurisdictions
- Apartment, condo, or commercial deck: IBC
- Mixed-use or three-family: IBC in most cases
- Townhouse: IRC in most states, but verify locally
The model codes are a starting point, not a finish line. Many states and cities adopt local amendments that raise the residential minimum to 42 inches. California, for example, requires 42-inch guards on residential decks in many conditions. New York City and several coastal jurisdictions do the same. Always confirm with your local building department before you order materials.
When is a guardrail actually required on your deck?
A guard is required wherever any portion of the walking surface is more than a certain threshold distance above the floor or grade, measured within a specific horizontal distance of the open edge. That last part is what catches homeowners off guard.
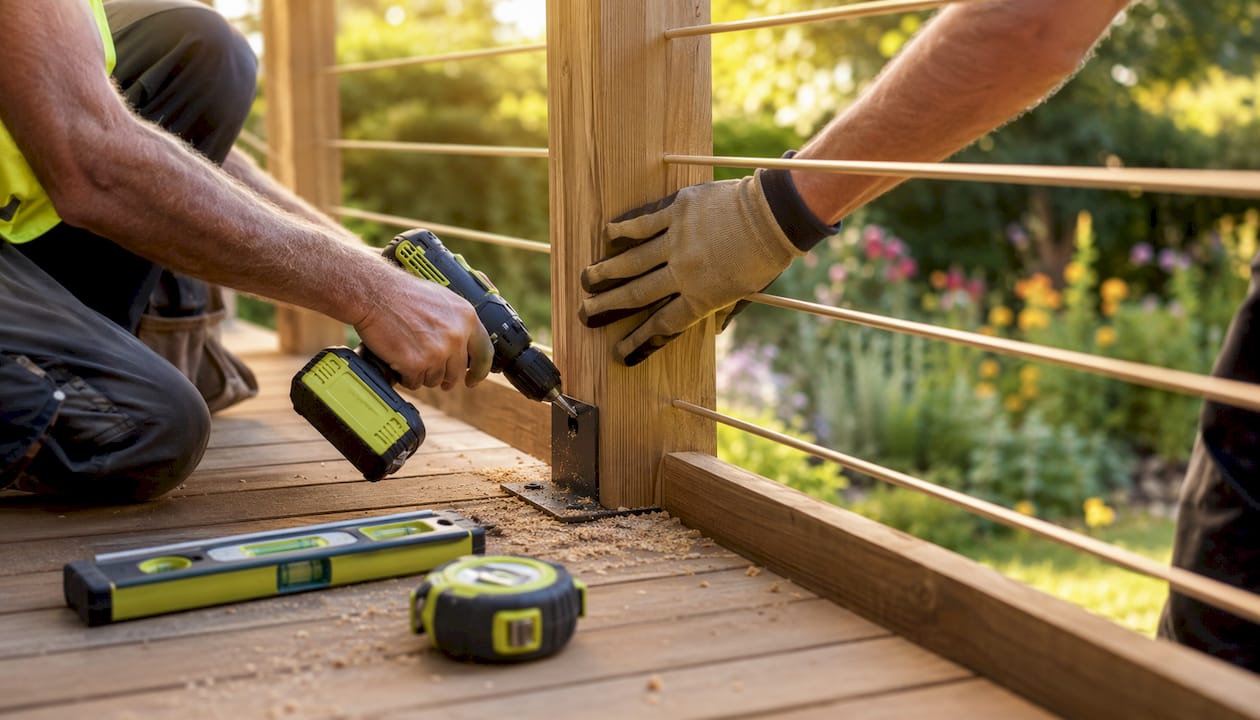
The 30-inch trigger is measured to the lowest grade within 36 inches horizontally of the deck’s open edge, not to the framing height. A deck framed at 28 inches above grade at the house can still require a guard if the yard slopes away and drops to 34 inches below deck level somewhere within that 36-inch horizontal zone.
Steps to verify whether your deck needs a guard:
- Stand at the open edge and measure horizontally 36 inches outward from the edge.
- Within that zone, find the lowest point of grade.
- Measure vertically from that lowest grade point up to the finished deck surface.
- If that measurement exceeds 30 inches anywhere along the perimeter, a guard is required for that full exposed side.
- Repeat at every edge, including corners where grade changes.
Pro Tip: Before construction starts, photograph the tape measure at each edge with the grade clearly visible. Inspectors sometimes re-measure after landscaping settles, and those photos protect you if a dispute arises.
How do stair handrails and guardrails differ, and what height do stairs need?
These two terms are not interchangeable in the code, and mixing them up is one of the most common planning mistakes.
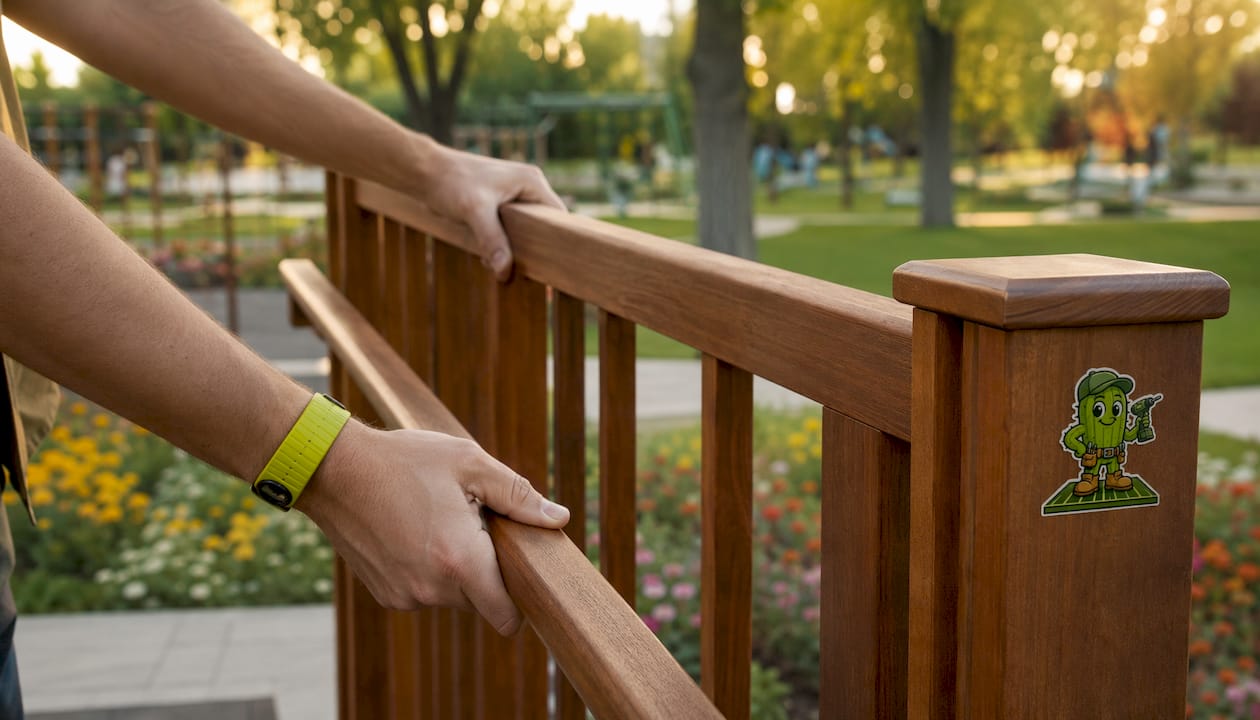
A handrail is a graspable element designed to help people maintain balance on stairs. A guard (guardrail) is a barrier that prevents falls off an open edge. Stairs can require both, and a single assembly can satisfy both requirements only when it meets the height and graspability rules for each.
Standard stair requirements include handrails and guards within defined height ranges measured vertically from the stair tread nosing, as per code guidelines. 4. On a level landing at the top or bottom of stairs, the guard height reverts to the standard 36-inch residential requirement if the landing is more than 30 inches above grade.
How to measure stair railing height step by step:
- Place your tape at the leading edge (nosing) of the tread.
- Measure vertically straight up, not perpendicular to the stair slope.
- Read the measurement at the top of the finished rail surface, including any cap rail.
- Confirm the measurement at the top tread, middle tread, and bottom tread — height should be consistent.
For deck stairs that include both an open side and a wall side, you may need a guard on the open side and a separate graspable handrail on the wall side.
Pro Tip: When adding a decorative cap rail, inspectors measure to the cap’s highest point. A thick cap that drops the structural rail below 36 inches will fail inspection even if the framing was correct. Account for cap thickness before you set post heights.
What are the baluster spacing rules and structural load requirements?
Inspectors closely check opening limits and structural strength after height.
Openings in any guard must prevent passage of a sphere of specified diameter. That applies to the spaces between balusters, between the bottom rail and the deck surface, and between the top rail and any intermediate rail. On the open side of stairs, the allowable sphere size increases slightly to 4-3/8 inches in certain zones per code commentary.
In practice, balusters spaced at 3.5 inches on center with a standard 1.5-inch baluster width leave a clear opening of about 2 inches, well within the limit. The exact center spacing depends on baluster width, so always verify the clear opening, not just the center-to-center dimension.
Structural load expectations: Guards must resist horizontal loads applied at the top rail. Per IRC and IBC guidelines, guardrails must meet specified load requirements to ensure structural adequacy. Inspectors assess this by applying force to rails and posts.
Factors that directly affect whether a guard passes the load check:
- Post spacing (closer posts reduce lever-arm forces on fasteners)
- Fastener type and quantity at post-to-framing connections
- Blocking installed between joists at post attachment points
- Ledger and rim board connections
- Continuous top rail that ties posts together laterally
If your posts are surface-mounted with only two bolts and no blocking, that is a common inspection failure point regardless of height. Cactusdecking’s railing systems use through-bolted post connections with blocking as standard practice.
How to measure your existing railing or plan new posts for code compliance
Follow these steps before submitting for a permit or calling the inspector:
- Confirm the finished deck surface elevation. Measure from grade to the top of the decking boards, not to the framing.
- Measure guard height. Place the tape on the finished deck surface directly below the rail and measure vertically to the top of the highest point on the rail, including any cap rail.
- Measure stair handrail height. Place the tape at the nosing of the tread and measure vertically to the top of the rail.
- Check baluster clearances. Use a 4-inch gauge (a standard tennis ball works as a rough check) to confirm no opening exceeds 4 inches.
- Document everything. Photograph each measurement with the tape visible, the grade visible within 36 inches of the edge, and the full rail assembly in frame.
Common measurement traps to avoid:
- Measuring to the top of the framing instead of the finished deck surface
- Forgetting to add cap rail thickness when setting post heights
- Not checking the lowest grade within the 36-inch horizontal zone
- Measuring only at one point along a long rail run (height can vary at corners and transitions)
Pro Tip: Save your measurement photos in a labeled folder before submitting for a permit. Plan reviewers and inspectors both appreciate documentation that answers their questions before they ask them, and it can cut days off your review time.
How do local amendments change the rules, and how do you find them?
Even if your state follows the IRC, your city or county may have adopted amendments that raise the bar. Washington State, for instance, has jurisdictions that require 42-inch guards on residential decks above a certain elevation, and local amendments often add requirements for decks more than 8 feet above grade or in coastal and lakefront zones.
Practical steps to confirm local requirements:
- Search your city or county’s building department website for “deck guardrail” or “railing height amendment.”
- Call the permit office directly and ask: “What is the current minimum guard height for a residential deck at [your elevation]?”
- Request any code interpretation in writing, especially for edge cases like sloped lots or elevated decks.
- Check whether your jurisdiction has adopted the 2018 or 2021 IRC, or a custom local amendment cycle.
What to bring when you visit the permit office:
- A simple site plan showing the deck footprint and open edges
- The finished deck elevation above grade
- Photos showing grade within 36 inches of each open edge
- Proposed rail details (material, post spacing, baluster layout)
For Everett, WA homeowners, the City of Everett Building Division is the authoritative source for local guardrail height requirements. Cactusdecking works with that office regularly and can flag any current local amendments during the design phase.
When should you build higher than the code minimum?
Code minimums are the legal floor, not the design ceiling. A 36-inch rail is legal on a residential deck, but it may not be the right choice for every situation.
Consider building to 42 inches when:
- Children use the deck regularly. A 36-inch rail is at chest height for a small adult but near face height for a toddler who might lean against it.
- Built-in bench seating is present. Benches do not replace guards. A full-height guard must be installed behind or above fixed seating where the 30-inch threshold is met. The bench itself is not an accepted substitute.
- The deck is elevated more than 6 feet above grade. The psychological perception of safety changes significantly at height, and a taller rail reduces the risk of someone leaning over.
- Frequent entertaining or hosting is planned. More people, more movement, more risk of someone stumbling near an edge.
- Local rules are likely to change. Many jurisdictions are moving toward 42-inch residential minimums. Building to 42 inches now avoids a retrofit later.
If you are adding a deck cover installation service or privacy screen that affects wind exposure, that is another reason to discuss rail height and post sizing with a contractor before finalizing the design.
Pro Tip: A 6-inch increase from 36 to 42 inches adds almost nothing to material cost but can meaningfully reduce liability and future retrofit expense. If you are already building, the incremental cost is negligible.
Common mistakes that cause failed inspections
Most inspection failures are preventable. Here is what to check before calling the inspector:
Planning and measurement errors:
- Measuring to the framing rather than the finished deck surface
- Ignoring grade changes within the 36-inch horizontal zone
- Adding a decorative cap rail that drops the finished height below the minimum
- Assuming a built-in bench removes the need for a guard behind it
- Using undersized fasteners or skipping blocking at post connections
Inspector red flags during the walkthrough:
- Top rail that moves or flexes under horizontal hand pressure
- Baluster spacing that allows a 4-inch sphere to pass through
- Visible gap between the bottom rail and the deck surface exceeding 4 inches
- Inconsistent rail heights at corners, transitions, or stair-to-deck junctions
- Posts surface-mounted without visible through-bolts or blocking
If your existing railing fails inspection, a full deck replacement is sometimes the more cost-effective path compared to retrofitting posts and blocking on an aging structure.
Key Takeaways
The single most important rule: residential guardrails must be at least 36 inches from the finished deck surface to the top of the rail, but local amendments, use-case, and elevation often make 42 inches the smarter choice.
| Point | Details |
|---|---|
| Residential minimum height | IRC requires guards at least 36 inches high, measured from the finished deck surface to the top of the rail. |
| Commercial and multi-family | IBC requires 42-inch guards; some local residential amendments match this requirement. |
| The 30-inch trigger | A guard is required when any point within 36 inches horizontally of the open edge exceeds 30 inches above grade. |
| Stair handrail range | Stair handrails must fall between 34 and 38 inches, measured vertically from the tread nosing. |
| Cactusdecking | Cactusdecking handles design, permitting, and code-compliant installation for homeowners in Everett, WA. |
A contractor’s honest take on railing height decisions
Most homeowners come to us asking what the minimum is. That is the wrong question. The better question is: what height actually protects the people using this deck?
The code sets 36 inches because it is the threshold that satisfies a statistical safety baseline for a typical adult. But decks are not used by typical adults in controlled conditions. They are used by kids running toward the edge, guests who have had a drink or two, and older relatives who lean on rails for balance. A 36-inch rail that wobbles under a firm push is more dangerous than a 42-inch rail with solid post connections.
At Cactusdecking, the approach is to measure the site, check the current local amendment cycle for Everett and surrounding jurisdictions, and then recommend a height based on how the deck will actually be used. For family decks with kids or elevated drops, 42 inches is the default recommendation. For a ground-level deck that barely clears the 30-inch trigger, 36 inches with proper post blocking is fine. The permit drawings reflect whichever height is chosen, and the build is backed by a warranty.
The other thing worth saying: the 4-inch sphere rule and the load requirements matter as much as height. A tall rail with loose posts fails inspection just as surely as a short one. Height is visible; structural adequacy is what keeps people safe.
Cactusdecking builds code-compliant railings in Everett, WA
Knowing the code is one thing. Getting a railing that passes inspection the first time is another. Cactusdecking handles the full process: site measurement, permit drawings, material selection, and installation with an in-house crew that knows Everett’s local amendment requirements.
Whether you are planning a new build or retrofitting an existing deck that failed inspection, the Everett deck design service process starts with a site visit and a clear scope. No guesswork on height, post spacing, or fastener requirements. Every installation is warranty-backed and built to pass final inspection. For homeowners who want the job done right without managing the permit process themselves, custom deck installation is the straightforward path. Reach out to Cactusdecking to schedule a consultation.
Where to find authoritative code references and local amendments
Use these sources to verify model code language and search for local amendments before you build:
- ICC (International Code Council): codes.iccsafe.org — full text of the IRC and IBC, searchable by section
- Jaspector IRC 2018 R312.1: Detailed code commentary on guard requirements, measurement rules, and inspection criteria
- Your city or county building department portal: Search “[your city] building code guardrail height” or “[your city] deck permit railing requirements”
- Useful search terms: “deck guardrail amendment [city name],” “residential guard height [state] amendment,” “permit deck railing requirements [county]”
- PermitDeck: Practical guidance on permit documentation and local code lookups for deck projects
Save your measurement photos, site plan, and grade documentation before submitting for a permit. Plan reviewers move faster when the submission answers their questions upfront. If you work with a contractor like Cactusdecking, that documentation is prepared as part of the new deck installation service process.
For grade-related decisions that affect whether a guard is required, a landscaping partner like Trew Landscape can help assess slope conditions and coordinate grading work alongside your deck project.
This article is general information about U.S. model codes and common practices. Building codes vary by jurisdiction. Confirm current requirements with your local building department or a licensed contractor before starting construction.


