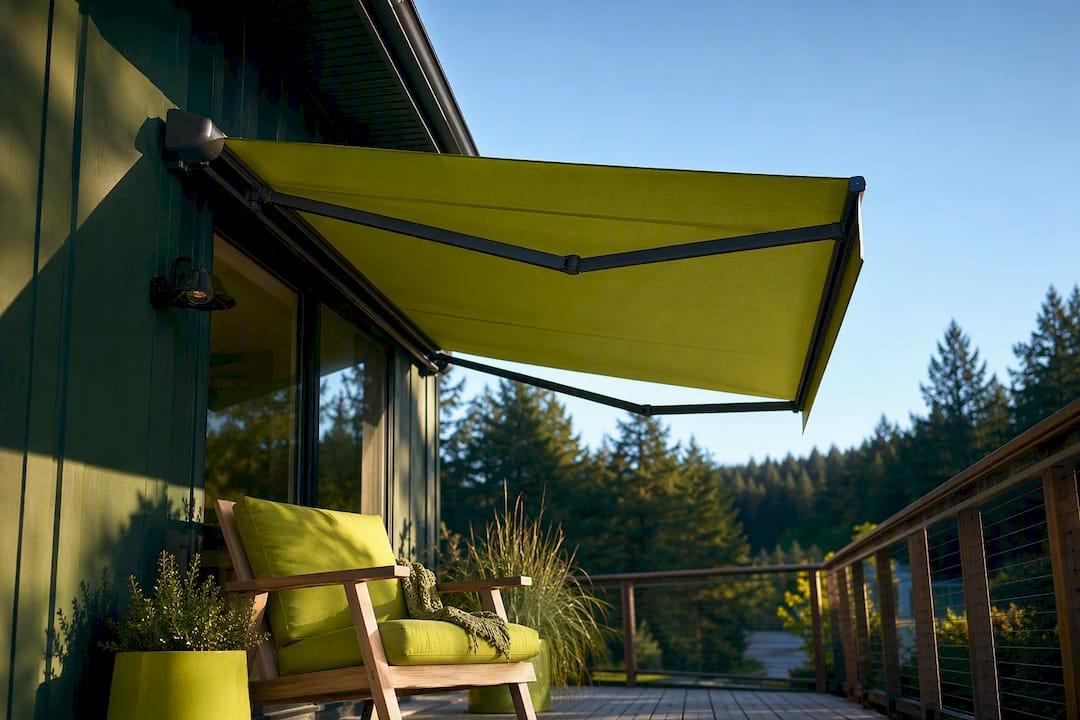


You can often add a roof to an existing deck, but only after someone checks what is underneath it. A deck is normally built to carry people and furniture, not the weight of rafters, roofing and a winter’s worth of Northwest rain or snow. The footings, posts, beam connections and the ledger against your house decide whether you can build on what you have, reinforce it, or rebuild the structure so the roof sits on proper supports. In our area you also need a permit before the first post goes in.
This guide walks through that decision in the order we handle it on real projects: structure first, then permits, roof style, water, wind and snow, and finally the finishing details like lighting and fans.
TL;DR
- Most decks need new or upgraded posts and footings before they can carry a roof. Plan on a structural review, not a quick add-on.
- In unincorporated Snohomish County, a roof cover attached to a house always requires a building permit. Cities such as Everett have their own rules, so confirm yours before you buy materials.
- A shed roof is the simplest and most common choice. Gable roofs give more headroom but add framing and wind exposure.
- Flashing, gutters and a continuous load path from the roof to the ground matter more than the roofing material itself.
- Plan lighting, outlets and a ceiling fan while the framing is open. It is far cheaper than retrofitting later.
Table of Contents
- Can your existing deck support a roof?
- Three ways to carry the roof
- Do you need a permit to put a roof over a deck?
- Choosing a roof style
- Water, wind and snow
- Work around stairs, railings and built-ins
- Plan lighting, power and fans while framing is open
- What does it cost?
- The process we follow
- Ready to cover your deck?
- FAQ
- Sources
Can your existing deck support a roof?
Sometimes. The honest answer depends on four parts of the deck, and each one gets checked in this order.

Footings. These spread the load into the soil. A footing sized for a deck with guests on it may be too small once a roof, its framing and snow load push down on the same posts. The International Residential Code includes a table of minimum footing sizes for decks, and an inspector will expect your numbers to match the loads the roof adds.
Posts. The roof’s weight should travel down posts that run uninterrupted from the footing to the roof framing. According to Decks.com’s guide to building a roof over a deck, any part of the roof not supported by the house relies on the same posts and footings as the deck, and you need to show the building inspector that they are properly sized for both structures. Stacking new posts on top of existing short railing posts usually is not an option, because the load path breaks at the joint.
Beams and joists. Adding a roof usually does not change the size of the joists, beams or decking themselves. It changes the points where the weight lands. Where the roof used to be spread out, it is now concentrated on a few posts, and the beam under each post has to handle that.
The ledger and house connection. If the roof ties into your house wall, the connection has to be flashed and fastened to the house framing, not just the siding or the deck’s rim.
Older decks add a fifth question: what shape is the wood in? Rot at post bases, soft joists and corroded fasteners are common on decks that have seen years of wet Everett winters. If the framing has to be repaired before it can carry anything new, it is often worth looking at deck replacement at the same time, so the roof sits on structure you can trust for decades.
Decks that almost always need more support
- Cantilevered decks, where the floor extends past the beam or post line.
- Second-story and higher decks, where posts are tall and wind loads on the roof are greater.
- Decks with built-in seating, planters or stair landings where a new post would land in the wrong spot.
- Decks with a lot of movement, such as a noticeable bounce or lean. A roof will make that worse.
If you are curious how loads are measured in general, our guide to how much weight a deck can hold explains the difference between live load and dead load, and why a roof is a different kind of problem.
Three ways to carry the roof
There are really only three approaches, and the right one depends on what the inspection finds.
- Reinforce the existing structure. Add or upgrade footings, replace posts with full-height posts that carry the roof, and strengthen beam connections. This works when the deck is sound and the layout already puts posts where a roof needs them.
- Build an independent roof structure. The roof gets its own posts and footings, set outside or through the deck, so the deck floor carries nothing extra. This is a common fix when the deck’s layout is awkward.
- Rebuild the deck and roof as one system. When the deck is old, undersized or poorly attached, a new deck designed with the roof from day one is often the most sensible path. You end up with a single engineered system, one warranty conversation and no surprises.
A stronger roofing material does not fix a weak frame. Metal, shingles or polycarbonate panels all end up as load on the same posts. Starting from the structure, not the finish, is what keeps the project safe.
Do you need a permit to put a roof over a deck?
Plan on yes. Rules vary by city and county, so the building department that covers your address has the final word.
Here is what we can point to locally. Snohomish County’s Assistance Bulletin on decks, porches and steps notes that a roof cover attached to a residential structure always requires a building permit, regardless of height or location. The same bulletin says a deck needs a permit when its walking surface is more than 30 inches above grade, when it sits over a basement or story below, or when it includes a roof cover whose framing also supports part of the deck. That bulletin applies only to unincorporated Snohomish County. If your home is inside Everett, Marysville, Lake Stevens or another city, call that city’s permit office for its version.
Expect the permit set to include a site plan, framing details, footing and post sizes, and how the roof connects to the house. Our overview of deck permit requirements covers what to gather before you apply, and we handle permitting as part of our projects.
HOA approval is a separate step
If your neighborhood has a homeowners association, a roof is a visible change to the exterior and often needs written approval on top of the city permit. Colors, roof pitch, materials and height limits are the usual sticking points. Our HOA rules for decks guide explains how to approach it. For a broader look at how permits and HOA sign-off fit together on roof projects, this overview of building permits and HOA approval is a helpful companion, even though local rules differ by place.
Get both approvals before you order materials. A beautiful roof design that your HOA turns down is an expensive lesson.
Choosing a roof style
The roof you pick shapes how the deck looks, how much light reaches the house, and how hard the framing has to work.
| Style | Best for | Things to know |
|---|---|---|
| Shed (single slope) | Decks against a house wall, most budgets | Simplest framing and drainage; slope runs away from the house |
| Gable | Larger decks, more headroom, a traditional look | More framing and more cost; gable ends can catch wind |
| Freestanding cover | Decks where the house wall cannot take a connection | Own posts and footings; less flashing at the house |
| Pergola with a solid or louvered top | Partial shade, open feel | Check snow and rain performance of the covering |
Match the roof to your house
Pitch and trim should echo the house, not fight it. A shed roof that meets the wall below your second-floor windows blocks light and views, so measure sightlines before you commit. If your deck is under an eave, the roof may need to tie into the existing roofline. That is where flashing details start to matter.
For a closer look at the cover itself, see our deck cover installation service service page.
Water, wind and snow
This is where roofs over decks succeed or fail, and the Pacific Northwest tests all three.
Drainage
A new roof sheds a lot of water in one place. Without gutters and downspouts, that water lands on the deck boards, splashes onto the siding and soaks the ground next to the foundation. Plan where each downspout discharges, and think about existing gutters on the house, which may need to be rerouted.

Flashing is the other half. Wherever the new roof meets the house wall, step flashing and counterflashing keep water out of the wall cavity. A leak there will not show up on the deck. It shows up inside the wall, months later.
Wind
A roof turns a deck into a sail. Wind can lift the roof and push sideways on the posts. The fix is a continuous load path: roof framing connected to the posts, posts connected to the beams, and beams connected down to footings, with proper hardware at every joint. Decorative brackets do not count. Diagonal bracing and well-sized post-to-beam connections prevent the sway that loosens a frame over time.
Snow
Western Washington does not see snow every winter, but it does see wet, heavy snow when it comes, and your design load depends on your elevation and jurisdiction. Building America’s guidance on managing snow loads on roofs and decks says covered deck systems with ground snow loads up to 70 psf can use the IRC R507 tables, while systems outside those tables, or in areas above 70 psf, need a structural engineer to verify compliance with ASCE 7-16. Your building department can tell you the ground snow load for your address, and that number drives post and footing sizes.
A roof also concentrates the snow weight onto fewer posts. That is why decks designed for people alone often need upgrades below the floor, even when the boards look fine.
Work around stairs, railings and built-ins
Existing features complicate the framing, and they are worth planning for early.
- Stairs. A roof post may land where the stair stringer or landing sits. Moving the stairs is sometimes easier than moving the post. If your stairs are due for work anyway, check our guide to deck stairs code and our deck stairs service.
- Railings. Roof posts can double as railing posts when they are sized and anchored properly, which gives a cleaner look than separate posts. Learn about deck railing systems that integrate with a covered layout.
- Built-in seating and planters. These add weight and block post locations. Decide what stays before the structure is drawn.
- Deck size. If the deck is too small for the roof you want, extending it first may be the smarter path. See our post on how to extend an existing deck.
Plan lighting, power and fans while framing is open
A covered deck gets used after dark and in the rain, so the electrical plan belongs in the design, not as an afterthought. Ceilings give you places to mount fixtures, run wiring and hang a fan without surface-mounted conduit.
- Lighting: recessed or surface fixtures in the ceiling, plus low-level lights on stairs. Our deck lighting ideas and deck lighting code guide cover what looks good and what the code expects. We also offer deck lighting in Everett.
- Outlets: put them where you will plug in heaters, speakers and a grill, not where it is easiest to run wire. See outdoor outlets on deck.
- Ceiling fan: it needs a damp-rated or wet-rated fixture and a framing member that can hold it. Read more on a ceiling fan on a covered deck.
Blocking and wire runs are cheap before the ceiling is closed up and expensive after.
What does it cost?
We do not publish a flat price for roof projects, because the number depends on what is under the deck. The main drivers are:
- Structural work: new footings, posts and beam upgrades are often the biggest variable.
- Roof style and size: a shed roof costs less than a gable with the same footprint.
- Materials: the roof covering, ceiling finish, gutters and trim.
- Engineering and permits: required for larger spans or heavier snow zones.
- Electrical: lights, outlets and fans.
- Deck condition: repairs for rot or damage before anything new goes on.
Be cautious with national cost ranges you see online. They average very different decks and regions into one figure. A written estimate after an on-site look is the only number that means anything for your home.
The process we follow
- Consultation and site visit. We look at the deck, the house connection, the yard and how you use the space.
- Structural assessment. We check footings, posts, beams, ledger and the condition of the framing, then recommend reinforcing, a freestanding roof structure or a rebuild.
- Design. Roof style, pitch, materials, drainage, lighting and fans are drawn together. See our Everett deck design service service.
- Permitting. We prepare and submit the permit package, and coordinate HOA paperwork if you need it.
- Construction. Our in-house crew builds the work, not subcontractors.
- Final inspection and walkthrough. You see the finished work with the inspector sign-off in hand.
Our perspective
Most of the covered decks we are asked about start with a simple question: can we just put a roof on what is there? Sometimes yes. More often, the better answer is to treat the roof and the deck as one structure.
A roof changes how the deck is loaded, how water moves around the house and how wind acts on the frame. When we build, we want those three things solved on paper before anyone cuts a board. That is why we start with a structural look at the footings and posts, and why we like to talk about replacement when an older deck is near the end of its life. Putting a new roof on tired framing means paying twice.
The Northwest climate is hard on outdoor wood, so we also steer clients toward materials suited to it, composite, PVC or cedar, along with eco-conscious options. A roof protects the deck surface from some of the weather, which helps its finish last, and it makes the space usable more months of the year. Our in-house build crew and warranty-backed installations are there so that you have one accountable team from the first measurement to the final inspection.
Vlad
Ready to cover your deck?
If you want a covered deck that is built to hold up in Everett weather, we can inspect your existing structure, tell you plainly what it can carry and design the roof around it. We handle design, permitting and construction with our own crew, across Everett, Marysville, Lake Stevens and nearby communities.
Start with our deck cover installation service page, or see how a full rebuild looks in this composite deck replacement in Everett. When you are ready, contact Cactus Decking for a consultation.
FAQ
Can I add a roof to my existing deck without rebuilding it?
Sometimes. If the footings, posts and beams are sound and sized for the added load, they can be reinforced and the roof built on top. If the deck is older, cantilevered, elevated or showing rot, a partial or full rebuild is usually the safer route. An on-site structural check settles it.
Do I need a permit to put a roof over my deck?
Almost certainly. In unincorporated Snohomish County, a roof cover attached to a house always needs a building permit. Cities set their own rules, so call your local building department before you buy materials.
What kind of roof works best over a deck?
A shed roof is the simplest and most common. A gable roof gives more headroom and a traditional look but adds framing and wind exposure. A freestanding cover makes sense when the house wall is not a good place to attach.
Will a roof change how much snow load my deck has to carry?
Yes. Snow sits on the roof and travels down through the posts to the footings, so those parts must be sized for the design snow load in your area. Ask your building department for the ground snow load at your address.
Can I add lights and a ceiling fan under the roof?
Yes, and it is easiest when planned before the ceiling is closed. Use fixtures rated for outdoor or damp locations, and have the framing blocked to support a fan.
Sources
- Snohomish County Assistance Bulletin: Decks, Porches and Steps
- Managing Snow Loads on Roofs and Decks, Building America Solution Center
- How to Build a Roof Over a Deck: A Complete Guide, Decks.com