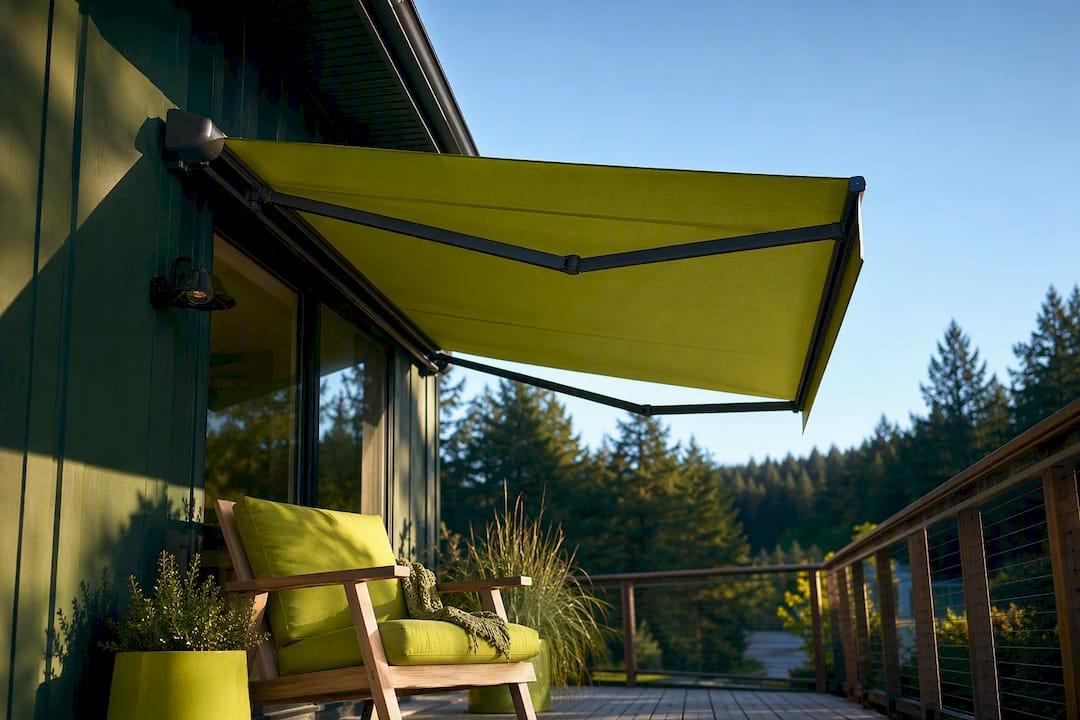

A wind-rated deck cover is a roof structure engineered, with calculations to back it up, to resist a stated wind load. The number on the brochure is only part of the answer. In practice, how the cover is attached to your deck, your house and the ground decides whether it survives a storm. If you live in Everett or nearby, the cover also needs a permit and a design that your city’s reviewers can check.
This guide explains what ratings mean, where covers fail, which styles suit the Pacific Northwest, and how to plan the project so it passes inspection the first time.
TL;DR
- A “wind rating” is only meaningful when it comes with engineered documentation for the exact size, roof type and configuration you are buying. Many boxed kits publish no verified load data at all.
- The weak point is usually the connection: cover to posts, posts to deck frame, deck frame to the house and foundation. A strong roof on a weak deck is a liability.
- In Everett, a deck cover generally means a building permit and plan review, and some designs need an engineer’s calculations.
- Louvered and motorized roofs often carry ratings that apply only when the louvers are closed. Ask what the number assumes.
- Plan the cover with the deck, not after it. Retrofitting a roof onto an existing deck often means reinforcing the deck first.
Table of Contents
- What “wind rated” actually tells you
- Where deck covers fail: the load path
- Kits versus engineered covers
- Choosing a roof style for Everett weather
- Permits and plan review in Everett
- A sensible planning sequence
- Perspective: how we approach covered decks
- Work with a local crew on your cover
- Common mistakes to avoid
- FAQ
- Sources
What “wind rated” actually tells you
Wind ratings are expressed in miles per hour, and they range widely. Manufacturers of engineered aluminum systems advertise figures from roughly 110 mph up to 190 mph, with the highest tiers aimed at hurricane regions and requiring special product approval and professional structural documentation. At the other end, a basic consumer kit may be tested to only around 56 mph.

That gap matters, but a bigger number is not automatically the right answer for Everett. What you need is a cover engineered for the wind and snow loads of your specific site, and documented well enough that a building official can approve it. Washington’s building code ties wind design to ASCE 7: wind loads on every structure are determined under Chapters 26 to 30 of that standard, with the design wind speed and exposure category set by location. Exposure matters. A deck on an open bluff sees more wind than one tucked among mature evergreens.
Questions to ask about any rating
- What configuration does the number assume? Some louvered systems quote a rating only with the louvers closed. If they are left open in a storm, the manufacturer’s warranty may not apply and resistance drops significantly.
- Is there engineered documentation for my size? Projection (how far the roof extends from the house) and post spacing change the result. A rating for a small model does not carry over to a large one.
- Does the rating include the attachment? A tested roof panel says nothing about whether your ledger, posts and footings can hold it down.
- Does it account for snow? Western Washington is not Minnesota, but wet snow on a solid roof adds real load. Wind and snow are checked together.
- Who stamps the drawings? If the project needs engineering, you want a licensed professional’s calculations in the permit file, not a brochure.
Where deck covers fail: the load path
Wind does not just push on a roof. It also lifts it, like a wing. A covered deck becomes a sail, and that uplift has to travel somewhere. Builders call this the load path: the force goes from the cover into the posts, through the deck frame, and finally into the house and foundation.
FEMA’s guidance on wind damage is blunt on this point: strengthening connections is central to reducing wind vulnerability, and a product label does not replace evaluating the whole system. That guidance comes from hurricane-prone recovery work, not from the Northwest, but the physics is the same at lower speeds.
In practical terms, a sound covered deck usually has:
- Hold-down hardware at post bases and beam connections, so the roof cannot lift off the deck.
- Properly sized footings that resist uplift, not just downward load.
- A ledger connection to the house that is flashed, fastened and detailed to code, not just face-nailed.
- Lateral bracing, since a roof on tall posts can rack sideways in gusts.
- Beams and posts with full bearing. The American Wood Council notes that under the 2015 IRC, wood beams supporting deck loads must have full bearing at posts. Notched or side-hung connections are a common older-deck shortcut.
This is why we are cautious when a homeowner asks us to put a roof on a ten-year-old deck. Often the deck was built for people and furniture, not for a roof and the uplift that comes with it.
Kits versus engineered covers
Box-store kits and online pergola packages are tempting. They are cheap, they ship fast, and the photos look great. The problem is documentation. Industry sources note that most boxed louvered pergolas never publish engineered load ratings, because the kits are not engineered to a site-specific load. If the structure fails, the responsibility falls on the homeowner.
Everett’s own deck handout is written around non-engineered, wood-framed decks with wood or composite surfaces. Its steps for building a deck are a good starting point, but a deck or cover that falls outside the prescriptive limits, for example one that attaches to a house overhang or bay window, needs professional structural calculations. A kit with no load data cannot supply those.
| Option | Typical strengths | Watch-outs |
|---|---|---|
| Boxed kit (pergola or patio cover) | Low upfront cost, fast delivery | Rarely publishes verified load data; permit reviewers may ask for engineering you cannot provide |
| Engineered aluminum or vinyl cover | Documented ratings, low maintenance, rust and rot resistant | Rating depends on size, projection and configuration; still needs a sound deck and attachment |
| Site-built wood or timber-frame roof | Matches the house, fully customizable, designed to local loads | Needs periodic sealing or staining; must be detailed carefully for uplift |
| Louvered or motorized roof | Adjustable shade and rain protection | Ratings often assume louvers closed; sensors and motors add components to maintain |
None of these is wrong in itself. What fails homeowners is the mismatch between what was bought and what the site demands.
Choosing a roof style for Everett weather
Everett is not a hurricane market. The real enemies are persistent rain, wet snow now and then, and the occasional strong windstorm that comes up the Sound. That points the decision toward durability and drainage as much as raw mph.
Solid roofs
A solid, sloped roof gives the most reliable rain protection and is simplest to engineer for wind and snow. It also catches the most wind, so connections must be detailed carefully. Solid roofs are the usual choice for covered decks used year round.
Louvered roofs
Adjustable louvers give you sun when you want it and cover when you do not. Some systems include sensors that close the louvers automatically when wind or rain arrives, which protects both the roof and the furniture. Remember the earlier caveat: a rating that assumes closed louvers is only as good as the system that closes them, so ask what happens during a power outage.
Lattice and open pergola roofs
Open designs shed wind more easily and add architecture without full coverage. They do not keep you dry, so they suit a dining or lounge area where shade matters more than rain protection. They still need proper posts and footings.
Materials under the roof
A cover is only as good as the surface beneath it. We build with composite, PVC or cedar, and each handles moisture differently. A covered deck stays drier, which helps any material, but the framing beneath still needs correct flashing and ventilation. Our Everett deck design service is where these choices get worked out alongside the cover itself.
Permits and plan review in Everett
Expect a permit. In Everett, a residential building permit is required for an attached deck cover or deck structure, and the city’s plan review has a turnaround goal of about two weeks for standard projects. Complex or incomplete submissions take longer.
The rules differ by jurisdiction. Just outside city limits, Snohomish County has its own assistance bulletin, which says a deck that includes a roof cover whose framing also supports part of the deck needs a permit. That bulletin applies only to unincorporated county land, not to property inside a city. Marysville, Lynnwood and Mukilteo each run their own process, so confirm which jurisdiction your address falls under.
Setbacks matter too, since a roofed structure is treated differently from an open deck. Our guide to Everett deck setback rules covers the 42 inch question and how to avoid delays.
What to have ready
- A site plan showing the house, property lines and the proposed structure
- Framing plans for the deck and cover, including footings and connections
- Engineering calculations if the design falls outside the prescriptive code
- Product documentation for any manufactured roof system
We handle permitting as part of our work, so you are not assembling these documents alone.
A sensible planning sequence
- Evaluate the existing deck, if you have one. Check footings, ledger, post connections and framing condition. If it is rotting or under-built, replacement is often smarter than reinforcement. See our deck replacement work for how that goes.
- Decide how you will use the space. Year-round dining needs a different roof from a summer shade spot.
- Choose the roof type and material. Match it to the house and to the maintenance you are willing to do.
- Get engineered, site-specific drawings. Insist that the wind and snow loads, and the attachment, are documented.
- Submit for permit and wait for approval before work starts.
- Build, inspect, and finish details, including lighting, railings and stairs, which can all be integrated into the same plan.
Perspective: how we approach covered decks
We would rather talk you out of a cheap rating than sell you a roof that cannot be held down. The question we ask first is never “what mph do you want?” It is “what is this deck made of, and how is it tied to the house?” A roof is the last piece of a system, and if the first pieces are weak, the number on the label does not help.

Because our build crew is in-house rather than subcontracted, the person who designs the connections is the person who knows how they will be built. That matters on a covered deck, where small details such as a missing hold-down or a poorly flashed ledger are what cause trouble years later. We also work with composite, PVC and cedar, and we choose materials with the Northwest climate in mind: constant moisture, moss, and the occasional hard blow.
Our advice: treat the cover as part of the deck design from day one. It is cheaper to engineer the footings for a roof before the deck is built than to dig them up afterward.
— Vlad
Work with a local crew on your cover
If you are planning a covered deck in Everett or the surrounding area, we design, permit and build it as one project. Start with our deck cover installation service page, or look at custom deck installation if you want the deck and roof designed together. Our installations are warranty-backed, and we walk you through the process from consultation to construction. You can see completed work on our projects page.
Common mistakes to avoid
- Buying on the headline number. A 110 mph claim without a size, configuration and attachment spec is marketing, not engineering.
- Assuming a kit is pre-engineered for local loads. Most are not, and the permit office may ask for calculations you do not have.
- Skipping the permit. Unpermitted structures can cause trouble at resale and with insurance.
- Leaving louvers open in a storm. If your system relies on closed louvers for its rating, automate that or build the habit.
- Ignoring the deck underneath. If the deck is old, reinforce or replace it before adding weight and uplift.
- Forgetting accessories. Lighting, railings and stairs affect the structure and should be planned together. Our new deck installation service service covers them in one scope.
FAQ
What is the best wind-resistant patio cover for a deck?
There is no single best product. The best choice is an engineered cover, sized and attached for your site, on a deck that has been checked for uplift. A solid or louvered aluminum or site-built roof can all work if the documentation and connections are right.
Do I need a permit for a deck cover in Everett?
Generally yes. Everett requires a residential building permit for an attached deck cover or deck structure, and plan review has a goal of about two weeks for standard projects. Confirm with the city or your contractor, since requirements vary by jurisdiction and design.
Can I put a wind-rated cover on my existing deck?
Sometimes, but the deck must be able to carry the added load and resist uplift. That means checking footings, post connections, the ledger and hold-downs. If the deck is aging or under-built, replacing it with a design that includes the cover is often the safer route.
Is a 100 mph rating enough for the Pacific Northwest?
The rating needs to meet the design wind speed and exposure the code assigns to your site, and it must apply to your actual size and configuration. A smaller number backed by engineering for your lot is better than a large number with no documentation. Ask your contractor or an engineer what the code requires at your address.
Sources
- Everett residential decks handout
- City of Everett agenda item on plan review turnaround
- Snohomish County assistance bulletin on decks, porches and steps
- Washington State Building Code 2021, Chapter 16 Structural Design
- FEMA Maui MAT Recovery Advisory 5
- American Wood Council: deck beams attached to posts
- Manufacturer page on louvered roof wind ratings
- Manufacturer page on high-wind pergola ratings
- Manufacturer page on a basic patio cover kit rating
- Manufacturer page on sensor-controlled pergola louvers