Deck Stairs Code: IRC Requirements and Compliance Guide
Ensure your deck stairs meet the International Residential Code. Follow our guide for exact requirements and safe construction tips.
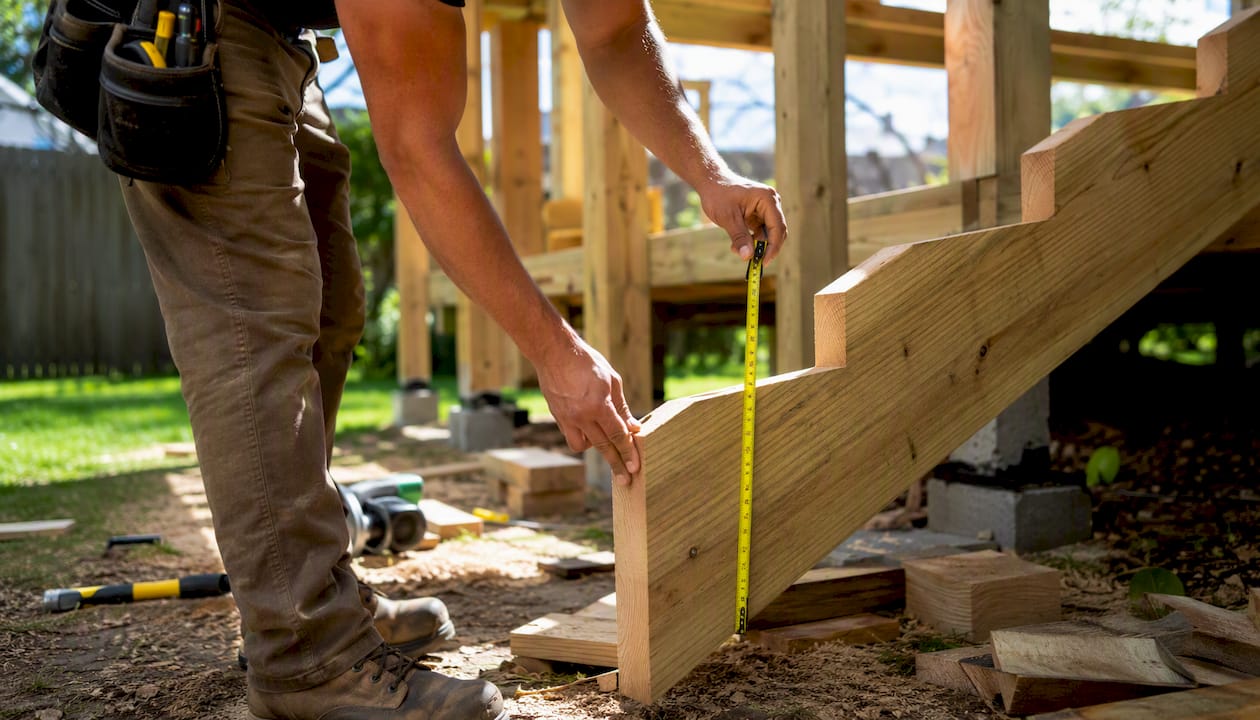
Deck Stairs Code: IRC Requirements and Compliance Guide
Under the International Residential Code (IRC) R311.7, the numbers that govern deck stairs are specific and non-negotiable: maximum riser height 7-3/4", minimum tread depth 10" measured nosing-to-nosing, maximum variation between any two risers or treads in the same flight 3/8", and minimum clear stair width 36". A graspable handrail at 34–38" is required on any flight with four or more risers. Guards at 36" kick in when the walking surface sits more than 30" above grade. Before you cut a single stringer, confirm which code edition your jurisdiction has adopted and whether a permit is required — most structural stair additions need one.
Three things to do right now:
Measure total rise from finished deck surface to finished landing surface (include tread and landing material thickness).
Divide that rise by 7.0–7.5" to estimate your riser count, then verify each riser stays at or below 7-3/4".
Contact your local building department to confirm the current adopted code edition and permit requirements.
Key Takeaways
The IRC’s 3/8" uniformity rule, measured on finished surfaces, is the single most common reason deck stairs fail inspection — get that number right and most other failures become avoidable.
Point | Details |
|---|---|
Core IRC dimensions | Max riser 7-3/4", min tread 10" nosing-to-nosing, max 3/8" variation, min 36" width. |
Handrail vs. guard triggers | Handrail at 34–38" for 4+ risers; guard at 36" when walking surface is 30"+ above grade. |
Stringer sizing | Use nominal 2×12 for notched stringers; preserve roughly 5" of throat behind each notch. |
Measure finished surfaces | Total rise must include tread and landing material thickness — not just rough framing. |
Cactusdecking | Handles permits, code-compliant stair design, and warranty-backed installation in Everett, WA. |
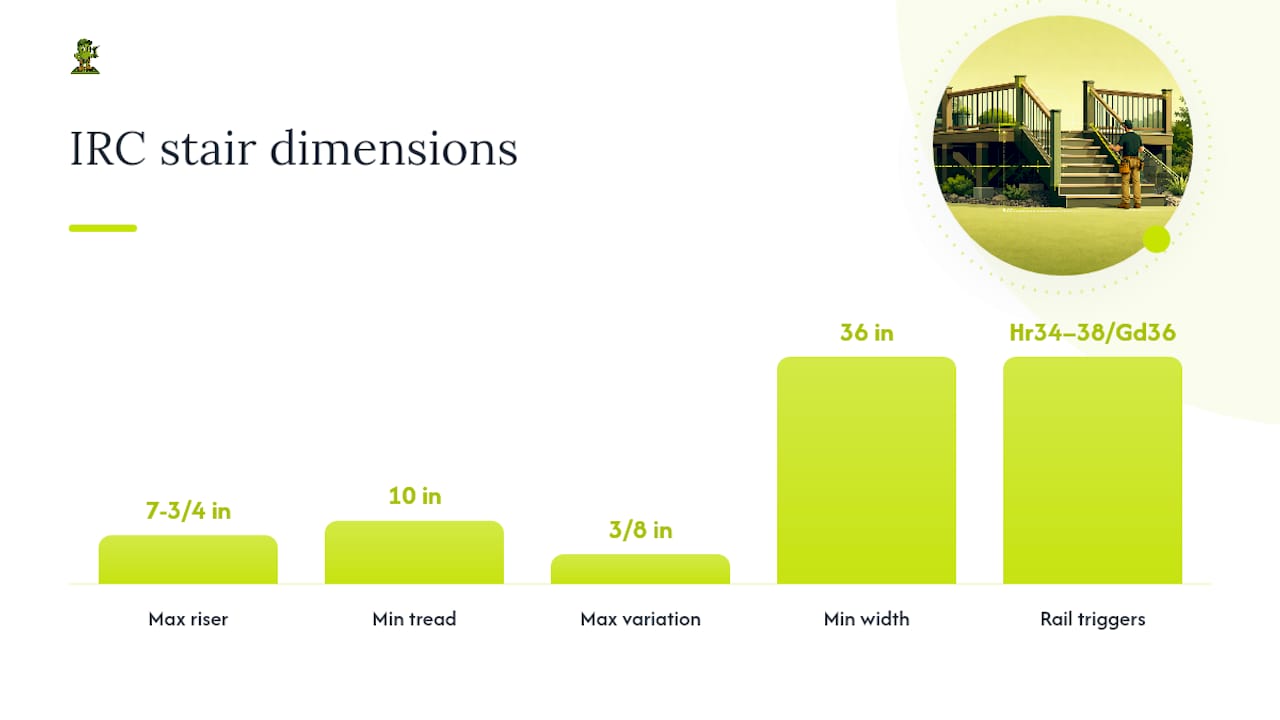
Table of Contents
Which codes actually govern your deck stairs?
When do deck stairs require a permit?
How to calculate riser height, tread depth, and stringer layout
Handrail and guard requirements: what the code actually says
Stringers, landings, headroom, and lighting: the construction details that trip up inspectors
Low decks, open risers, and special stair types
What causes most inspection failures — and how to avoid them
Cactusdecking’s step-by-step compliance checklist
Accessibility considerations for deck stairs
What most contractors get wrong about deck stair code
Cactusdecking builds code-compliant deck stairs in Everett, WA
Sources
Which codes actually govern your deck stairs?
The baseline for residential deck stair code in the U.S. comes from the International Residential Code (IRC), published by the International Code Council (ICC). Most jurisdictions adopt the IRC as their model code, but many layer on local amendments or adopt older editions. Washington State, for example, runs on a state-amended version of the IRC. Your local building department’s website or permit counter is the only reliable source for which edition applies to your project.
Two other organizations shape how those code requirements translate to real materials and framing:
American Wood Council (AWC): The AWC DCA 6 guide provides prescriptive framing guidance for deck stringers, post connections, and ledger attachments — the practical companion to the IRC’s dimensional rules.
ASTM International: ASTM D7032 sets performance standards for composite and wood decking materials, which affects acceptable stringer spacing and span limits when composite treads are used.
What to bring to the permit counter: a site plan, a stair layout drawing with calculated rise/run, material specs for treads and stringers, and cross-section details showing guard and handrail heights. If your project is in an HOA community, check those CC&Rs too — HOA rules can add requirements beyond the building code.
Pro Tip: Check the municipal code portal for your city or county before visiting the permit counter. Many jurisdictions post their adopted code edition and local amendments online, saving you a trip.
When do deck stairs require a permit?
Nearly every structural deck addition — including new stairs — requires a building permit. The threshold varies by jurisdiction, but a good working rule: if you’re building new stairs attached to a deck, pull a permit.
Common permit submittal items for deck stairs:
Stair dimension notes (riser height, tread depth, total rise, total run)
Stringer size, spacing, and connection details
Guard and handrail cross-sections with heights and baluster spacing
Footing details for any landing pad
Lighting controls for exterior stairs serving an egress
What inspectors check in the field:
Riser height and tread depth at every step (not just a spot check)
Uniformity: no more than 3/8" variation between any two risers or treads
Handrail height (34–38" from nosing), graspability profile, continuity, and returns
Guard height and baluster spacing (4" sphere test on flat sections, 4-3/8" on stair rake)
Landing size and levelness
Lighting: exterior stairs serving an exit must have artificial illumination controlled from inside the dwelling
If your project straddles a local exception — say, a low deck where guards might not be required — request a pre-submittal meeting with the plan reviewer before you finalize drawings. That conversation costs nothing and can prevent a costly redesign.
How to calculate riser height, tread depth, and stringer layout
Getting the geometry right before you cut anything is where most DIY projects either succeed or fail. The 3/8" uniformity rule is the single most common inspection failure — and it almost always traces back to a measurement made before finish materials were installed.
Step-by-step layout process:
Measure total rise. Stand at the finished deck surface and measure down to the finished landing surface. Include the thickness of your tread material and landing surface (concrete, pavers, or treated wood).
Estimate riser count. Divide total rise by 7.0–7.5" to get a starting riser count. Round up to the nearest whole number.
Calculate actual riser height. Divide total rise by your riser count. Confirm the result is ≤ 7-3/4".
Check uniformity. All risers in the flight must be within 3/8" of each other. If your math produces a bottom riser that differs because of landing thickness, adjust the landing elevation or tread thickness to compensate.
Calculate tread depth. Minimum 10" nosing-to-nosing. When treads are less than 11" deep, a nosing projection of 3/4"–1-1/4" is required. Nosing counts toward the measured depth.
Apply the comfort rule. Unit rise + unit run ≈ 17–18" is the builder’s practical check for comfortable geometry. A 7" riser pairs well with a 10–11" tread.
Calculate stringer length. Use the Pythagorean theorem: stringer length = √(total rise² + total run²), then add for the seat cut at the top and the plumb cut at the bottom.
Worked example: 24" total rise
24" ÷ 7.25" = 3.31 → round up to 4 risers
Actual riser height: 24" ÷ 4 = 6.0" (well under 7-3/4" ✓)
Tread depth: 10" minimum (use 10.5" for comfort)
Comfort check: 6.0 + 10.5 = 16.5" (slightly below 17–18"; consider 10.75" tread)
Total run: 4 treads × 10.5" = 42"
Note on tread count vs. riser count: a stair with 4 risers has 3 intermediate treads plus the landing at the top. The top landing counts as the final tread surface.
Plan reviewers expect to see riser height, tread depth, total rise, total run, nosing projection, and stringer throat dimension called out on the drawing.
Handrail and guard requirements: what the code actually says
These two elements get confused constantly, and the confusion causes real inspection failures. Handrails and guards have separate triggers, separate heights, and separate opening limits.
Triggers:
Handrail: Required on stair flights with four or more risers (IRC R311.7.8). Height: 34–38" measured vertically from the stair nosing line.
Guard: Required on any open-sided walking surface more than 30" above grade (IRC R312.1.1). Height: 36" on level deck surfaces; 34" measured from the nosing line when applied to a stair run.
Graspability profiles (IRC R311.7.8.3):
Type I: Circular cross-section with 1-1/4"–2" outside diameter, or a non-circular profile with a perimeter of 4"–6.25" and a maximum cross-section dimension of 2-1/4". This is what most inspectors expect on a residential stair.
Type II: Larger profiles (perimeter > 6.25") that require a graspable finger recess on both sides.
Handrails must be continuous from the top riser to the bottom riser and must return to the wall or newel post at both ends — open ends that project into a walkway are a code violation.
Opening limits:
Flat guard sections: a 4" sphere must not pass through any opening.
Stair rake sections: 4-3/8" sphere limit (accounts for the diagonal opening geometry).
Triangular opening at tread/riser/bottom rail: a 6" sphere must not pass through.
For more on how height measurements differ between deck guards and stair guards, the deck railing height guide walks through the measurement points with examples. For railing system options, Cactusdecking’s railing systems page shows the profiles the crew installs.
The graspability test is simple: wrap your hand around the rail and slide it. If your hand can’t form a closed grip and slide continuously, the profile will fail. A 2×4 on edge — about 1.5" wide — is too narrow for a comfortable grip and typically fails Type I requirements.
Pro Tip: Avoid using a 2×4 on edge as a handrail. It fails graspability checks in most jurisdictions. Use a profiled wood rail, a metal pipe rail, or a manufactured graspable profile instead.
Stringers, landings, headroom, and lighting: the construction details that trip up inspectors
Stringers
AWC DCA 6 recommends nominal 2×12 lumber for notched cut stringers. After notching for risers and treads, the remaining uncut “throat” behind the notch should be approximately 5" minimum. Narrower throats compromise structural integrity and will draw a flag from a sharp inspector.
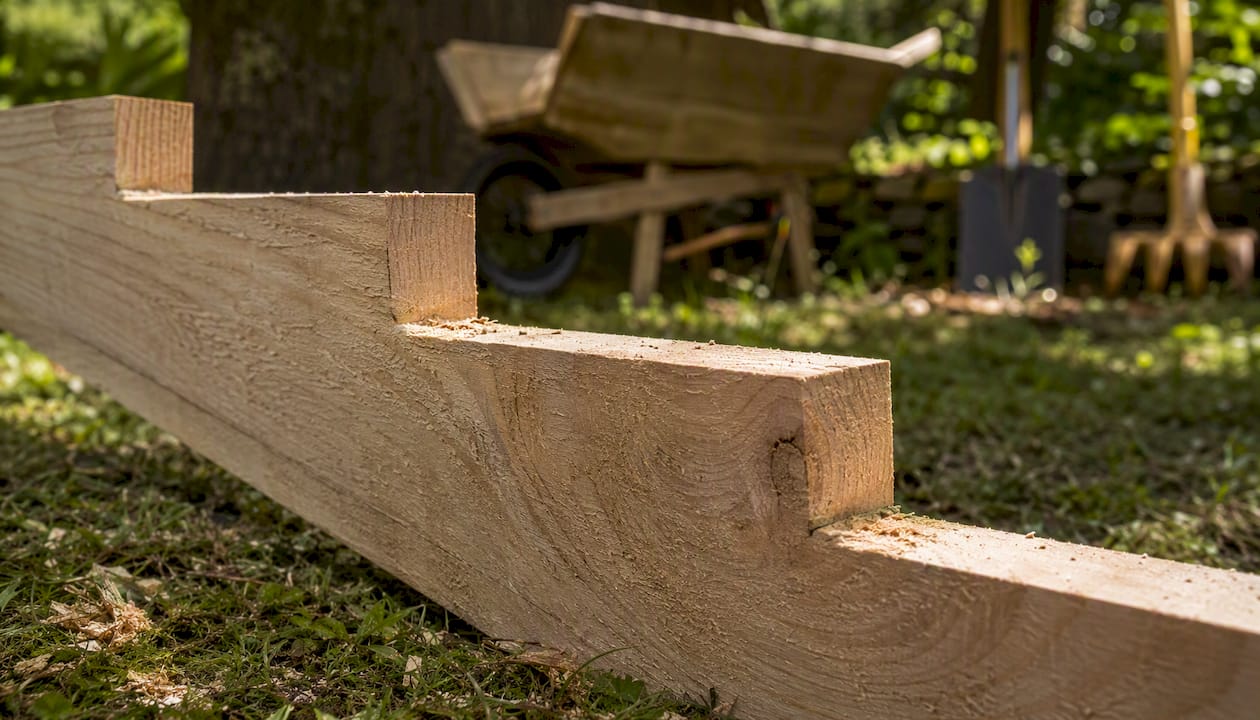
Stringer spacing: three stringers for a 36"-wide stair is standard. If you’re using composite treads, check the manufacturer’s span rating — ASTM D7032 governs composite decking performance, and some composite tread products require tighter stringer spacing than wood.
Recent IRC updates clarified guard post attachment requirements. Posts must attach to blocking added between joists or to a reinforced edge-joist assembly — not just face-screwed to the rim. This is a frequent field omission that causes guard failures under lateral load testing.
Landings
Top and bottom landings are required.
Minimum depth in the direction of travel: 36".
Maximum slope for drainage: 1/4" per foot (approximately 2%).
Acceptable surfaces: concrete pad, pavers set in compacted base, or pressure-treated wood framing.
Headroom
Minimum 6’-8" measured vertically from the nosing line to any overhead obstruction. This catches deck overhangs and fascia boards that encroach on the stair path.
Lighting
Exterior stairways that serve as an exit from the dwelling must have artificial illumination. The switch must be operable from inside the dwelling. This requirement is one of the most commonly missed items on a final inspection — deck lighting is worth planning into the project from the start, not added as an afterthought.
Pro Tip: Sketch a simple section drawing showing total rise, riser height, tread run, nosing projection, stringer throat, landing depth, and headroom clearance. Submitting that with your permit application almost always speeds plan review.
Low decks, open risers, and special stair types
Low decks and short flights
Decks with walking surfaces 30" or less above grade typically don’t require guards under the IRC. Stairs with three or fewer risers may not require a handrail — but local amendments and HOA rules can override both of these exceptions. Always confirm with your authority having jurisdiction (AHJ).
Open risers
Open risers are allowed under the IRC, but only if a 4" sphere cannot pass through the opening. On stairs with guards, the triangular opening rule (6" sphere at the tread/riser/bottom rail junction) also applies.
Alternative stair types
Spiral stairs, alternating-tread devices, and ship ladders are addressed separately in the IRC and typically carry their own dimensional requirements. Many of these require engineered drawings or a plan check before approval. Don’t assume a spiral stair is automatically code-compliant because it fits the space.
The AHJ has final authority. Local amendments can tighten guard heights, change landing requirements, or add slip-resistance requirements not found in the base IRC. The code you read online may not be the code your inspector enforces. Verify locally before you build.
What causes most inspection failures — and how to avoid them
The 3/8" uniformity rule accounts for more stair re-inspections than any other single item. The second most common failure: non-graspable handrails. Here’s the full list of what inspectors flag most often.
Top failure points:
Riser or tread variation exceeding 3/8" (usually caused by not accounting for finish material thickness)
Non-graspable handrail profile (2×4 on edge, flat 2×6 cap rail used as the only handrail)
Baluster spacing that allows a 4" sphere to pass through
Triangular opening at tread/riser/bottom rail that allows a 6" sphere
Landing surface not level (exceeds 1/4" per foot)
Missing lighting or light switch not accessible from inside the dwelling
Guard post attachment without blocking or reinforced framing
Pre-inspection checklist:
Measure every riser height with a tape from finished tread to finished tread — not from the stringer notch.
Measure every tread depth nosing-to-nosing.
Calculate the range: max riser minus min riser must be ≤ 3/8".
Grip-test the handrail: can you wrap your hand around it and slide continuously?
Run a 4" dowel or sphere along the guard flat sections and a 4-3/8" dowel along the rake.
Check the triangular opening at each tread/riser/bottom rail junction with a 6" template.
Confirm landing depth is ≥ 36" and slope ≤ 1/4" per foot.
Flip the interior light switch and verify the stair light activates.
Pro Tip: Before calling for inspection, photograph every guard post connection, stringer hanger, and ledger attachment. Inspectors sometimes ask for these when they can’t access a space, and having them ready avoids a re-inspection delay.
Cactusdecking’s step-by-step compliance checklist
This is the sequence Cactusdecking follows on every stair project to arrive at inspection day without surprises.
Pre-construction:
Measure finished conditions: deck surface elevation, landing elevation, and all finish material thicknesses.
Confirm the local adopted code edition and any amendments with the building department.
Produce stair layout with calculated riser heights, tread depths, and stringer length.
Include handrail and guard cross-sections, baluster spacing, and post attachment details in permit drawings.
Submit for permit and address any plan review comments before ordering materials.
Framing:
Select nominal 2×12 stringers; verify throat depth after layout cuts.
Space stringers at 36" on-center maximum (tighter for composite treads per manufacturer specs).
Install blocking or reinforced framing at each guard post location before sheathing the rim joist.
Attach stringers with approved hangers or ledger connections per permit drawings.
Pour or prep landing pad; confirm 36" depth and drainage slope.
Finish and hardware:
Install graspable handrail; verify height at 34–38" from nosing line.
Install balusters; test spacing with 4" and 4-3/8" gauges.
Check triangular openings at each tread/riser/bottom rail with a 6" gauge.
Verify handrail continuity and returns at top and bottom.
Install required lighting; confirm switch location inside the dwelling.
Final QA:
Measure every riser and tread; log results in a field measurement sheet.
Photograph guard post blocking, hanger attachments, and stringer seats.
Walk the stair and check for any movement in guard posts or handrail.
For retrofit projects where existing stairs need to be brought up to current code, the deck replacement service includes a full code review as part of the scope.
Pro Tip: Include a warranty and service follow-up document in the job closeout packet. Homeowners who receive written warranty information are far more likely to call you first when they need future work — and far less likely to dispute a minor punch-list item.
Accessibility considerations for deck stairs
The IRC’s residential stair code is a minimum safety standard, not an accessibility standard. The Americans with Disabilities Act (ADA) applies to commercial and public facilities, not private residences — so a single-family deck stair is not legally required to meet ADA ramp slopes or turning radius requirements.
That said, several design choices improve usability for people with limited mobility without triggering code conflicts:
Wider stair width: The 36" minimum is a floor. A 48" or 60" stair width makes side-by-side passage possible and is easier to navigate with a cane or walker.
Lower riser heights: A 6" riser (well within the 7-3/4" maximum) is noticeably easier on knees and hips than a 7-3/4" riser, especially for older adults.
Continuous handrails on both sides: Code requires one handrail on flights with 4+ risers. Two handrails — one on each side — provide bilateral support and are worth adding on any stair used frequently by older household members.
Slip-resistant tread surfaces: Composite treads with molded-in texture or applied non-slip strips reduce fall risk on wet surfaces. This is a practical safety upgrade that also satisfies any local slip-resistance requirements.
Lighting: Adequate illumination at each tread is both a code requirement for egress stairs and a meaningful safety feature for anyone with reduced vision.
If a household member uses a wheelchair or mobility device, a ramp is the appropriate solution. Ramp slopes for residential use are typically 1:12 (one inch of rise per foot of run) for comfortable self-propulsion, though the IRC does not mandate ramps for private residences.
What most contractors get wrong about deck stair code
The uniformity rule is where I see the most rework. Builders measure the stringer notches, cut everything to spec, and then install 1.5" composite treads and a 3" concrete landing pad — and suddenly the bottom riser is 2" shorter than the rest. That’s not a code technicality. That’s a failed inspection and a torn-out bottom step.
The fix is simple: measure finished conditions first, every time — see more on avoiding DIY door replacement pitfalls to understand why hiring professionals matters. Total rise is from finished surface to finished surface, not from rough framing to rough framing. The 3/8" tolerance sounds generous until you’re accounting for tread thickness, landing material, and any shimming at the stringer seat. Do the math with finish materials in the calculation, not as an afterthought.
The other thing I’d push back on: the idea that deck stair code is something you figure out during construction. The permit drawing is where you catch the problems. A plan reviewer who flags a 4" triangular opening or a non-graspable rail profile before you build saves you a full day of rework. Treat the permit process as a free engineering review, not a bureaucratic obstacle.
Cactusdecking builds code-compliant deck stairs in Everett, WA
Getting deck stair code right means knowing the exact IRC dimensions, accounting for finish materials in every measurement, and coordinating with your local building department before the first cut. For homeowners in Everett and the surrounding area, Cactusdecking handles every part of that process in-house.

The crew manages permit applications, produces code-compliant stair layouts with calculated riser heights and guard details, and coordinates inspections from plan review through final sign-off. Every stair installation includes graspable handrails, properly spaced guard systems, and required lighting — backed by a written warranty. Whether you’re adding stairs to a new deck or upgrading an existing flight that won’t pass inspection, the deck design service starts with a site measurement and a code review specific to your jurisdiction.
Ready to get a compliant stair design on paper? Schedule a consultation through Cactusdecking’s custom deck installation page and get a quote from a local crew that knows the permit process.