Pick 66–72 Inches: Weatherproof Spiral Deck Stairs for Homeowners
Practical deck-first advice for homeowners and designers on spiral deck stairs: weatherproof detailing, code checkpoints, kit vs custom decisions, costs,...
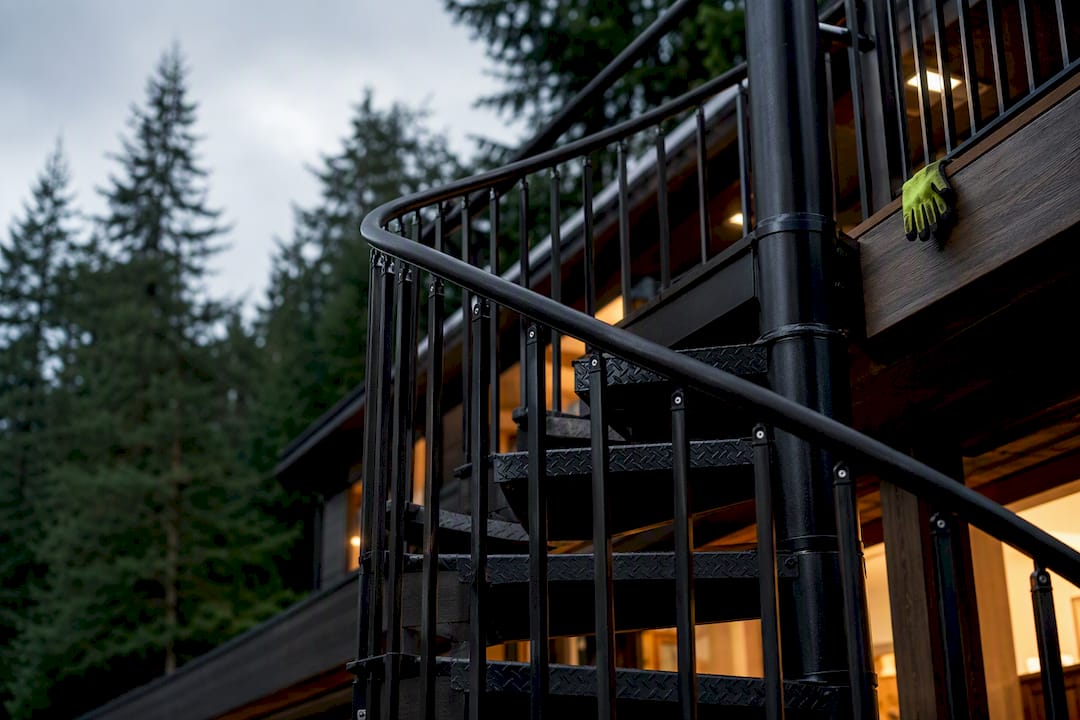
Pick 66–72 Inches: Weatherproof Spiral Deck Stairs for Homeowners
Spiral deck stairs work well when three things line up: you have a tight footprint, the people using the stairs do not need step-free access or to haul bulky items up and down, and you are ready to spec corrosion-resistant materials with proper drainage. Get those right, confirm your local code before ordering, and a spiral stair can turn a cramped side yard into a functional, good-looking second exit.
TL;DR:
Spiral stairs are best for tight spaces and secondary access but are unsuitable as primary stairs for users with mobility challenges or heavy loads.
Material choices like aluminum with powder coating and composite treads improve outdoor longevity, while galvanized or stainless steel suits harsher environments.
Proper sizing, precise site measurements, and adherence to local codes are essential to ensure safe, functional, and compliant installation.
Costs vary from $3,000 to $15,000 depending on materials, customization, site conditions, and permit requirements.
A site evaluation from a professional contractor helps prevent surprises by confirming framing, footing, and attachment suitability before ordering or building.
CactusdeckingPlan A Safer, Better-Fitting DeckCactus Decking creates custom outdoor spaces with durable materials, careful construction, and options shaped around your home's needs.Explore Cactus Decking
Table of Contents
When to choose a spiral stair: common uses, benefits, and drawbacks
Materials and finishes that work outdoors
Sizing, geometry, and code basics to check before you buy
Cost ranges and what most affects the price
Installation approaches: prefab kits, custom fabrication, or contractor-built systems
Maintenance and longevity: drainage, fasteners, and preventing outdoor failures
How a contractor evaluates fit: Cactus Decking’s site-assessment checklist
Accessibility considerations and alternative options for users with mobility challenges
Load capacity and structural support requirements specific to spiral deck stairs
Tips for integrating lighting and safety features on spiral deck stairs
Author perspective: quick recommendations and red flags
Cactus Decking: how we help with spiral deck stairs
Sources
When to choose a spiral stair: common uses, benefits, and drawbacks
A spiral stair earns its place in tight side yards, as a secondary path down to a lower patio, or as a visual centerpiece near a hot tub or outdoor kitchen. Because the stair rotates around a central pole, it can fit in a footprint a fraction the size of a straight run, which is the main reason homeowners choose one for decks over 6 feet off grade where a standard run would eat too much yard.
The tradeoffs are real. Treads are narrower at the center than a straight stair, moving furniture or a grill up and down becomes awkward, and smaller-diameter spirals feel steeper underfoot even when they meet code.
Good fit: secondary access, space-limited yards, design-forward outdoor areas.
Weaker fit: primary daily access for young children, older adults, or anyone carrying loads regularly.
Diameter choice should track who uses the stairs; a household with kids or aging family members generally needs a wider spiral than a rarely used side exit.
Materials and finishes that work outdoors
Material choice decides whether a spiral stair lasts one wet season or several decades. Aluminum with a quality powder-coat finish resists rust and needs almost no upkeep, which is why it shows up in most deck-specific kits. Galvanized or stainless steel handles heavy structural loads well, though the right grade depends on how much salt, humidity, or freeze-thaw cycling your area sees. Composite treads add slip resistance and will not rot, while cedar looks warm but demands sealing, re-staining, and closer inspection over time.
Aluminum, powder-coated: low maintenance, rust-resistant, common in prefab kits.
Galvanized or stainless steel: strong, heavy-duty, best matched to your local corrosion exposure.
Composite (Trex-style) treads: slip-resistant and rot-proof, good for wet climates.
Cedar: attractive but needs sealing and more frequent upkeep.
A kit’s finish and warranty terms tell you more than its price tag. One deck-specific kit lists galvanized finish options specifically for exterior durability, alongside code-compliant baluster spacing, which is the combination worth checking before you buy on price alone.
Sizing, geometry, and code basics to check before you buy
Spiral stairs typically come in diameters of 42, 54, 66, and 72 inches. A 42-inch spiral saves the most floor space but produces the narrowest walking path and steepest feel; a 66- or 72-inch unit feels closer to a conventional stair and suits households with mixed ages or frequent use.
Before ordering anything, measure your total rise precisely. That figure, combined with your chosen diameter, sets the number of treads and the pitch, and a few inches of error at this stage can mean a stair that does not land where you need it.
Confirm your total rise and landing clearance on-site, not from a floor plan.
Check guard height, baluster spacing, and handrail graspability against your locally adopted code.
Verify whether a permit is required for exterior stair installation in your jurisdiction.
The International Residential Code is the model reference most jurisdictions build from, but adoption and amendments vary by location, so confirm the exact edition and any local changes with your area’s building department before you finalize dimensions. Open-riser designs add another layer: exterior floating stair guidance notes that tread gap, railing stiffness, and drainage all need coordinating with your contractor and local authority, since interpretations of open-riser rules differ by jurisdiction. Our deck stairs code guide walks through the IRC-derived basics in more depth, and our deck railing height guide covers guard requirements in detail.
Cost ranges and what most affects the price
Installed spiral staircases typically run between $3,000 and $15,000, with many projects landing around $10,400 once materials and labor are both accounted for. Kits sit at the lower end of that range; custom-fabricated stairs with upgraded railings or specialty finishes push toward the top.
Material and diameter drive most of the swing between a $3,000 kit and a $15,000 custom build.
Site conditions matter: footing work, ledger reinforcement, and attachment detailing add labor hours.
Permit fees, HOA-mandated finishes, and waterproofing at deck penetrations are common add-ons that catch people off guard.
A kit-versus-custom decision often comes down to fit tolerance, not just price. Standard exterior kits are an economical option when your landing height and attachment conditions match the kit’s stock dimensions, but a custom fabrication avoids the site surprises that turn a budget project into a change-order headache.
Installation approaches: prefab kits, custom fabrication, or contractor-built systems
Three procurement paths lead to a finished stair, and each fits a different project.
Prefab kits ship faster and cost less installed, but their fixed dimensions may force deck modifications if your rise or landing does not match stock sizes.
Custom-fabricated stairs are built to your exact measurements, giving a tighter long-term fit and finish at a higher upfront cost.
Contractor-built integrated systems coordinate the stair with the deck framing and railing all at once, so one team is responsible for the whole connection instead of three separate vendors passing the job along.
Whichever route you choose, ask a contractor for the floor-to-floor height they measured on-site, the finish and warranty terms in writing, and how they plan to handle the attachment point where the stair meets your deck framing.
Pro Tip: Bring photos of your existing ledger board, joists, and landing area to any consultation. It saves a callback visit and speeds up your quote.
Maintenance and longevity: drainage, fasteners, and preventing outdoor failures
Most outdoor stair failures start at connections, not on the treads themselves. Water that pools at base plates, mounting brackets, or deck penetrations accelerates corrosion and turns metal treads slippery long before the structure itself weakens, so drainage and corrosion-resistant hardware need to be specified at the design stage, not fixed later.
Grade base plates and brackets so water sheds away instead of collecting underneath.
Specify stainless or hot-dip galvanized fasteners, and avoid design details that trap moisture in pockets.
Inspect tread surfaces and railing attachment points each season, especially after freeze-thaw cycles.
Pro Tip: A slightly cambered baseplate surface, sloped away from the pole, sheds water far better than a flat one and costs almost nothing extra to specify.
How a contractor evaluates fit: Cactus Decking’s site-assessment checklist
Before recommending a kit, a custom build, or a full reinforcement, a contractor needs to see the site. That means measuring total rise, checking landing clearances, inspecting existing framing for load capacity, and reviewing the footing conditions the new stair will bear on.
Site visit checklist: total rise, landing clearance, framing condition, footing needs, and photos of the attachment area.
A typical contractor’s process runs consultation, then measurement, then permit coordination, then build with a dedicated crew, often backed by a warranty on the finished installation.
A contractor will typically flag when existing framing needs reinforcement, when a custom fabrication is the safer route, and when a standard kit will do the job without modification.
That sequence, done in order, is what keeps a spiral stair project from turning into a mid-installation surprise.
Accessibility considerations and alternative options for users with mobility challenges
Spiral stairs are not a step-free solution, and their narrow treads near the center pole make them a poor fit for anyone using a cane, walker, or wheelchair, or for households where an older family member needs a stable, wide walking surface. The pitch that makes a spiral stair space-efficient is the same feature that makes it harder to navigate for someone with limited grip strength or balance concerns.
If accessibility is a requirement rather than a nice-to-have, a straight stair with a wider tread and a landing partway up is usually the safer choice, and a ramp is the only option that removes steps entirely. For households that want a spiral stair’s small footprint but still need to accommodate occasional mobility limitations, choosing the largest practical diameter (66 or 72 inches) softens the pitch and widens the usable tread area, though it will not match a straight run’s ease of use.
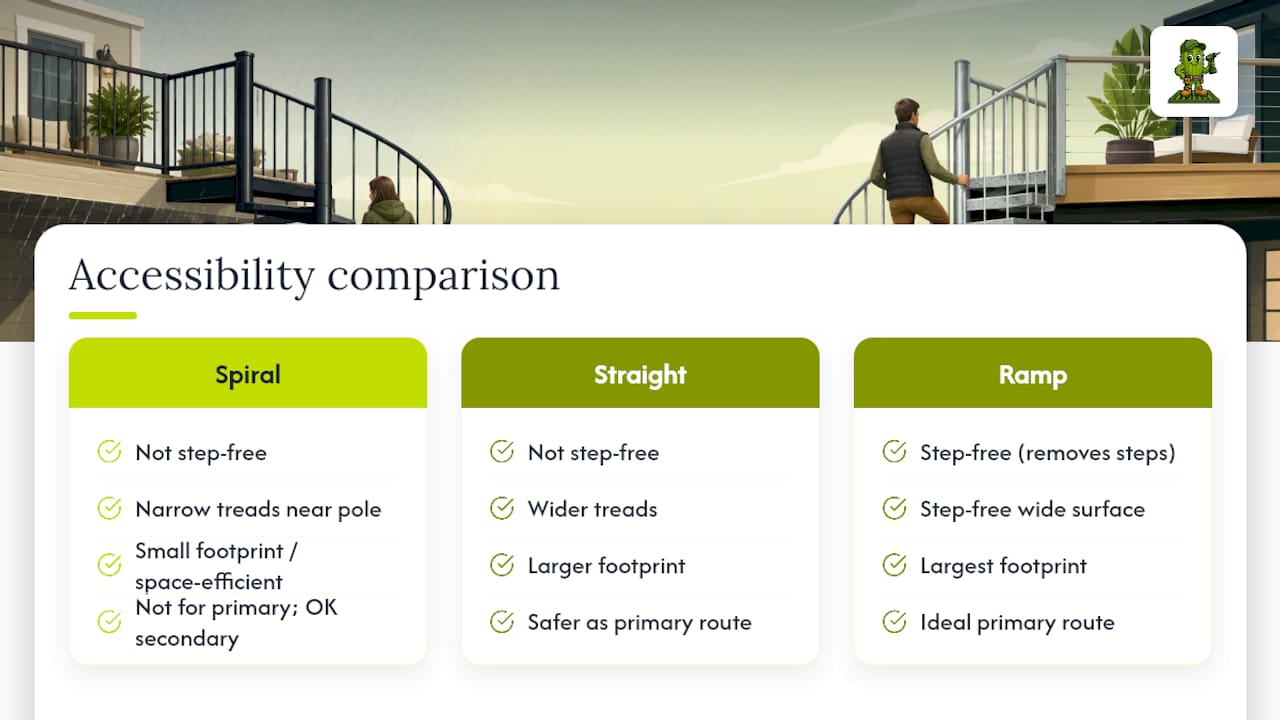
Where a deck serves as a secondary access point rather than the main entry, and a straight or ramped path already exists elsewhere, a spiral stair can be the right call for guests and daily users while the primary accessible route stays available for anyone who needs it. The decision hinges on whether the spiral stair is the only way up, or one of several paths to the same space.
Load capacity and structural support requirements specific to spiral deck stairs
A spiral stair transfers its load through a central pole down to a single footing, which concentrates weight differently than a straight stringer stair that spreads load across two side supports. That footing has to be sized for the stair’s full expected load, including foot traffic and, in colder climates, snow accumulation on the treads.
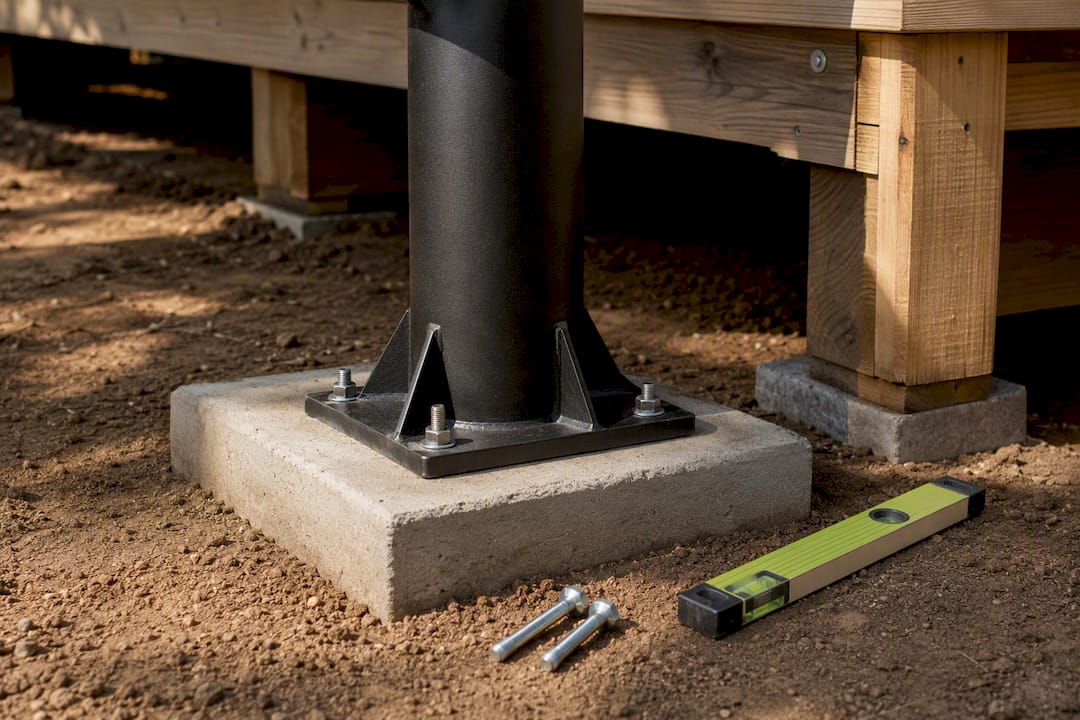
At the top, the stair’s connection to the deck framing needs blocking or reinforcement capable of handling both the vertical load and the lateral pull created by people moving around the curve. A deck ledger or joist that was framed for railing loads alone may not be adequate once a spiral stair’s attachment point is added, which is one reason a site visit before ordering matters more for spiral stairs than for a simple straight run.
Manufacturers that build deck-specific kits account for this in their published specs. One code-compliant deck kit lists floor-to-floor height ranges alongside its structural specifications, which gives a starting point for matching a kit to your deck’s framing capacity rather than assuming any spiral stair will bolt on without modification. When in doubt, a contractor or structural professional should confirm the footing and attachment point before installation, not after the treads are already welded in place.
Tips for integrating lighting and safety features on spiral deck stairs
Lighting on a spiral stair does more work than on a straight run, because the curved path makes depth perception harder at night, especially near the tighter inner radius of the treads. Low-profile LED strip lighting recessed under the nosing of each tread is the most common fix, since it lights the walking surface directly without creating glare that washes out the edges of the steps.
Under-tread LED strips light the walking surface without glare, and low-voltage systems are simple to run along the stringer.
Post-cap lights at the top and bottom landings mark the transition points where missteps are most common.
Motion-sensor fixtures save energy on stairs that see occasional nighttime use rather than constant traffic.
Handrail-integrated lighting is worth considering on stairs with open risers, since it doubles as both a safety cue and a grip reference in low light. Whatever fixtures you choose, keep wiring runs sealed and rated for wet locations, and route them away from the drainage paths at the base plate so moisture and electrical connections never share the same space.
Author perspective: quick recommendations and red flags
Spiral stairs earn their keep on space-limited secondary access and design-forward projects. Walk away if your framing cannot be reinforced, a user needs accessible access, or the diameter is too tight for regular heavy loads. Measure your total rise and book a professional site review before you order anything.
— Vlad
Cactus Decking: how we help with spiral deck stairs
If you have measured your rise, checked your diameter options, and want a second set of eyes before committing, that is exactly where a site evaluation earns its cost. Cactus Decking’s deck stairs service starts with an on-site consultation, moves through custom design or kit installation depending on what your framing supports, and finishes with a warranty-backed install from our in-house build crew, not a subcontractor.
On-site evaluation of your existing deck framing, footing conditions, and landing clearances.
Choice of a custom-fabricated stair or a properly matched kit, depending on your site.
In-house crew and permit coordination from consultation through final install.
For larger projects that pair a new stair with a full deck installation or a custom deck installation, we coordinate the stair, railing, and framing as one system. Bring your total rise measurement and a few photos of your current deck to your first conversation, and request a written quote through our deck stairs page.
Sources
For code checks, kit shopping, and cost benchmarking, the sources cited throughout this guide, covering IRC-based code guidance, deck-specific kit specifications, and installed cost data, are linked in the sections above where each claim appears.
How much does a spiral staircase cost to install? — HomeAdvisor
Outdoor floating stairs: code & safety guide — Elevated Stairs
FAQ
What are the disadvantages of a spiral staircase?
Spiral stairs have narrower treads near the center pole, which makes them harder to use for carrying furniture, appliances, or anything bulky. They also feel steeper at smaller diameters and are generally a poor fit for anyone who needs step-free or wide, stable walking surfaces.
How much does a spiral outdoor staircase cost?
Installed spiral staircases typically range from $3,000 to $15,000, with many projects averaging around $10,400. Kits tend to fall at the lower end, while custom fabrication with upgraded finishes or railings pushes costs toward the top of that range.
What is the rule for spiral staircases?
There is no single universal rule; spiral stair geometry, guard height, baluster spacing, and handrail requirements are governed by the International Residential Code as a model reference, but the exact edition and any amendments depend on what your local jurisdiction has adopted. Always confirm the specifics with your local building department before finalizing a design.
Are spiral stairs good for outdoors?
Yes, when built from corrosion-resistant materials like powder-coated aluminum, galvanized steel, or stainless hardware, and designed with proper drainage at base plates and attachment points. Manufacturers make deck-specific kits, such as one code-compliant exterior kit, specifically for outdoor durability and code compliance.