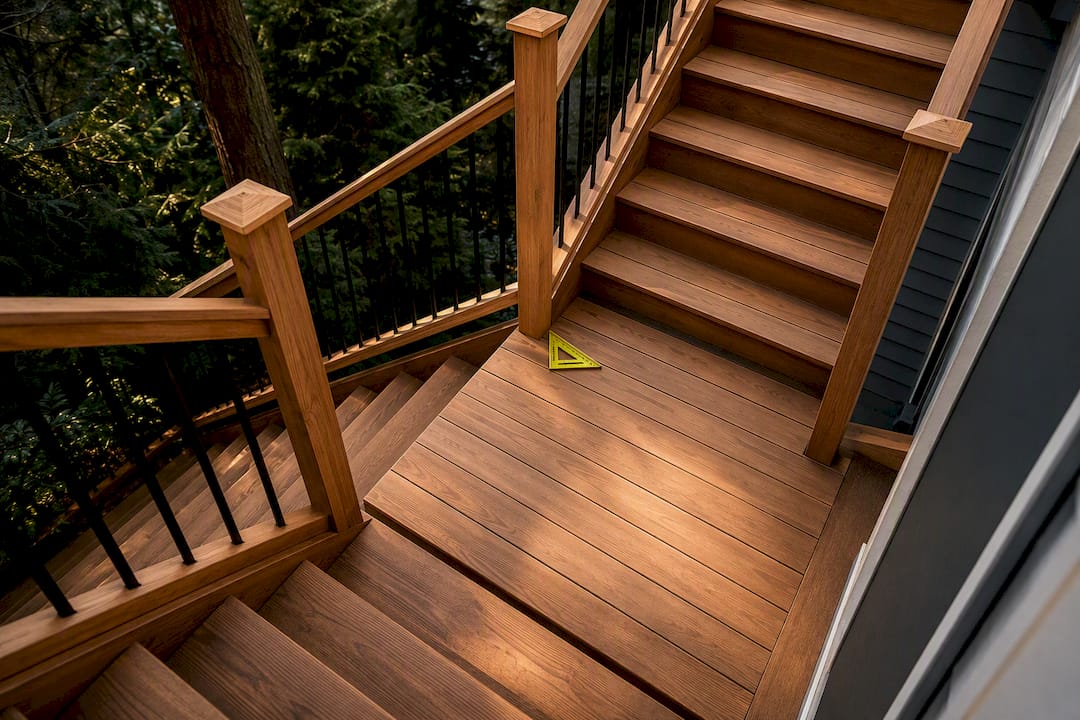


Yes, you can extend an existing deck, but only if the old structure is sound enough to carry the new one. The work comes down to four things: judging the current frame, choosing how the new framing ties in, getting the permit right, and matching stairs, railings and boards so the addition looks like it was always there. This guide walks through each one, from a homeowner’s point of view.
TL;DR
- A deck can be extended, but the existing framing, footings and ledger connection must be checked first. Damaged parts get repaired before anything is added, per NADRA’s contractor guidance.
- The new section either continues the old joists or sits on its own beam and posts beside the old frame. Which is right depends on span, height and the lumber already in place.
- Adding to a deck usually counts as modifying it, so plan on a permit and inspections before you buy materials.
- Stairs, railings and lighting are easiest and cheapest to plan before framing starts, not after.
- Cost depends mostly on size, material, height above grade and how much of the old deck has to be fixed first.
Table of Contents
- Can you really extend a deck?
- How to tell if your existing deck is safe to build onto
- Two ways to connect the new framing
- How far can a deck extend without more support?
- Permits and inspections
- Stairs, railings and lighting: plan them first
- Matching old and new boards
- What affects the cost of extending a deck
- When replacing beats extending
- Planning an extension in Everett?
- FAQ
- Sources
Can you really extend a deck?
In most cases, yes. The question is never “can the deck grow” but “can this particular deck carry what we want to add.” A deck that is solid, level and well attached to the house is a good candidate. One with soft ledger wood, rusted connectors, heaved footings or sagging joists needs repair first, and sometimes it needs replacing.
NADRA, the North American Deck and Railing Association, says the first step is to assess whether the existing structure is strong, level and ready to support added loads. Its guidance is to examine the framing and connections for damage, then repair or strengthen what needs attention before extending (NADRA).
A deck extension also has to work as a whole. Both NADRA and Trex RainEscape stress that the addition should complement the existing structure instead of simply being bolted on, with thought given to traffic flow and structural integrity (Trex RainEscape).
How to tell if your existing deck is safe to build onto
Before you sketch the new footprint, spend an hour under and around the deck with a flashlight and a screwdriver. Here is what to look at.
The ledger and house connection
The ledger is the board that attaches the deck to your house. It carries a large share of the load and it is where water most often gets in. Probe it with a screwdriver. If the tip sinks in easily, or the siding and flashing above it look stained or pulled away, the connection is not ready for more weight. Inadequate ledger connections were the most common code violation in the 2018 ICC and NAHB survey, cited by 59% of respondents (NAHB). That is why we look at it first.
Footings and posts
Look for posts that lean, footings that have shifted or heaved, and post bases that are rusted or sitting in standing water. A footing that moved under the old load will not behave better under a bigger one. If you see this, read our piece on ledger rot and heaved footings to decide whether repair or replacement makes more sense.

Joists, beams and connectors
Sight along the joists. Sagging, deep cracks, splitting at the ends and soft spots near fasteners are all signs of trouble. Check the hangers and bolts for corrosion. NADRA notes that joists showing signs of sagging can be sistered, meaning a new joist is fastened alongside the old one, as part of reinforcing or adding framing (NADRA). Sistering helps a sound-but-tired joist. It does not rescue rotted wood.
The surface
Decking boards can be replaced without touching the frame, so worn boards alone are not a reason to rule out an extension. But if you are going to open the surface up anyway, it is a good moment to inspect everything beneath it.
If the answer to several of these is “not great,” you are in replacement territory. Our deck replacement checklist explains how to decide.
Two ways to connect the new framing
There are two common approaches, and the right one depends on the geometry.
| Approach | How it works | Best when |
|---|---|---|
| Extend the existing joists | New lengths are spliced or joined so the joists run further out, with the beam moved or a new beam added at the new edge | The existing joists are in good shape and the added depth keeps the span within what the lumber allows |
| Add a new frame alongside | A new beam, posts and joists are built next to the old frame, then tied in | You are adding width, changing the deck’s shape, or the old joists cannot span farther |
NADRA describes the same split: depending on the design, you extend the existing joists or add new beams and joists alongside the old frame, using corrosion-resistant connectors and bolts (NADRA).
Match the lumber and the layout
Trex RainEscape recommends using the same framing material and joist dimensions as the existing structure so the alignment and strength stay consistent, and choosing matching or complementary decking so the result looks cohesive (Trex RainEscape). In practice, that also means keeping joist spacing the same so board seams and fastening patterns line up across the old and new areas.
Keep the height consistent
The new surface should sit flush with the old one, or step down on purpose. A half-inch mismatch is a trip hazard and will be obvious every day you walk across it. Plan the beam height to the finished board surface, not just the frame.
How far can a deck extend without more support?
There is no single number. Span depends on the lumber species and size, the joist spacing, and the load. The AWC’s DCA6 prescriptive guide, based on the 2015 International Residential Code, sets allowable joist spans by species, size and spacing, and gives beam span and footing size tables. As one example, 2x8 Southern Pine joists at 16-inch spacing span 11 feet 10 inches (AWC DCA6). The same guide says footings must extend at least 12 inches below undisturbed ground or below the local frost line, whichever is deeper.
Two things to take from that:
- The spans in a table are for a given species and grade. Douglas fir, hem-fir and Southern Pine do not span the same distance, and your existing joists may not be what you assume.
- Once an addition pushes past the allowable span, you need another beam and a row of posts and footings. This is why a “just add five feet” request sometimes turns into a new support line.
The guide is a reference, not a substitute for local code. Your building department’s adopted code and your soil conditions decide what is required at your address.
Permits and inspections
Homeowners often assume that because the deck already exists, adding to it is a minor job. Most jurisdictions see it differently. Modifying a deck generally needs a permit, and the details vary by city and county.
As one example of how it commonly works, the City of Brooklyn Park requires permits to construct or modify a deck, with an exception for unattached decks 30 inches or less above grade. Plans must be scaled and show footing, framing and ledger-attachment details. It also sets three inspections: footings after the holes are dug and before concrete is placed, framing before decking or other materials hide it, and a final after everything has been approved (Brooklyn Park). That sequence is typical, though your city may differ.

Who is responsible? Usually you are. City of De Pere guidance tells homeowners they must make sure a permit is obtained before construction begins, and notes that skipping it can lead to doubled permit fees and stop-work orders (City of De Pere). A contractor who pulls the permit and schedules inspections takes that burden off you.
Timelines matter too. Permits can lapse if work stalls, so it helps to understand how building permit extensions work before a long project or a weather delay catches you out.
In Everett and the surrounding area, requirements come from the city or county that covers your property, so confirm the current rules with the local building department. Our walkthrough of the Everett deck inspection process covers what inspectors look for.
Stairs, railings and lighting: plan them first
The finishing pieces cause the most regret when they are an afterthought.
Railings
NADRA advises planning railing placement early so post spacing and blocking line up with the framing (NADRA). Guardrail and handrail installation is another common code problem: 55% of respondents in the NAHB survey named improper guardrail or handrail installation (NAHB). If your old rail will be removed along the extended edge, decide now whether to keep the style or upgrade the whole run. Mixing two rail systems on one deck rarely looks right. See our deck railing systems options.
Stairs
Decide where the stairs will land before you frame. Extending a deck often moves the best stair location, and a landing at grade needs its own footing or pad. NADRA’s advice is to match the new stairs’ style and tread dimensions to the existing stairs, for a consistent look and a safe transition. Uneven risers are a classic stumbling point. Details on deck stairs are on our service page.
Lighting
Wiring is cheapest before the new decking goes down. Post caps, riser lights and under-rail strips all need a route for cable. If you might want lighting later, leave a path now. Our deck lighting page shows what is possible.
Covers and furniture
A bigger deck changes how you live on it. Map out the dining table, the grill and the walkway at scale. NADRA recommends a scaled layout that accounts for furniture, traffic flow, height and materials. If you want shade or rain protection, a deck cover installation service is easier to engineer when its posts are planned with the new frame.
Matching old and new boards
This is where extensions get hard. Wood weathers to gray and composite fades over its first months, so a brand-new section next to an old surface will often look different. Options include:
- Replacing the whole surface so everything matches, while keeping the extended frame.
- Adding a contrasting border or a picture frame so the seam looks intentional. See our picture-frame composite deck in Everett.
- Choosing a board that matches the existing color as closely as the product line allows, and accepting a transition that softens with time.
Board dimensions matter as well. Before ordering, check how deck board widths affect your layout in our guide to 5.5 inch board widths.
What affects the cost of extending a deck
We do not publish fixed prices, because the scope varies too much. These are the factors that move the number most.
- Size of the addition. Material and labor scale with square footage. HomeAdvisor’s national figures put deck labor at roughly $15 to $35 per square foot, with framing adding $9 to $12 per square foot of labor on top (HomeAdvisor). Treat those as national ballparks, not a quote.
- Decking material. Pressure-treated lumber, cedar, composite and PVC sit in very different price bands.
- Repairs to the old structure. A ledger replacement or new footings can cost more than the addition itself.
- Height and access. A second-story deck needs more posts, bracing and safety work. See our second story deck ideas.
- Stairs, rails and lighting. Each is a separate line item.
- Permits and inspections. Fees and drawings vary by jurisdiction.
An on-site visit is the only reliable way to price this. A good estimate should list repairs to the existing structure separately from the new work, so you can see what you are paying for.
When replacing beats extending
Sometimes the honest answer is that the old deck is not worth building on. If the frame is failing, if the ledger needs rebuilding, or if the footings are too shallow, the extension would sit on a weak base. At that point, putting the money into one new, properly engineered deck is usually the sounder investment than a patched older one with an addition. Our deck replacement team can tell you which side of that line your deck falls on after an inspection.
Our perspective
We see the same pattern on extension jobs. Homeowners ask about the new section, but the real question is the old one. The best extensions we have seen started with an honest look at the ledger, the footings and the framing, before anyone talked about boards or colors.
That is why we run a clear, organized process from consultation to construction, and why our own in-house build crew does the work rather than subcontractors. When the person who inspected your frame is also the person building on it, nothing falls between trades. We back our installations with a warranty, and we work with composite, PVC and cedar chosen for Northwest weather.
Our advice: decide the whole deck first, including stairs, rails and lighting, then build in the right order. It costs less than adding them piece by piece, and it looks better for years.
Vlad
Planning an extension in Everett?
If you are thinking about adding to your deck, we can inspect the existing structure, tell you plainly whether it can carry the addition, and handle design, permitting and construction with our own crew. Start with our Everett deck design service service or see how we handle new deck installation service.
Want to see the process first? Our deck installation process guide lays out each step, and you can reach us anytime through Cactus Decking.
FAQ
Can you sister deck joists when extending a deck?
Yes, in the right situation. Sistering joists that show signs of sagging can be part of reinforcing or adding new framing, according to NADRA. It works on joists that are structurally sound but weak, and it will not fix rot. A builder should confirm the lumber is healthy before relying on it.
How far can a deck extend without support?
It depends on the joist species, size and spacing. In the AWC DCA6 tables, 2x8 Southern Pine at 16-inch spacing spans 11 feet 10 inches, but other lumber spans differently. Beyond the allowable span you need an added beam, posts and footings. Your local code makes the final call.
Do I need a permit to add onto my deck?
Usually, yes. Cities commonly require a permit to modify a deck, often with exceptions for low, freestanding decks, and they tend to inspect footings, framing and the final build. Check with your local building department before work begins, because homeowners are generally the ones responsible for the permit.
Can I build the extension myself?
Some homeowners do. HowStuffWorks and others call it a complex project, though, and the ledger, footings and railings are the details inspectors flag most. If you hire out the work, choose a licensed, insured contractor who will pull permits and stand behind the installation.
Sources
- A Contractor’s Guide to Extending an Existing Deck, NADRA
- How to Extend a Deck, Trex RainEscape
- DCA6 Prescriptive Residential Wood Deck Construction Guide, AWC
- Decks Guide, City of Brooklyn Park
- New Home Owners Infobook, City of De Pere
- Common Code Noncompliance Survey Report, ICC and NAHB
- How Much Does It Cost to Build a Deck, HomeAdvisor
- Building Permit Extensions for Builders, House A-Z