Homeowners: Sloped Yard Deck Ideas That Avoid Costly Regrading
Sloped yard deck ideas for homeowners: turn a hillside into usable outdoor rooms without full regrading. Pro tips on tiers, footings, drainage.
Homeowners: Sloped Yard Deck Ideas That Avoid Costly Regrading
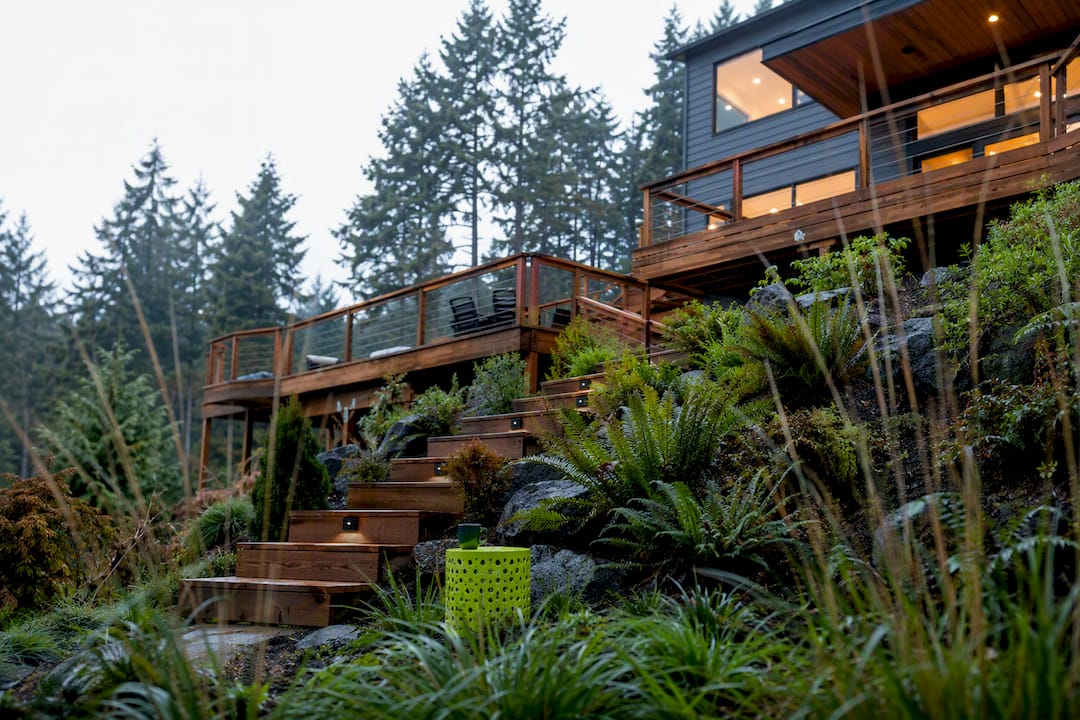
A sloped yard is usually best solved with a multi-level, tiered deck that steps down with the grade instead of fighting it. Tiered designs cost less than regrading the whole lot and pouring retaining walls, they create distinct zones for dining, lounging, or a fire pit, and need far less earthwork than a flat pad cut into a hillside. Slopes over roughly 30% or requiring posts taller than 8 feet call for an engineer and a licensed contractor, not a weekend project.
TL;DR:
Multi-level decks are more cost-effective and require less earthwork than regrading or building retaining walls on slopes over 30%.
Gentle slopes under 10% typically need only one or two tiers, while steep slopes over 20% usually require three or more levels for safe and functional design.
Proper footing depth, soil assessment, and correct bracing are critical to ensure the deck’s longevity, especially on uneven terrain.
Composite decking and stainless steel fasteners improve durability and reduce maintenance on hillside structures exposed to moisture and shade.
Hiring a licensed contractor is advisable when slope grade exceeds 30%, posts taller than 8 feet are needed, or local permits require engineered drawings.
CactusdeckingDesign A Deck That Fits Your SlopeCactus Decking creates custom outdoor living spaces with material options, in-house craftsmanship, and a clear process from consultation through construction.Explore deck design options
Table of Contents
Multi-Level Deck Ideas For Sloped Yards
How Many Tiers Does Your Slope Actually Need?
Getting The Structure Right: Footings, Posts, And Bracing
Choosing Materials That Hold Up On A Hillside
Managing Drainage And Erosion Around Your Footings
What A Sloped Deck Actually Costs And When To Call A Pro
Cactus Decking: Built On Site Experience, Not Guesswork
Common Slope Problems And How To Work Around Them
What Homeowners Get Wrong About Sloped Decks
Ready To Design Your Sloped-Yard Deck?
Sources
Multi-Level Deck Ideas For Sloped Yards
Tiered decks aren’t one design, they’re a category. The right layout depends on how steep your yard is, where the sun and views fall, and how you actually want to use the space.
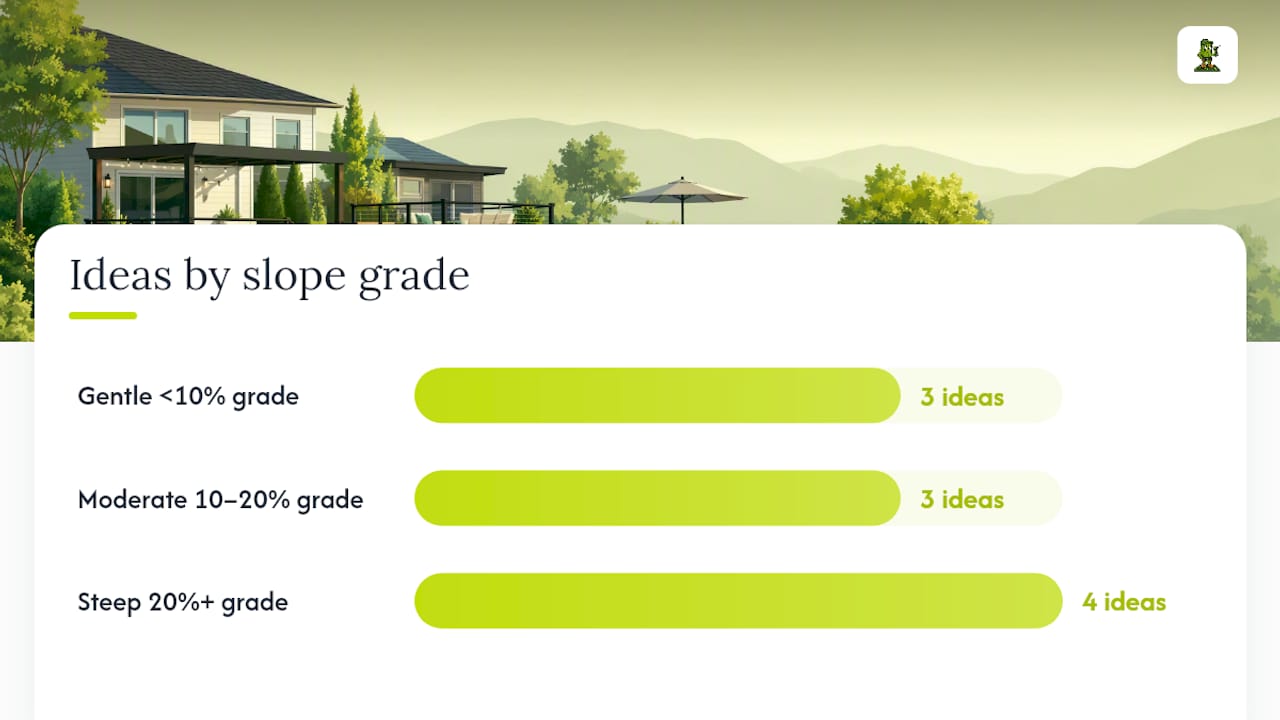
For gentle slopes (under 10% grade):
Two-tier dining and lounge combo. A single step down separates a grill and table zone from a lower sitting area. Works almost anywhere and keeps stair runs short.
Wraparound cascade deck. The deck follows the house perimeter and steps down on one side only, preserving a big flat surface near the door.
Sunken seating nook with retaining planters. A shallow dip surrounded by built-in planter walls doubles as a windbreak and a garden bed.
For moderate slopes (10 to 20% grade): 4. Three-tier platform deck. Upper deck for dining, middle for a lounge, lower for a fire pit or garden path connection. 5. Elevated view deck. A single raised platform pushed toward the best sightline, with the yard left open below. 6. Covered patio under an elevated deck. The space beneath a raised deck becomes a shaded storage or seating area, doubling your usable square footage.
For steep slopes (20%+ grade): 7. Integrated fire-pit tier. A dedicated mid-level platform, insulated and set back from the house, built specifically around a fire feature. 8. Hot-tub tier with reinforced framing. A lower level engineered for the extra load, tucked below sightlines from the street. 9. Stepped garden-path deck. Narrow landings connect a series of small platforms, blending hardscape and planting beds down the hill. 10. Cantilevered lookout deck. A small platform extended past the slope’s edge on engineered beams, ideal for a dramatic view with minimal footprint.
Each idea manages access differently. Gentle-slope designs often skip stairs entirely, using a ramped transition instead. Steeper builds need dedicated stair runs and landings between every tier, which is where planning gets serious.
How Many Tiers Does Your Slope Actually Need?
Grade dictates layout more than personal taste does. As a rule of thumb, gentle slopes (0 to 10%) usually need zero or one level change. Anything steeper than 20% often needs three or more, which is also when multi-level decks become significantly less expensive than grading and retaining walls.
Keep individual level drops between 18 and 30 inches. Beyond that, you’re building a full stair run rather than a simple step, which adds cost and code requirements.
Design stairs to code minimums at least. Tread depth of 11 inches or more, riser height capped around 7 inches, and consistent rise from step to step. Uneven risers are the top cause of trips on outdoor stairs.
Add landings at direction changes. Anywhere a stair run turns or a door opens onto it needs a flat landing, not a step.
If you need a ramp for accessibility, cap the slope at 1:12. That means 1 inch of rise for every 12 inches of ramp length.
Offset upper tiers to avoid shadowing the lower deck. Stagger the layout rather than stacking levels directly on top of each other.
Pro Tip: Sketch your tiers on paper with the actual grade measurements before you touch a shovel. A 15-degree slope looks nothing like a 25-degree slope on the ground, and eyeballing it is how homeowners end up redesigning stairs mid-build.
Getting The Structure Right: Footings, Posts, And Bracing
This is the part that determines whether your deck lasts twenty years or needs emergency repairs after year three. Footing depth should always be measured from the lowest adjacent grade, not from the high side of the slope, and it needs to clear your region’s frost line. Depth requirements vary widely by state, so check state-by-state frost-line data before finalizing anything.
Sonotubes work fine for moderate post heights, but steeper sites with tall posts often call for helical piles instead, since they handle variable soil and steep terrain better than a poured column. A common benchmark for frost regions is a 24-inch-diameter footing set roughly 4 feet deep, though your local frost line may push that deeper.
Structural essentials for sloped builds:
Posts taller than about 6 feet need diagonal cross-bracing and engineered sizing, not standard 4x4 lumber.
Ledger-mounted decks work on gentle slopes but become risky on steeper sites where the ledger can’t safely carry the load; a free-standing platform is often the safer call.
Guardrails are required once the deck surface sits more than 30 inches above grade, per most residential codes.
Use stainless steel or coated fasteners throughout, since sloped decks often sit in damp, shaded conditions that accelerate corrosion.
Get the footings and bracing wrong on a tiered deck, and you’re not just risking a squeaky board. You’re risking a structural failure on a platform that might be eight feet in the air.
Choosing Materials That Hold Up On A Hillside
Composite decking is usually the smarter call for multi-level, sloped builds. It resists moisture better than raw lumber and cuts down dramatically on the maintenance burden of sanding and staining multiple separate tiers every few years, which gets old fast when you have three or four distinct levels instead of one flat surface.
For framing, pressure-treated lumber is standard, but steel or aluminum framing is worth considering on tall-post sections and long spans where extra rigidity matters. Compare the tradeoffs in our composite vs. PVC decking breakdown before deciding.
Railing and lighting choices:
Cable railing or slim metal balusters preserve views on elevated tiers without blocking the sightlines you built the deck to capture.
Confirm guardrail height meets local code, typically 36 to 42 inches depending on jurisdiction.
Layer lighting rather than relying on one fixture type: recessed riser lights on stairs, post-cap lights, and low-voltage LED accents together cover both safety and ambiance.
Pro Tip: Stair lighting isn’t decorative on a tiered deck, it’s a safety requirement in practice. A dark step between levels is where most nighttime falls happen.
Managing Drainage And Erosion Around Your Footings
Water is the enemy of every sloped-yard deck. Grade the soil away from footings and pack gravel around post bases to keep standing water from pooling against your structure.
Install French drains or under-deck drainage systems where water naturally collects, and reroute downspouts away from footing zones.
Terraced planting beds and groundcovers slow soil movement on the soft side of erosion control, while small retaining walls handle the spots where soil pressure is too strong for plants alone.
Landscaping does double duty here: it stabilizes soil and hides the structural bones of your deck, so the tiers read as intentional design rather than exposed framing, as explained in Tips for designing private outdoor spaces at Provençal villas.
Getting drainage right at the start avoids the far costlier fix of jacking up a settled footing later.
What A Sloped Deck Actually Costs And When To Call A Pro
Budget for 15 to 25% more than a comparable flat deck. Extra footings, stair runs, and additional railing sections all add labor and material that a single-level deck never needs.
Timelines vary by complexity: a two-level deck typically runs 2 to 4 weeks, while a three-tier build often takes 4 to 6 weeks, and permit review can add real time on either end.
Hire a licensed contractor when any of these apply:
Slope grade exceeds roughly 30%, or posts need to run taller than 8 feet.
Local permitting requires stamped engineering drawings.
Site access is tight, limiting equipment for footing work.
Drainage on the lot is already a known problem.
Before signing anything, ask for a written footing plan and proof of insurance. A contractor who gives vague answers about footing depth, or has no permit process at all, is a red flag worth walking away from.
Cactus Decking: Built On Site Experience, Not Guesswork
A contractor’s on-site assessment measuring slope grade, checking soil bearing capacity, and observing drainage patterns is the single most important step before any sloped-yard build starts, and it’s where Cactus Decking begins every project.
In-house build crew, so the people who design your deck are the same people framing it.
Installations across composite, PVC, and cedar materials.
Detailed build notes and completed examples on our multi-level deck ideas blog.
A full photo record of past sloped-yard projects in our deck gallery.
If you’re weighing options for your own hillside, a short site visit tells you more than any article can.
Common Slope Problems And How To Work Around Them
Sloped builds run into the same handful of snags over and over, and most of them are predictable if you know to look for them.
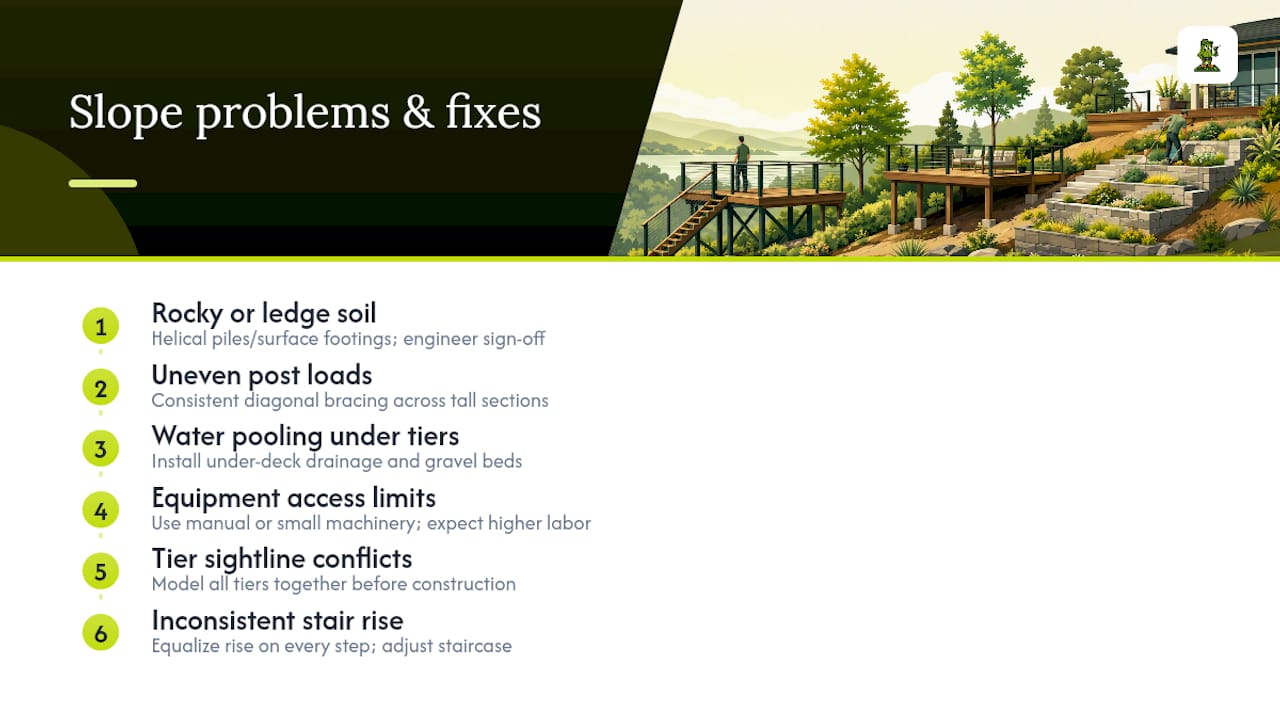
Rocky or ledge-heavy soil. Digging footings on a rocky slope sometimes hits bedrock before reaching frost depth. When that happens, helical piles or engineered surface footings can substitute for a deep-dug sonotube, but that decision needs an engineer’s sign-off, not a guess.
Uneven load distribution on tall posts. A deck with posts of wildly different heights across the same run puts uneven stress on the frame. The fix is consistent diagonal bracing across every tall section, not just the tallest one.
Water pooling under lower tiers. Lower-level platforms sit closest to the natural water table on a slope, and they’re the first place to show rot if drainage wasn’t planned from day one. Under-deck drainage systems and gravel beds solve this before it becomes a repair job.
Access for construction equipment. Steep or narrow lots sometimes can’t fit standard equipment for digging footings, which pushes crews toward manual excavation or smaller machinery. That adds labor cost but isn’t a reason to cut corners on footing depth.
Sightline conflicts between tiers. Homeowners often design the upper deck first and realize afterward that it blocks the view from the lower one. Model your tiers together, not one at a time, before construction starts.
Inconsistent stair rise between landings. This shows up most often when a deck is built in phases. Every step in a run needs the same rise measurement, even if that means adjusting the whole staircase to fix a single mismatched tread.
What Homeowners Get Wrong About Sloped Decks
Most sloped-yard advice online treats the slope as a problem to solve rather than a feature to design around. That framing leads homeowners toward the most expensive fix, mass grading and retaining walls, when a tiered deck usually accomplishes the same goal for less money and less disruption to the yard.
The bigger mistake I see is treating the footings as an afterthought while obsessing over railing style and decking color. Nobody notices a well-built footing. Everybody notices a deck that’s sagging on one side three years in because the post spacing wasn’t engineered for the load. Get the structural bones right first: footing depth, post bracing, stair geometry. The materials and lighting layer on top of that foundation, not the other way around.
If there’s one thing worth prioritizing above all else, it’s the site assessment. Slope grade, soil bearing, and drainage patterns determine almost every other decision on the build, and skipping that step to jump straight to picking decking colors is how projects go over budget.
— Vlad
Ready To Design Your Sloped-Yard Deck?
Some local contractors design, permit, and build custom multi-level decks for sloped yards in the Everett area, sometimes with an in-house crew and installation warranties.
A consultation starts with a site visit to measure your actual slope grade, assess soil bearing and drainage, and sketch a preliminary tier layout with a realistic cost range, before you commit to anything. That’s a very different starting point than picking a design off a website and hoping it fits your yard. If you’re ready to see what your slope could become, start with our deck design services or browse completed projects for custom deck installation work we’ve done on similar terrain.
Sources
FAQ
How Can I Build A Deck On A Sloped Backyard?
Start with a site assessment of slope grade, soil bearing capacity, and drainage, then plan a multi-level layout with footings measured from the lowest adjacent grade down past your local frost line. Steeper slopes generally need engineered stairs, diagonal bracing on tall posts, and often a licensed contractor rather than a DIY approach.
What Is The 3/4/5 Rule For Decks?
The 3/4/5 rule is a method for confirming a corner is a right angle: measure 3 feet along one side and 4 feet along the other, and if the diagonal between those two points measures exactly 5 feet, the corner is square. Builders use it to check framing squareness before setting posts or joists.
What Should I Do With A Very Sloped Backyard?
A steep backyard is usually best handled with a tiered, multi-level deck that steps down with the grade instead of full-lot regrading, since it creates usable outdoor rooms with far less earthwork and expense. Pair the deck with terraced planting beds and drainage measures like French drains to stabilize the soil around it.
What Are Some Budget-Friendly Landscaping Ideas For A Sloped Hillside?
Groundcovers and terraced planting beds control erosion at a fraction of the cost of retaining walls, and they double as visual softening around deck footings. Gravel paths and small stepped garden beds also work well on moderate grades where a full hardscape solution isn’t necessary.
When Should I Hire A Contractor Instead Of Building A Sloped Deck Myself?
Complicated drainage, tight site access, or rocky soil that complicates footing work are equally strong signs the project needs professional hands.