Homeowners: Avoid Costly Rework When Choosing a Deck or Patio
Contractor guidance for homeowners choosing a deck or patio. Let slope, permits, build time, and ownership costs decide which fits your yard.
Homeowners: Avoid Costly Rework When Choosing a Deck or Patio
A deck is a raised, framed platform, while a patio is a ground-level hardscape. Choose a deck for elevation, sloped yards, and easy indoor-outdoor flow, and choose a patio when you want lower upfront cost and less upkeep over time. The right pick depends less on style and more on what your yard and daily habits actually need.
TL;DR:
Patios are usually cheaper to build and require less maintenance but tend to have a shorter lifespan than decks, especially wood options.
Sloped or uneven yards favor decks for elevation, while flat yards are better suited for ground-level patios with easier installation.
Permitting often varies: patios are often permit-free or require minimal paperwork, while decks usually need formal permits for height or size.
Decks generally offer higher resale value returns and longer durability, especially when made from composite materials that reduce long-term upkeep.
Site conditions such as drainage, slope, and utility lines should guide your choice more than aesthetics or budget alone before engaging a contractor.
CactusdeckingBuild a Deck That Fits Your HomeCactus Decking creates tailored outdoor living spaces with material options, quality craftsmanship, and organized construction in Everett.Explore Cactus Decking
Table of Contents
Deck vs patio: a side-by-side comparison
Materials and cost: what each option really runs
Which fits your yard: slope, access, and daily use
Permits, timelines, and what to expect from the build
Resale value and the real cost of ownership
A decision checklist before you commit
What contractors notice that homeowners often miss
The rule of thumb that actually holds up
Cactus Decking: built for homeowners choosing a deck
Where these numbers and guidelines come from
Sources
Deck vs patio: a side-by-side comparison
The structural difference drives almost everything else. A deck is built on posts, beams, and joists that raise it off the ground, which means footings, attachment to the house, and often stairs. A patio sits directly on graded ground or a compacted base, so there is no framing to engineer and no elevation to manage.
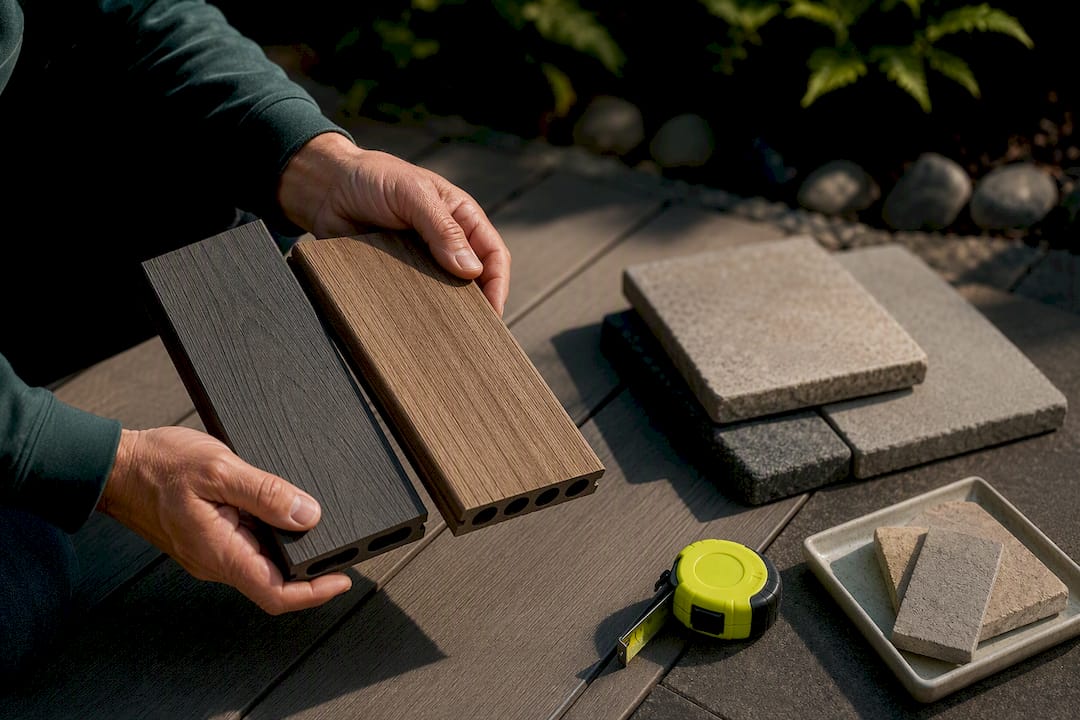
Materials shape comfort as much as looks. Wood and composite decking stay cooler underfoot than stone, though composite can hold heat in direct sun. Concrete and pavers retain warmth on cold mornings but can get hot and glare-heavy in summer, and some homeowners find stone less slippery than wet decking in community feedback on the trade-offs.
Cost direction: patios are usually the cheaper build, since industry cost guides report patio projects often run well under average deck costs.
Maintenance: patios need less routine care, while wood decks require periodic sealing or staining.
Lifespan: concrete and paver patios often outlast basic wood decks by decades.
Best for: decks suit sloped lots and elevated views; patios suit flat yards, fire pits, and landscaping integration.
Materials and cost: what each option really runs
Deck material costs vary widely by species and finish. Pressure-treated pine is the entry-level option, cedar and hardwoods cost more but weather naturally, and composite or PVC boards sit at the higher end of material pricing while cutting long-term upkeep. Composite decking cost data shows composite material typically costs more per square foot than pressure-treated wood but reduces maintenance and can extend useful life closer to patio territory when a quality product is chosen.
Patio materials follow a similar spread. A poured concrete slab is the most budget-friendly hardscape option, stamped concrete adds a decorative surface at a higher price, and interlocking pavers or natural flagstone cost more upfront because of the labor-intensive prep and setting work.
Composite decking material costs tend to be higher than pressure-treated wood, but this is often offset by reduced maintenance needs over the deck’s life, which is beneficial for homeowners prioritizing low upkeep.
Complexity moves the price in both directions:
Multi-level decks, built-in railings, and stairs add framing, hardware, and labor hours to a deck build.
Sloped or poorly draining patio sites need retaining walls or extra base material, which raises hardscape costs fast.
Wood decks typically need sealing or staining every one to three years, while pavers may need periodic releveling.
Concrete and high-grade composite both trend toward multi-decade service life with minimal intervention.
Which fits your yard: slope, access, and daily use
Site conditions often make the decision for you before style even enters the conversation.
Sloped or uneven yards favor a deck. Elevating a platform on posts avoids the cost and disruption of regrading a hillside.
Flat yards favor a patio. Ground-level hardscape is cheaper to install and blends directly into existing landscaping.
Aging-in-place households often prefer patios. No steps and no elevation changes make a ground-level surface easier to navigate.
Poolside areas usually favor patios. Non-slip pavers or concrete drain water without the gaps and slats a deck introduces.
Entertaining and grilling spaces work on either, but decks add separation from wet grass and better sightlines on a sloped lot.
Homeowners dealing with a steep backyard often find that sloped yard deck solutions avoid the excavation costs a patio would require on the same site.
Permits, timelines, and what to expect from the build
Permit rules depend on your deck’s height, size, and how it attaches to the house, so timelines and paperwork differ sharply between the two projects.
Decks that attach to a house, exceed a certain height, or cross a square footage threshold typically need a permit and inspection.
Patios are frequently permit-free at ground level, though local rules on drainage and setbacks still apply.
Patio construction can move in days rather than weeks for a simple slab, while deck projects commonly take several weeks once framing, footings, and inspections are factored in.
Deck construction follows prescriptive requirements under IRC Section R507, which sets minimum standards for attachment, load capacity, and stair construction, though local jurisdictions can add their own requirements on top.
A contractor who pulls the permit and schedules inspections removes a step most homeowners have never navigated before. Reviewing deck permit requirements ahead of time helps you ask sharper questions before signing a contract.
Resale value and the real cost of ownership
Upfront price is only half the equation. Cost and ROI comparisons show decks can deliver stronger percentage returns at resale than basic patios, even though decks often cost more to build.
Decks can return a higher percentage of their build cost at resale than patios, according to industry ROI summaries. Patios recover less of their cost but start from a lower base, which narrows the gap in dollar terms.
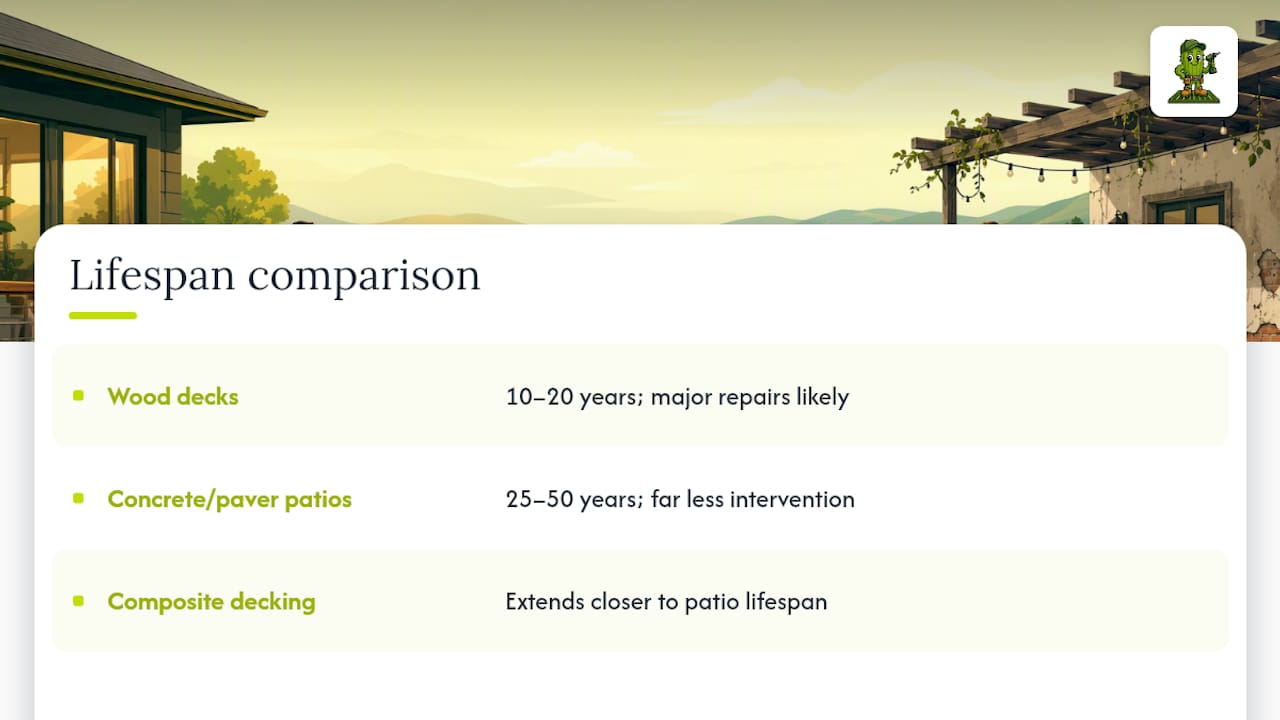
Total cost of ownership tells a fuller story. Wood decks often need major repairs within 10 to 20 years without diligent maintenance, while concrete and paver patios commonly last 25 to 50 years with far less intervention. Composite decking narrows that gap by extending deck lifespan closer to patio territory, which shifts the long-term math in its favor for homeowners who plan to stay put.
A decision checklist before you commit
Work through your site and priorities before calling a contractor, not after.
Assess your yard. Note the slope, drainage patterns, existing hardscape, and buried utility lines.
Rank your priorities. Decide whether use, budget, or maintenance matters most, then pick the option that satisfies your top two.
Ask contractors direct questions: how many years they have built decks or patios, whether they handle permitting in-house, what warranty backs the installation, and who performs inspections.
Consider a hybrid. A small deck off the back door paired with a ground-level patio can split the cost and match each zone to its best use.
Pro Tip: Walk your yard after a heavy rain before deciding. Standing water reveals drainage problems that change the entire cost equation for a patio.
What contractors notice that homeowners often miss
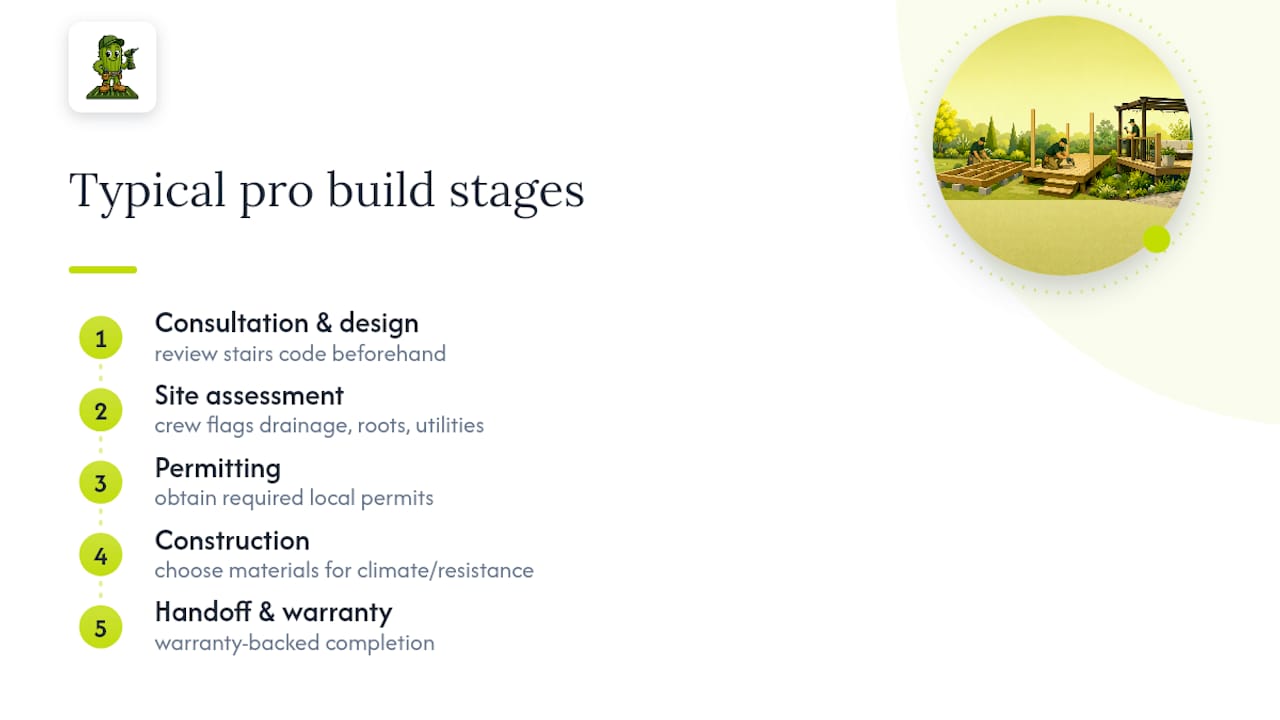
Climate and site conditions push material choice more than aesthetics. In wetter regions, cedar and composite resist rot better than untreated pine, and PVC decking shrugs off moisture entirely. A crew walking the site before digging will typically flag drainage paths, root systems, and buried utility lines that a homeowner would only discover mid-project, and catching those early avoids costly redesigns once footings are poured.
A typical professional build moves from consultation and design through permitting, construction, and a warranty-backed handoff. Reviewing deck stairs code requirements beforehand helps homeowners understand what a compliant build actually includes before the crew shows up.
The rule of thumb that actually holds up
Site conditions should decide the project before budget or style ever enter the picture: check the slope and drainage first, match the space to how you actually use your yard, then let cost and maintenance narrow the final choice. Complex slopes, drainage issues, or multi-level designs are worth a professional consult before you commit to a direction.
— Vlad
Cactus Decking: built for homeowners choosing a deck
If your yard points toward a deck, a professional decking company can handle the process from design through construction with an in-house build crew rather than subcontractors, so the same team that designs your deck is the one framing it. Installations are often warranty-backed, and material options can include composite, PVC, and cedar chosen for durability in Northwest weather.
Services include deck installation, deck replacement, custom deck installation for multi-level or sloped-lot designs, and deck design consultations that map material and layout to your site. Railing systems, stairs, covers, and lighting round out a full build. If a deck fits your yard better than a patio, request a consultation to get a plan and estimate specific to your property.
Where these numbers and guidelines come from
The cost ranges, code references, and comparisons in this article draw on a mix of industry cost guides and code documentation.
IRC Section R507 for prescriptive deck construction requirements.
Angi’s deck vs. patio cost comparison and composite decking cost breakdown.
Decks for ROI and lifespan figures.
Outer’s guide to choosing between a deck and patio for use-case and site-fit framing.
Sources
FAQ
What is cheaper, a patio or a deck?
A patio is typically the cheaper build, since cost comparisons show patio projects generally run below average deck costs. The exact gap depends on material choice and site prep, with poured concrete on the low end and premium pavers or composite decking on the higher end.
Is a patio considered a deck?
No. A patio sits at ground level on graded soil or a compacted base, while a deck is a raised structure built with posts, framing, and joists. The structural difference is also why decks fall under prescriptive code requirements that ground-level patios generally avoid.
What adds more value to a house, a deck or patio?
Decks often show stronger percentage returns at resale than patios, according to industry ROI data, even though they typically cost more to build. Patios recover a smaller share of their cost but start from a lower price, so the dollar gap is often narrower than the percentage gap suggests.
How long does a deck or patio typically last?
Concrete and paver patios often last 25 to 50 years with minimal upkeep, while traditional wood decks commonly need major repairs within 10 to 20 years without regular sealing. Composite decking narrows that gap and can approach patio-level lifespans when a quality product is installed correctly.