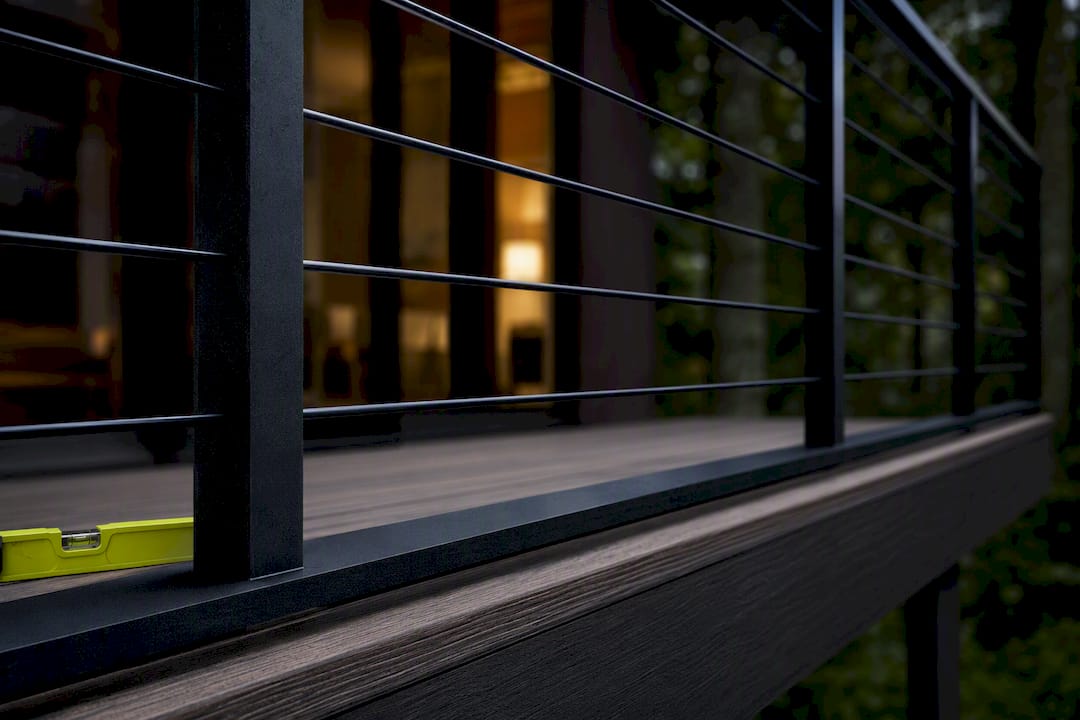


A guard (guardrail) is a barrier that stops falls from an elevated surface; a handrail is a graspable rail that helps someone steady themselves while climbing or descending. Codes treat them as separate elements with separate triggers: a guard is typically required at a vertical drop of approximately 30 inches, while a handrail is required on stair flights with four or more risers and on ramps steeper than 1:12.
TL;DR:
- A guard is required when the surface is roughly 30 inches or more above grade, but measuring grade around the deck’s edge is crucial to avoid false conclusions.
- Most violations occur when the guard’s measurements are taken only from the deck framing, ignoring slope or surrounding terrain that can increase the drop beyond the threshold.
- A guard height is typically 36 inches for residential decks, while a handrail must be 34 to 38 inches tall and graspable with a power grip.
- When a guard’s top rail also functions as a stair handrail, it must meet graspability and height requirements, often leading to separate components for each function.
- Common inspection failures include flat top rails that don’t support a grip, notched posts that weaken load capacity, and missing intermediate rails on wide stairs or decks.
Table of Contents
- What is a guard versus a handrail?
- When is each one actually required?
- How tall and strong do these rails need to be?
- Can a guard’s top rail also work as a handrail?
- The mistakes that fail inspection most often
- How we apply these rules on residential deck builds
- Get a code-compliant railing system built right
- FAQ
- Sources
What is a guard versus a handrail?
The confusion between these two terms causes more permit delays than almost any other deck detail. A guard, often called a guardrail, is a protective barrier built to keep people from falling off an open-sided walking surface. A handrail is a graspable bar meant to be held, not leaned on, while someone moves along stairs or a ramp. NFPA explains the distinction this way: handrails support users in motion, while guards protect against falls at open edges, and the two serve different parts of a structure, sometimes overlapping on the same run of stairs.
Typical locations for each include:
-
Guards: deck perimeters, balconies, open landings, elevated porches.
-
Handrails: stair flights, ramps, and any sloped walking surface over 1:12.
-
Both together: a stairway that runs alongside an open drop, where the guard protects the open side and the handrail (sometimes integrated into the same assembly) supports the climb.
A deck with a low platform and no stairs may need only a guard. A set of exterior stairs connecting two grade levels almost always needs a handrail, and may need a guard too if the sides are open.
When is each one actually required?
Code triggers are specific, and missing one is a common reason inspections fail.
- Guard trigger: a guard is generally required when the walking surface sits roughly 30 inches or more above the grade or surface below, measured at the edge or within 36 inches horizontally of it, following the guidance summarized by Fine Homebuilding’s review of guard and handrail rules.
- Handrail trigger: a handrail is required on any stair flight with four or more risers, and on ramps with a slope steeper than 1:12.
- Reach rule: on wide stairs, intermediate handrails are added so no point along the walking line is out of reach, which matters on deck stairs wider than a single-file path.
- Scope difference: guards apply to a wider range of surfaces than handrails. A guard can be required on a balcony, landing, or open porch with no stairs at all, while a handrail only applies where someone climbs or descends a grade change.
The guard trigger is the one builders get wrong most often, because the measurement around 30 inches does not stop at the deck’s own framing. If the ground slopes away from the house, the actual drop at a point 36 inches out from the edge can be higher than it looks standing on the deck. A platform that seems to clear the threshold by a few inches can still require a guard once the surrounding grade is surveyed properly. That single measurement decides whether a deck needs a $0 railing budget or a full guard system, so it is worth confirming before framing begins rather than after the inspector shows up.
How tall and strong do these rails need to be?

Once you know which element applies, the numbers get specific. Handrail height runs 34 to 38 inches, measured vertically from the tread nosing to the top of the rail. Guard height is commonly set at 36 inches for residential decks, though many commercial applications require 42 inches.
Graspability is its own set of rules. A handrail has to allow what code calls a power grip, which rules out wide, flat 2x boards. Profiles are generally sorted into Type I (round or near-round sections within a defined diameter range) and Type II (shapes with a graspable finger recess), each with its own perimeter and clearance limits from the wall or baluster behind it.
- Opening limits: guard infill cannot allow a 4-inch sphere to pass through, which keeps young children from slipping between balusters.
- Structural load: guards must resist a 200-pound concentrated load applied at the top rail in any direction, a figure drawn from the structural requirements referenced in OSHA’s walking-working surfaces standard and mirrored in residential framing guidance.
- Clearance: handrail profiles need enough gap from the adjacent wall or post to let fingers wrap around, usually a minimum of one and a half inches.
The 200-pound concentrated load requirement is one of the most frequently cited figures in OSHA’s standard 1910.29, and it means a guard’s posts and connections, not just its top rail, have to be engineered to resist real lateral force, not just hold up decoration. A homeowner picking a railing style for looks should know that profile is only half the decision; our deck railing height guide covers how these numbers play out on actual residential builds.