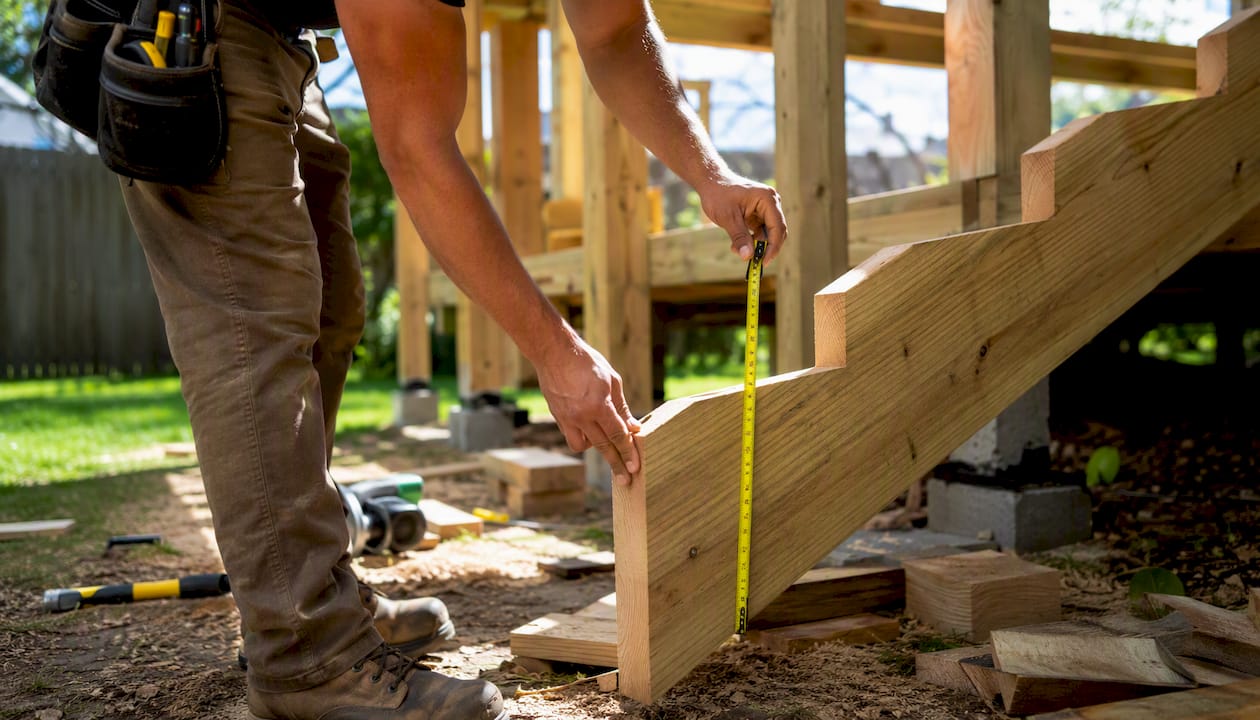


The standard minimum width for deck stairs is 36 inches of clear width. Under the International Residential Code (IRC), the clear width at and below handrail height may drop to 31½ inches with one handrail or 27 inches with handrails on both sides. Above the handrail zone, up to the required headroom, the stair still needs the full 36 inches. Your local building department decides which code edition and amendments apply to your deck.
Below, we explain how the rule works, how to measure clear width around handrails, and how to plan stairs that pass inspection the first time.
TL;DR
- Plan deck stairs at least 36 inches wide. That is the baseline in the IRC and in many local deck handouts.
- At and below handrail height, clear width can be 31½ inches with one handrail or 27 inches with two. Above that zone, 36 inches still applies.
- Handrails may project no more than 4½ inches into the stair on each side.
- Stairs with four or more risers need a handrail on at least one side.
- Your city or county adopts and amends the code. Confirm the edition and any local changes before you build.
Table of Contents
- The numbers: what the code says about deck stair width
- How to measure clear width around handrails
- Do deck stairs need a handrail on one side or both?
- Code editions and local amendments: why your city has the last word
- Beyond the minimum: what width works in real life
- A pre-build checklist for stair width
- Our perspective on stair width
- Plan your deck stairs with Cactus Decking
- FAQ
- Sources
The numbers: what the code says about deck stair width
The IRC sets the width of an ordinary residential stair at 36 inches. That number is measured as clear width, meaning the open space you can actually walk through, not the width of the framing or the treads from outside edge to outside edge.
The code then allows a reduction where handrails intrude. According to the 2015 IRC reference handout published by Portage, Michigan, clear width at and below handrail height, including treads and landings, can be as little as 31½ inches (787 mm) when one handrail is installed, and 27 inches (698 mm) when handrails are installed on both sides. Handrails may project no more than 4½ inches on each side. The same handout notes that above the permitted handrail height and below the required headroom, the stair must be at least 36 inches clear. Spiral stairs have their own exception.
Here is the whole rule in one table.
| Where you measure | Handrails | Minimum clear width |
|---|---|---|
| Above handrail height, below headroom | Any | 36 inches |
| At and below handrail height | One side | 31½ inches |
| At and below handrail height | Both sides | 27 inches |
| Handrail projection | Per side | 4½ inches maximum |
So what is the narrowest a deck stair can be? Under the model code, 27 inches, and only in the zone at and below the handrail, with rails on both sides. Almost nobody should design to that number. It is a legal floor for tight sites, not a comfortable width for carrying a grill or a laundry basket.
How to measure clear width around handrails
Clear width is the part homeowners and first-time builders most often get wrong. A few points keep it straight.
Measure the open space, not the framing
Start from the finished surfaces on each side. If a handrail sits on a post or wall, measure from the inside edge of the handrail, not from the stringer or the post. If the handrail projects 4 inches into the stair on each side, that is 8 inches gone from the nominal width.
Know where the handrail zone ends
The 36-inch requirement applies above the permitted handrail height. Pasco, Washington’s building division places a residential handrail between 34 and 38 inches above the sloped plane that runs along the tread nosings. Above that line, nothing may narrow the stair below 36 inches. At and below it, the handrail projection can eat into the width, down to the 31½ or 27 inch limits.

Carmel, California’s guidance shows how the two rules work together: handrails project no more than 4½ inches on either side, and the stair needs 36 inches of clear width above the handrails. For a deeper look at the measuring logic, this page on clear width measurements shows how code-exact widths are taken in practice.
A worked example
Say you build a stair with a 36-inch-wide stringer layout and add a handrail on each side that projects 2 inches into the opening. Your clear width at the handrail zone is 32 inches. That is above the 27-inch minimum for two handrails, so it passes at that height. Now add a bulky guard post that sticks 5 inches into the stair at the top. That is beyond the 4½-inch projection limit, and it can fail. It is a small framing detail, and it is a common reason for a correction notice.
To keep a margin for error, we recommend building to a full 36 inches or more of usable width, then adding rails on top of that. Extra width costs little at the framing stage and is expensive to fix after inspection.
Do deck stairs need a handrail on one side or both?
Width and handrails are linked, so you need to know when rails are required.
Pasco’s official 2018-IRC guidance says exterior deck stairs with four or more risers need a handrail on at least one side. Carmel’s guidance says the same for each continuous flight with four or more risers.
A second handrail is not automatically required just because a stair has two sides. Sitka, Alaska’s building department explains that residential stairs need handrails on at least one side, and that open sides also need protection. In practice, if both sides of your stair are open, both sides end up with a rail. If one side runs along a wall or the house, one handrail may do.
This matters for width in two ways:
- One handrail allows a clear width of 31½ inches in the handrail zone. Two handrails allow 27 inches.
- Open sides can need a guard even when the handrail rule is met, which changes the layout of posts and how much space they take.
If you are sorting out the difference between a handrail you grip and a guard that keeps people from falling, see our guide to guardrail vs. handrail rules. For heights, our page on deck railing height covers what to plan.
Code editions and local amendments: why your city has the last word
The IRC is a model code. It becomes enforceable only when a state, county or city adopts it, and many adopt it with changes. That is why you will see slightly different section numbers and details from one place to the next.
A few examples from official sources show the pattern:
- Minnesota’s state administrative rules reproduce the 36, 31½ and 27 inch limits as enforceable state rules.
- In California, Humboldt County points to CRC Section R318.7 and repeats the same three-width structure, so the numbering differs from the older IRC even though the widths match.
- A 2024 IRC summary reports the stair-width rule is now numbered R318.7, with handrails in R320 and guards in R321, and the same 36, 31½ and 27 inch widths.
- New York’s Town of Chili keeps the 36-inch width rule but uses local amendments that allow an 8¼-inch maximum riser and a 9-inch minimum tread.
- Calvert County, Maryland adopted the 2018 IRC with local insertions, additions, omissions and changes, and its ordinance says local provisions control where they conflict with the model code.
The width rule is remarkably stable across all of these. The details around it, such as riser height, tread depth and section numbers, are where local amendments show up. Pasco’s handout, for example, is based on the 2018 IRC for single-story decks and points to IRC Section R507 for additional deck construction information.
For a deck in the Everett area, the practical step is the same as anywhere: ask the building department which residential code edition and amendments apply and what they want to see on your permit drawings. We handle that step for our clients as part of permitting.
Beyond the minimum: what width works in real life
Code minimums are about safety and egress. Daily use asks for more. Here is how we think about width for different decks.
Low decks with a short flight
If your deck is only a few steps off the ground, a 36-inch stair is workable and often looks proportionate. Check the riser count: with four or more risers, plan for a handrail on at least one side.
Main-entry and entertaining decks
If the stair is the primary way guests reach the yard, going wider than 36 inches is worth considering. Two people can pass each other, and a full-width stair reads as an intentional part of the design instead of an afterthought. A wider stair also gives you room for lighting, planters or a gate without cutting into clear width.
Stairs with landings
The width rule covers landings too. Treads and landings count toward the clear-width measurement in the handrail zone. A landing should be at least as wide as the stair it serves, and our deck stair landing guide covers depth and layout.
Decks over 30 inches
Once a deck is high enough to need a guard and stairs, the layout becomes more involved. We explain how to add steps without a failed inspection in our guide to adding stairs to decks over 30 inches.
Spiral stairs
Spiral stairs fall under a separate exception in the IRC rather than the standard width rule. If you are tight on space and considering one, see our page on spiral deck stairs for sizing.
A pre-build checklist for stair width
Use this list when you sketch your stair or review a contractor’s drawing.
- Confirm the adopted code. Ask the local building department which edition and amendments apply.
- Set the target width. Aim for at least 36 inches of usable clear width.
- Choose handrail sides. Four or more risers need a handrail on at least one side. Open sides may need a guard.
- Check projection. Handrails and trim should project no more than 4½ inches per side.
- Mark the handrail zone. Handrail height is typically 34 to 38 inches above the line along the tread nosings in Pasco’s guidance. Keep the full 36 inches clear above it.
- Include the landing. Match its width to the stair and verify it in the clear-width measurement.
- Put it on the drawings. A permit set that shows clear widths and handrail projections avoids back-and-forth with the plan reviewer.
For a fuller walk through the rules, our deck stairs code guide goes further on rise, run and compliance.
Our perspective on stair width
We see width problems most often on replacement decks, where the old stairs were built to whatever the previous builder had on hand. The deck gets rebuilt, the new code applies, and the stair that looked fine for twenty years no longer measures up.
That is why we treat the stair as part of the deck design from the first consultation, not as an add-on at the end. Our in-house build crew, not subcontractors, frames the stairs, sets the rails and checks the clear width before the inspector arrives. The result is a stair that passes, and feels good to use.
Our approach is a clear, organized process from consultation through construction, with warranty-backed installations. For the Northwest climate, we work with composite, PVC and cedar, and eco-conscious options, so the stair holds up as well as the deck it serves.
If you are choosing between the minimum and a little more, go a little more. Width is the cheapest safety and comfort upgrade you can make at the framing stage.
Vlad
Plan your deck stairs with Cactus Decking
If you are planning a new deck or replacing an old one in Everett or the surrounding area, we design and build the stairs, railings and permitting as one project. Our deck stairs service covers layout, materials and code-compliant width, and our deck replacement service is the right start if your current stairs no longer meet code.

To talk through your project, start at cactusdecking.com. We will walk you through the options and the process from the first consultation.
FAQ
What is the minimum width for deck stairs?
The baseline minimum is 36 inches of clear width. At and below handrail height, the IRC allows 31½ inches with one handrail or 27 inches with handrails on both sides. Check with your local building department for the edition and amendments in force.
Can deck stairs be narrower than 36 inches?
Only in the handrail zone. Handrails can reduce clear width at and below handrail height to 31½ inches with one rail or 27 inches with two. Above that zone, up to the required headroom, 36 inches is still needed, and spiral stairs follow a separate exception.
How far can a handrail stick out into the stairs?
Handrails may project no more than 4½ inches on each side. Carmel’s guidance states the limit, and the Portage handout repeats it. A bulky post or trim piece that sticks out further can cause a failed inspection.
Do both sides of deck stairs need a handrail?
Not always. Stairs with four or more risers need a handrail on at least one side. If both sides are open, both sides typically need a rail or guard, so the layout of your deck often decides it.
Does the same stair width code apply everywhere in the US?
The 36-inch rule is widely shared, but each state or local jurisdiction adopts its own edition of the code and may amend it. Section numbers and details like riser height can differ. Always confirm with your local building department.
Sources
- Stairs and handrail requirements, Pasco, WA
- Prescriptive residential decks, stairs and railings, Carmel, CA
- Common code provisions applicable to decks, Sitka, AK
- Minnesota Rules 1309.0311
- IRC stair code summary
- Deck requirements, Town of Chili, NY