Homeowners: Keep Pump Access When Building a Deck Over a Septic Tank
Permit-first homeowner guidance for building a deck over a septic tank. Learn safe designs—floating decks, spanning, and removable access panels—plus...

Homeowners: Keep Pump Access When Building a Deck Over a Septic Tank
Building a deck over a septic tank is sometimes allowed, but only when you preserve full access to the tank and never place footings or concentrated weight directly on it or the drainfield. Permitting and setback rules vary by county and state, so you need to confirm the specifics with your local building department before you design anything. Expect to see references to state health departments, county building offices, and EPA drainfield standards in whatever guidance you find.
TL;DR:
Support structures must be placed outside local setback distances and never support concentrated loads directly on the septic tank or drainfield.
Removable panels and spanning decks are effective ways to preserve access and avoid soil compaction, with design details varying by jurisdiction.
Accurate location of septic components and risers is critical, requiring official drawings, utility markings, and careful measurement before designing the deck.
Materials should be lightweight and supported on undisturbed soil, with engineered supports used only if approved by a licensed engineer or local authority.
Securing permits, documentation, and professional guidance is essential, especially when working near drainfields or requiring design modifications for reduced setbacks.
CactusdeckingPlan A Safer Outdoor SpaceCactus Decking creates custom decks in Everett with material options, organized construction, and access-conscious design considerations.Visit Cactus Decking
Table of Contents
Safe design approaches: floating decks, spanning, and removable panels
Setbacks, permits, and why rules change by county or state
Locating tanks, drainfields, and risers before you design anything
Where footings can go, when to span, and what materials to use
Preserving pump access with risers and removable hatches
Protecting the drainfield from compaction and runoff
When to bring in a contractor, septic designer, or engineer
How Cactus Decking approaches decks near septic systems
What it costs to build a deck near or over a septic tank
A practical recommendation for homeowners weighing the tradeoffs
Cactus Decking: permit-ready design for septic-adjacent sites
Sources
Safe design approaches: floating decks, spanning, and removable panels
A floating deck rests on footings or blocks set on grade rather than being anchored deep into the soil, which makes it a common choice near septic components because it avoids digging into buried lines or tank lids. Spanning is another option: the deck structure clears the tank entirely, with supports placed outside the required setback distance and resting on stable, undisturbed soil rather than fill.
Removable panels give you a third path. Framing a section of decking to lift out or hinge open, aligned directly over the tank lid, lets a pumping truck’s hose reach the tank without tearing up permanent decking.
Floating decks reduce excavation but still need supports kept off tank and pipe locations.
Spanning avoids soil compaction over the tank but requires longer joists and more careful engineering.
Removable panels add upfront framing cost but save money on every future pumping visit.
Pro Tip: Match your access hatch size to your tank’s actual lid dimensions, not a standard guess, since riser sizes vary by installer and system age.
Setbacks, permits, and why rules change by county or state
Septic setbacks come in two flavors: distance from the tank itself and distance from the drainfield, and the measurement point matters as much as the number. Some rules measure from the tank’s edge, others from the lid, and others from the deck’s support posts rather than its outer edge.
Clackamas County’s guidance is a useful example: some jurisdictions require decks taller than about two feet and a half to keep supports a minimum distance from the tank and a greater distance from the drainfield, measured from the supporting posts rather than the deck’s outer edge. That is one jurisdiction’s rule, not a universal standard, and county building-safety pages like Fresno County’s show how much these details shift from place to place.
Height matters too. Once a deck crosses roughly 30 inches off the ground, most authorities classify it as a structure, which triggers building permit review and formal setback enforcement rather than a casual approval.
Request your septic system’s as-built drawing or permit record from the health department.
Call your local building and septic authority to confirm current setback and height rules.
Document whatever distances and conditions they give you in writing before you design the deck.
Our guide on Everett deck setback rules walks through how one jurisdiction handles these permit triggers in more detail.
Locating tanks, drainfields, and risers before you design anything
Before you sketch a single post location, find out exactly where your system’s components sit. Start with the septic permit or as-built drawing on file with your local health department, and call 811 before any digging to have utility lines marked.
Locate manways, risers, distribution boxes, and observation ports, since these mark the components you must never bury under decking.
Identify the reserve area set aside for a future replacement drainfield, which typically carries the same restrictions as the active field.
Check soil cover depth, slope, and any spots where water pools after rain, since standing water can signal a system already under stress.
Record measurements, photos, and any official documents you gather, since a contractor or permit reviewer will ask for them.
Where footings can go, when to span, and what materials to use
The core structural rule is simple: never place a footing, pier, or concentrated load directly on a tank, distribution box, or leach line. Supports belong outside the setback distance your local authority gives you, resting on undisturbed soil, or the deck needs to clear the components entirely through spanning.
Composite, PVC, and cedar decking are all lighter than poured concrete patios, which reduces the load concern compared with masonry surfaces.
Helical piles or engineered shallow footings can sometimes replace deep concrete footings, but only when a local authority or engineer signs off on the reduced setback.
Older, nonconcrete tanks (fiberglass or polyethylene) carry a flotation risk during excavation nearby, since disturbed groundwater can shift a lightweight tank out of position.
Pro Tip: If your soil report or site survey shows a slope toward the drainfield, ask an engineer to review support placement even when you’re outside the standard setback.
Preserving pump access with risers and removable hatches
Risers that bring the tank lid up to grade are standard in most current installations, and installation guides covering riser and manway dimensions explain why: they let a pumping crew open the tank without excavating. Design your decking to leave that riser exposed or covered only by a panel that lifts out easily.
Frame removable panels or a small hatchway sized to your tank’s actual lid, not a generic estimate.
Mark the hatch location clearly on the deck and in your permit file so future owners know where to look.
Plan for pumping every few years and confirm the hatch stays reachable without moving furniture, planters, or built-in benches.
Protecting the drainfield from compaction and runoff
Drainfields treat wastewater through contact with unsaturated soil, and EPA guidance on leaching chambers explains why open soil contact and drainage matter to that process. Covering the field with impervious material or compacting the soil with heavy foot traffic shortens how long the system keeps working.
Route roof gutters and downspouts away from the drainfield rather than letting runoff pool over it.
Stick to shallow-rooted grass or groundcover near the field, and skip raised garden beds or thick gravel directly on top of it.
Grade the surrounding yard so water drains away from the field instead of collecting against it.
Our guide to under-deck drainage systems covers related moisture management if your deck sits close to, but outside, the field boundary.
When to bring in a contractor, septic designer, or engineer
Some situations call for licensed help rather than a weekend project: building over or near a drainfield, not knowing exactly where your system sits, needing a reduced setback, or working with unstable or clay-heavy soils.
Ask how much experience the contractor has with septic-adjacent decks specifically.
Ask who pulls the building and septic permits, and whether that’s included in their quote.
Ask what access solution they recommend for your tank’s riser and lid.
Confirm they carry liability insurance covering work near utility and septic lines.
Request references from similar projects.
Ask whether an engineer’s stamp is needed for your support layout, and who provides it.
Request the as-built drawing, permit approvals, and any engineered support letter in writing before construction starts.
Pro Tip: A contractor who waves off permits or access requirements as “not a big deal” is a signal to walk away, not a shortcut worth taking.
How Cactus Decking approaches decks near septic systems
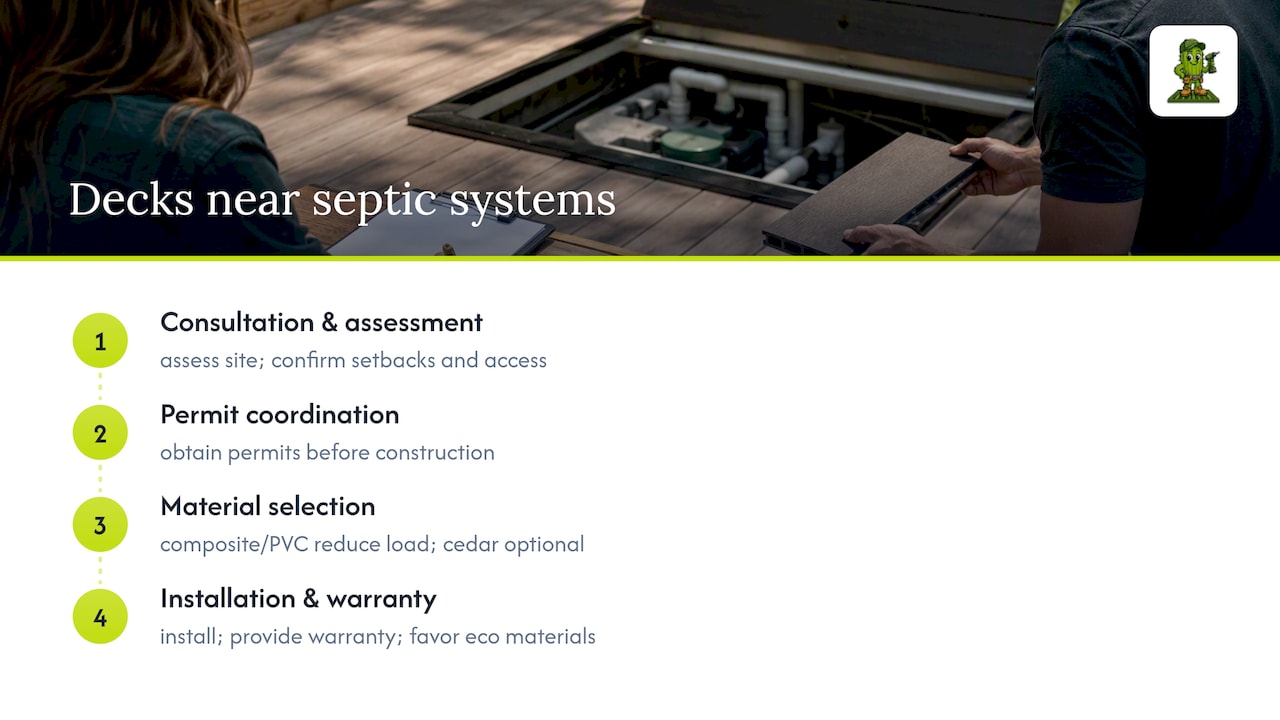
A reputable decking company typically starts every project with a consultation and site assessment, then coordinates the permit work before construction begins. That sequence matters near septic components, where the design has to respect setbacks and access before construction begins.
For septic-adjacent sites, lightweight composite and PVC decking can reduce load concerns compared with heavier surfaces, while cedar can be an option for homeowners who prefer a natural material. Installations often come with warranty backing, and many companies favor eco-conscious material choices suited to the regional climate.
What it costs to build a deck near or over a septic tank
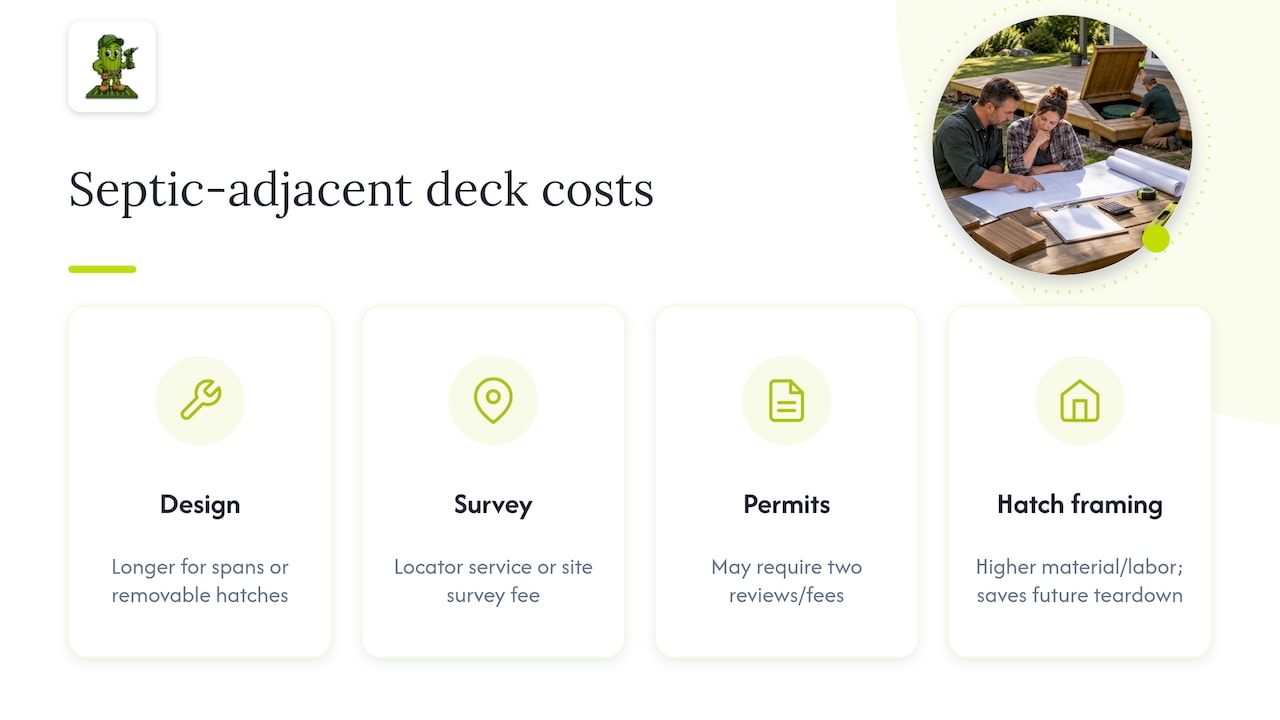
A standard deck project already carries the usual cost drivers: square footage, material choice, railing, and stairs. Building near septic components adds line items on top of that baseline.
Expect additional design time if a spanning structure or removable panel system is needed, since those require more engineering than a straightforward ground-level deck. A septic locator service or professional site survey, when as-built drawings aren’t available, adds another cost before design work can even start. If your local authority requires a reduced setback that needs an engineer’s stamp, that review and signature is a separate fee from the standard building permit.
Permit costs themselves vary by jurisdiction, and a septic-adjacent deck may require both a standard building permit and a separate septic system review, doubling the paperwork if not the total fee. Homeowners who choose removable hatch framing or riser-friendly hatchways instead of a simple continuous deck surface should expect modestly higher material and labor costs for that extra framing, offset over time by avoiding the expense of tearing up a finished deck every time the tank needs pumping.
None of these figures are fixed nationwide. The only reliable way to budget accurately is a site visit and a written quote that accounts for your system’s specific layout, your local permit requirements, and the setback distance your jurisdiction enforces.
A practical recommendation for homeowners weighing the tradeoffs
Prioritize documented access and written approval over convenience. If a deck would sit over the drainfield or compromise pump access, move it. A contractor-managed project is usually worth the added cost when the work sits near a drainfield.
— Vlad
Cactus Decking: permit-ready design for septic-adjacent sites
Deciding between a DIY floating deck and a fully engineered spanning structure is easier with a contractor who handles the site assessment, permit coordination, and construction under one roof. Deck builders can create riser-friendly designs with removable access panels where needed, using lightweight composite, PVC, or cedar materials suited to septic-adjacent sites, often backing installations with a warranty.
A site visit confirms your tank, drainfield, and riser locations before design work starts.
Permit coordination happens in-house rather than being left to the homeowner.
Material choices favor lower-weight options where soil and access conditions call for them.
If your yard includes septic components you need to design around, start with a deck design consultation or explore full deck installation options built around your site’s specific constraints.
Sources
On-site Sewage Systems: Recommended Standards and Guidance (WA DOH)
Onsite Septic System Installation Study Guide (Chelan-Douglas Health District)
FAQ
What can be built over a septic tank?
Lightweight, removable, or spanning structures such as a floating deck with a removable access panel are the most common approach, since they avoid concentrated loads on the tank and preserve pump access. Permanent structures, sheds, or anything with deep footings are generally discouraged or prohibited by state on-site sewage system standards.
Is it legal to build over a septic tank?
It depends entirely on your local jurisdiction’s rules, and many areas prohibit construction directly over a drainfield while allowing carefully designed decks over a tank with preserved access. Check with your county building and septic authority before design, since local rules vary significantly.
How close can you put a deck to a septic tank?
Some jurisdictions, such as Clackamas County, require deck supports taller than 30 inches to stay at least 5 feet from tank supports and 10 feet from drainfields, measured from the support posts rather than the deck edge. Your own setback distance depends on your local health and building department, so confirm it before finalizing a design.
Can I put a patio over my septic tank?
A patio’s continuous, often impervious surface makes it riskier than a deck near a septic system, since it can block access for pumping and interfere with soil drainage over a drainfield. Most guidance favors a removable or elevated deck design over a solid patio in this situation, and EPA drainfield guidance explains why open soil contact matters for system function.