
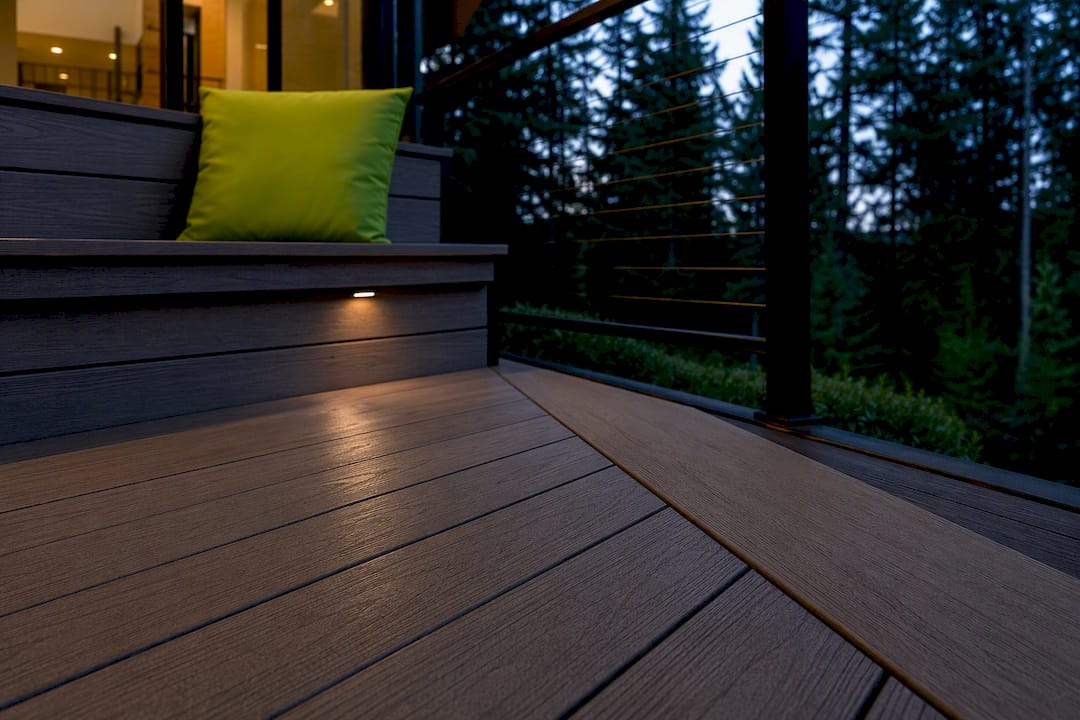
The highest-impact modern deck ideas share five moves: mixed materials, built-in seating, integrated lighting, minimalist glass or cable railings, and multi-level zoning that splits one deck into distinct outdoor rooms. Cactus Decking builds these details into warranty-backed installations across Everett, and this guide breaks down the build tips, cost cues, and contractor questions behind each one.
TL;DR:
- Mixed-material surfaces should contrast with only one tone to avoid visual clutter and keep costs manageable.
- Installing integrated lighting and built-in seating can significantly enhance functionality while increasing project complexity and expense.
- Multi-level decks and custom patterns like herringbone require careful planning, increasing material waste and costs, especially on small footprints.
- Choosing durable, low-maintenance composites with recycled content benefits sustainability, but hardwood and cedar demand more upkeep over time.
- Defining the deck’s primary use before selection and maintaining thorough site planning helps prevent costly redesigns and ensures long-term satisfaction.
Table of Contents
- Modern Deck Ideas That Deliver the Biggest Visual Impact
- Materials and Finishes for a Contemporary Deck
- Layout and Zoning: Designing Outdoor Rooms
- Lighting, Fire, Shelter, and Outdoor Kitchens
- What a 20x20 Modern Deck Actually Costs
- How to Choose a Deck Contractor
- Deck Maintenance for Modern Materials and Finishes
- Accessibility and Safety on a Modern Deck
- Sustainable and Eco-Friendly Decking Options
- Why Function Beats Trend on Every Modern Deck
- Ready to Build? Get a Cactus Decking Quote
- Sources
Modern Deck Ideas That Deliver the Biggest Visual Impact
Modern decking works because it borrows rules from interior design: fewer materials, cleaner lines, and features that double as furniture. Mixed materials and integrated features like LED lighting and built-in seating show up constantly in the highest-performing deck photos, and for good reason. They turn a flat platform into a room.
1. Mixed-material surface
Pair composite decking with a wood-look accent band or a metal trim strip to break up a large surface. Build tip: keep the accent to one contrasting tone, not three. Cost/complexity: low to medium.
2. Picture-frame border
A border board running the perimeter, laid perpendicular to the field boards, gives a deck a finished, tailored edge. Cost/complexity: low.
3. Alternating board widths
Mixing wide and narrow composite boards creates rhythm without needing a pattern cut. Build tip: plan widths before ordering; suppliers stock limited width combinations. Cost/complexity: low.
4. Herringbone or chevron pattern
Angled patterns and picture-frame borders are among the most requested “modern” upgrades because they read custom even on a modest footprint. Build tip: angled cuts increase waste, budget 15% more material. Cost/complexity: medium to high.
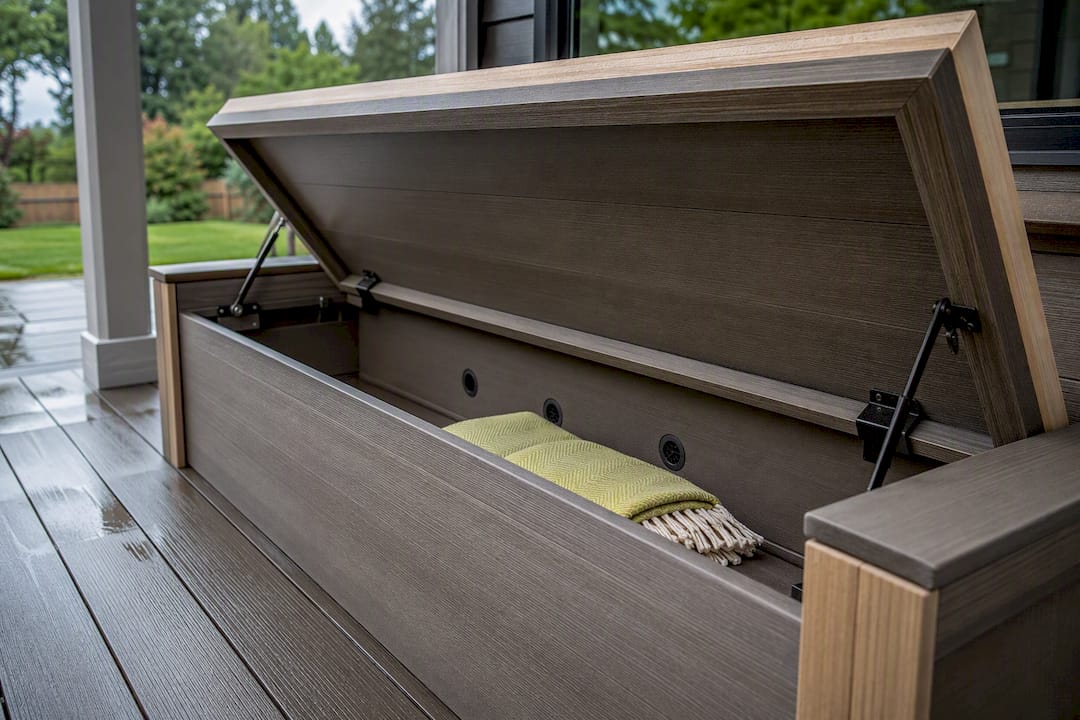
5. Built-in benches and storage
Built-in seating reduces the need for loose furniture and makes a small deck feel intentional rather than empty. Build tip: frame bench boxes with weep holes so water doesn’t pool inside. Cost/complexity: medium.
6. Integrated in-deck and railing lighting
Recessed lights in stair risers and railing caps replace bulky post lanterns. Build tip: run low-voltage wiring during framing, not after decking goes down. Cost/complexity: medium.
7. Fire table or built-in fire pit
A propane fire table works on most decks with no permit; a built-in wood-burning pit usually needs a non-combustible base and clearance review. Build tip: confirm local clearance codes before framing around a fire feature. Cost/complexity: medium to high.
8. Outdoor kitchen zone
Even a simple grill island with a small counter changes how a deck gets used daily. Build tip: plan gas and electrical rough-ins before decking, not as an afterthought. Cost/complexity: high.
9. Glass or cable railings
Glass panels and stainless cable keep sightlines open, which matters most on decks with a view. Build tip: cable systems need re-tensioning over time; glass needs regular cleaning. Cost/complexity: medium to high.
10. Screened or covered deck
A motorized awning or fixed cover adds usable months without a full roof extension. Cost/complexity: medium.
11. Vertical planters and privacy screens
Slatted screens or tall planter boxes solve privacy without walling off a view entirely. Build tip: anchor screens to structural posts, not just rail caps. Cost/complexity: low to medium.
12. Multi-level decking
Splitting a deck into two or three levels naturally separates dining from lounging. Build tip: joists need planning for level transitions early in design. Cost/complexity: high.
13. Low-profile modern furniture and rugs
Furniture height and outdoor rugs finish the look without any construction at all. Cost/complexity: low.
14. Wood-alternative composite decking
Capped composite and PVC boards deliver the clean, consistent color that reads modern, with far less upkeep than hardwood. Cost/complexity: medium.
Materials and Finishes for a Contemporary Deck
Picking the deck surface is the single decision that shapes everything else, from color palette to maintenance schedule.
- Composite/PVC: consistent color, resists fading and splintering, no annual staining. Runs warmer underfoot in direct sun than lighter hardwoods.
- Hardwood (ipe, cumaru): rich natural grain, very durable, but needs periodic oiling to hold its color and costs more upfront.
- Cedar: warmer look, lighter weight, moderate durability, needs sealing every couple of years to resist gray weathering.
For railings, glass and cable keep views open but need more cleaning or periodic tensioning; powder-coated aluminum costs less and needs almost no maintenance but blocks more of the view. Keeping the palette to two or three materials is what actually makes a deck look modern rather than busy. Hidden fastener systems and contrasting fascia boards finish the edges cleanly.
Statistic Callout: Wood-alternative decking is now widely recommended for low maintenance, and some capped composite lines meet flame-spread standards suitable for wildfire-prone regions. If you’re building anywhere near a wildland-urban interface zone, ask your contractor which product lines carry that rating before you commit.
Layout and Zoning: Designing Outdoor Rooms
Designers recommend defining how the deck will actually get used, dining, lounging, or entertaining, before picking a single board. Skipping that step is the most common design mistake homeowners make.
- Use perpendicular board runs or a picture-frame border to separate zones without adding a step or railing.
- Reserve at least 36 inches of clear walking path between furniture groupings.
- Built-in seating along one edge frees floor space for a dining zone on the other.
- A multi-level deck works well when the yard slopes, letting each tier serve a different function naturally.
Lighting, Fire, Shelter, and Outdoor Kitchens
Layer your lighting rather than relying on one fixture type. Step lights handle safety, perimeter or in-deck lights handle ambiance, and task lighting near a grill or counter cuts glare without washing out the whole deck.
- Fire tables suit smaller decks and need no permit in most areas; built-in pits need clearance review and a non-combustible pad.
- Motorized awnings often cost less than a full roof extension and retract when you want open sky instead of shade.
- Outdoor kitchens need gas, water, and electrical planned before framing, plus ventilation clearance if you’re adding a hood.
Pro Tip: Run all lighting and gas lines during the framing stage. Retrofitting them after decking is installed usually means pulling boards back up.
What a 20x20 Modern Deck Actually Costs
Budgets swing hard based on material and features, so treat these as starting points, not quotes.
| Build Tier | Rough Range |
|---|---|
| Basic composite, simple rail | Lower end of typical composite pricing |
| Mid-range composite, built-ins, lighting | Mid-range, several thousand dollars higher |
| High-end hardwood or glass rail, kitchen, multi-level | Highest tier, can run well into five figures |
Statistic Callout: A 20x20 deck sits at the low end of these ranges with composite decking and a basic aluminum rail, and costs increase with features like glass railings, a built-in kitchen, or additional levels. The biggest cost drivers are material choice, site prep, permit requirements, and any built-in features like seating or lighting. Get three written estimates before you commit, and hold back 10 to 20% in contingency for surprises under the old deck or in the permit process.
How to Choose a Deck Contractor
Ask direct questions before signing anything.
- Have you installed hidden-fastener systems and the specific material I want?
- Who pulls the permit, and is that included in the quote?
- Can I see two or three references from completed local projects?
- What’s covered under warranty, and for how long?
- Do you use an in-house crew or subcontractors for the build?
Red flags include a vague scope of work, no written contract, or pressure to pay a large deposit in cash with no lien release. A solid process starts with a site visit, produces a written scope, handles permitting directly, and backs the finished work with a warranty. Cactus Decking runs its projects with an in-house build crew from consultation through construction, which keeps accountability in one place instead of scattered across subcontractors.
Deck Maintenance for Modern Materials and Finishes
Composite and PVC decking cut maintenance dramatically compared to wood, but “low maintenance” doesn’t mean zero maintenance. Rinse the surface twice a year to clear pollen and grit that can dull the finish, and use a soft-bristle brush with mild soap for grease or food stains rather than a pressure washer on high setting, which can etch composite caps.
Glass railings need regular glass cleaner to stay invisible; skip ammonia-based products on tinted or laminated panels. Cable rail systems stretch slightly over time and usually need re-tensioning once a year to stay taut. Aluminum rail holds up well with just an occasional wipe down.
Hidden fastener systems make board replacement easier if one ever cracks, since you’re not fighting screw heads to pull it. Check fastener clips annually for any that have loosened from seasonal expansion and contraction. LED lighting fixtures rated for exterior use hold up for years, but check gaskets and seals each spring since a failed seal is the most common cause of a shorted light run.
Hardwood and cedar need more attention: an annual cleaning and periodic oiling or sealing keeps color consistent and prevents the gray weathering that reads as neglect rather than intentional patina. Skipping that step for even one season on hardwood shows.
Accessibility and Safety on a Modern Deck
Clean lines don’t have to mean impractical for aging in place or mobility needs. A zero-threshold transition from the house to the deck, with no step down, works with most modern minimalist designs and helps anyone using a walker or wheelchair move outside without a lip to clear.
Ramps can be built with the same composite decking as the main surface, so they blend in rather than looking like a retrofit. Keep ramp slope gentle, generally no steeper than a 1:12 rise-to-run ratio, and add handrails on both sides for longer runs.
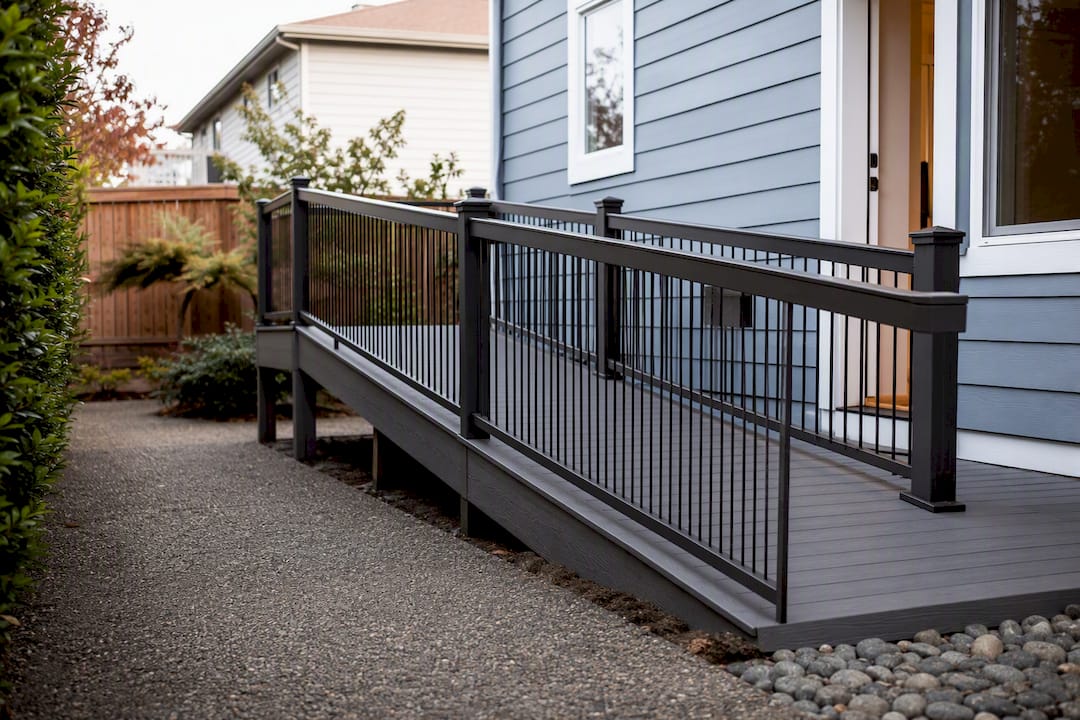
Railings themselves are a safety feature first, and a design feature second. Glass and cable rail infill still need to meet the same height and baluster-spacing code requirements as any traditional railing; open sightlines can’t come at the cost of code compliance. Stair lighting matters more on a modern deck than people expect, since minimalist stair designs often skip the visual cues (contrasting nosing, handrail brackets) that flag a step change in low light.
Non-slip finishes matter especially around pools, hot tubs, and covered areas where moisture lingers. Textured composite caps handle this better than smooth hardwood, which gets slick when wet.
Sustainable and Eco-Friendly Decking Options
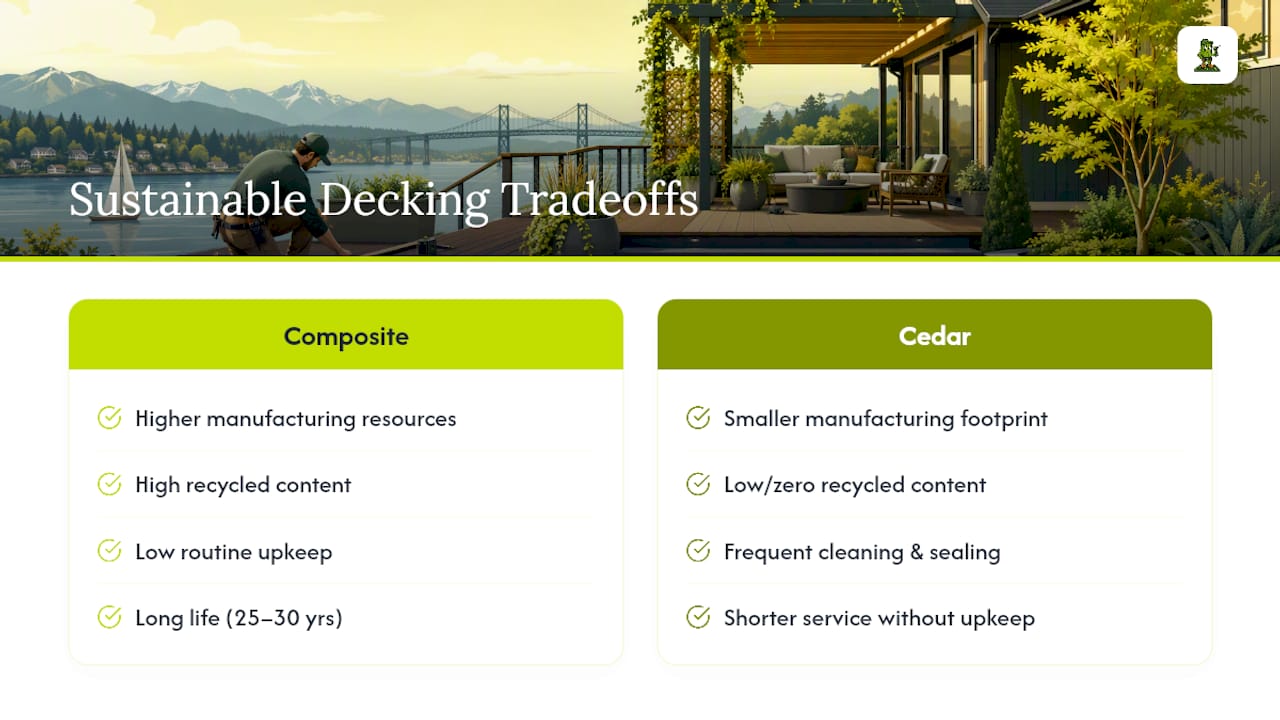
Composite decking has become the go-to eco-conscious choice, and some product lines now use high percentages of recycled content in the board core, combining reclaimed wood fiber and recycled plastic instead of virgin material.
Cedar and other responsibly harvested softwoods carry a smaller manufacturing footprint than composite, though they need more upkeep over the life of the deck to match composite’s durability. For homeowners weighing the tradeoff, it often comes down to whether you’d rather invest resources upfront (composite manufacturing) or over time (wood maintenance).
Smart features are part of the sustainability conversation too. Automated pergolas and awnings that respond to sun and rain reduce energy use indoors by keeping adjacent rooms cooler, and smart, eco-conscious decking features are a growing trend heading into 2026. LED deck lighting also draws a fraction of the power older halogen fixtures used, so a fully lit modern deck doesn’t have to show up on your electric bill the way it once did.
If reducing long-term waste matters to you, ask about composite warranty terms specifically. A board that lasts 25 to 30 years without replacement is doing more for sustainability than any single material claim on its own.
Why Function Beats Trend on Every Modern Deck
Most homeowners start this process backward, picking a railing style or a board color before deciding what the space is actually for. That’s the mistake worth naming directly: a deck designed around a look instead of a use ends up half-furnished and awkward within a year.
The decks that hold up, visually and functionally, are the ones where the built-ins, lighting, and zoning were decided before a single board got ordered. Glass railings look sharp in photos, but if your yard backs up to a busy street, cable or aluminum solves the same modern aesthetic with more privacy. Multi-level zoning photographs beautifully, but on a small lot it can eat the square footage you actually needed for a dining table.
Here’s a five-step starter checklist before your first contractor conversation: define exactly how you’ll use the space, set a real budget range, pick two inspiration photos that capture your direction, note any site constraints like slope or setback, and schedule a site visit to get an actual quote instead of a guess. Browse the project gallery for real examples before that first call. It’ll save everyone time.
— Vlad
Ready to Build? Get a Cactus Decking Quote
Cactus Decking turns every idea on this list into a buildable plan, not just a mood board. The design-to-build process runs through one in-house crew from first sketch to final board, backed by a warranty on the finished install, with composite, PVC, or cedar available depending on your budget and maintenance preference.
That in-house structure matters more than it sounds: no handoffs between a designer and a separate installation crew, no gaps in accountability if something needs adjusting after the build. Whether you’re picturing a mixed-material surface with built-in lighting or a full multi-level layout with a fire table and kitchen, the next step is a site visit and a real number to plan around. Start with a Everett deck design service or explore custom installation options to get a written quote for your yard in Everett.
Sources
- Architectural Digest — 35 Deck Ideas for the Ultimate Backyard
- TimberTech — Modern deck designs to inspire your project
- Rocky Mountain Forest Products — Create Your Dream Deck: 15 Fresh Design Ideas for 2025


