
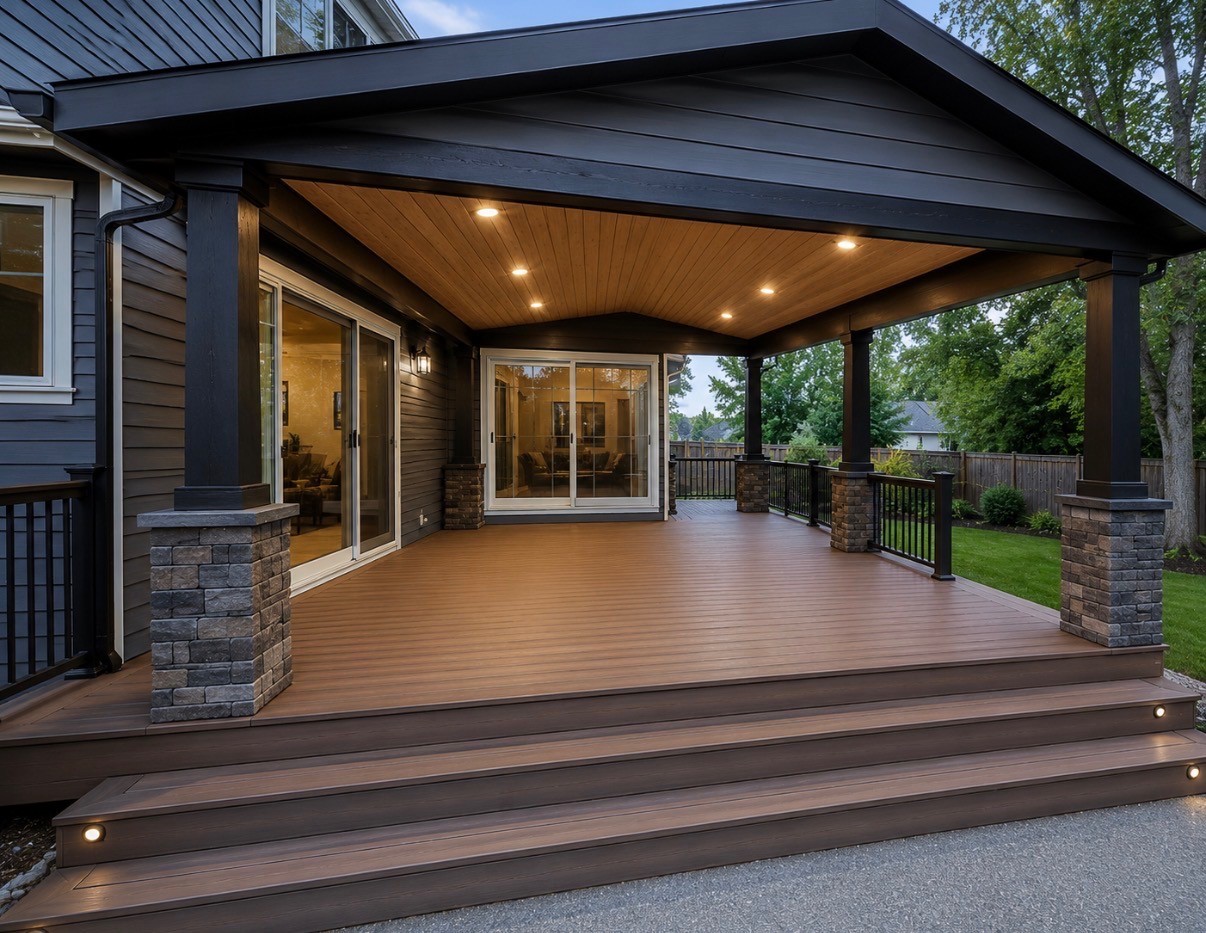
Seattle Deck Building for City Lots, Slopes, and Older Homes
Work with us
BUILT FOR SEATTLE WEATHER
Get a Deck Replacement Quote
LOCAL DECK PLANNING
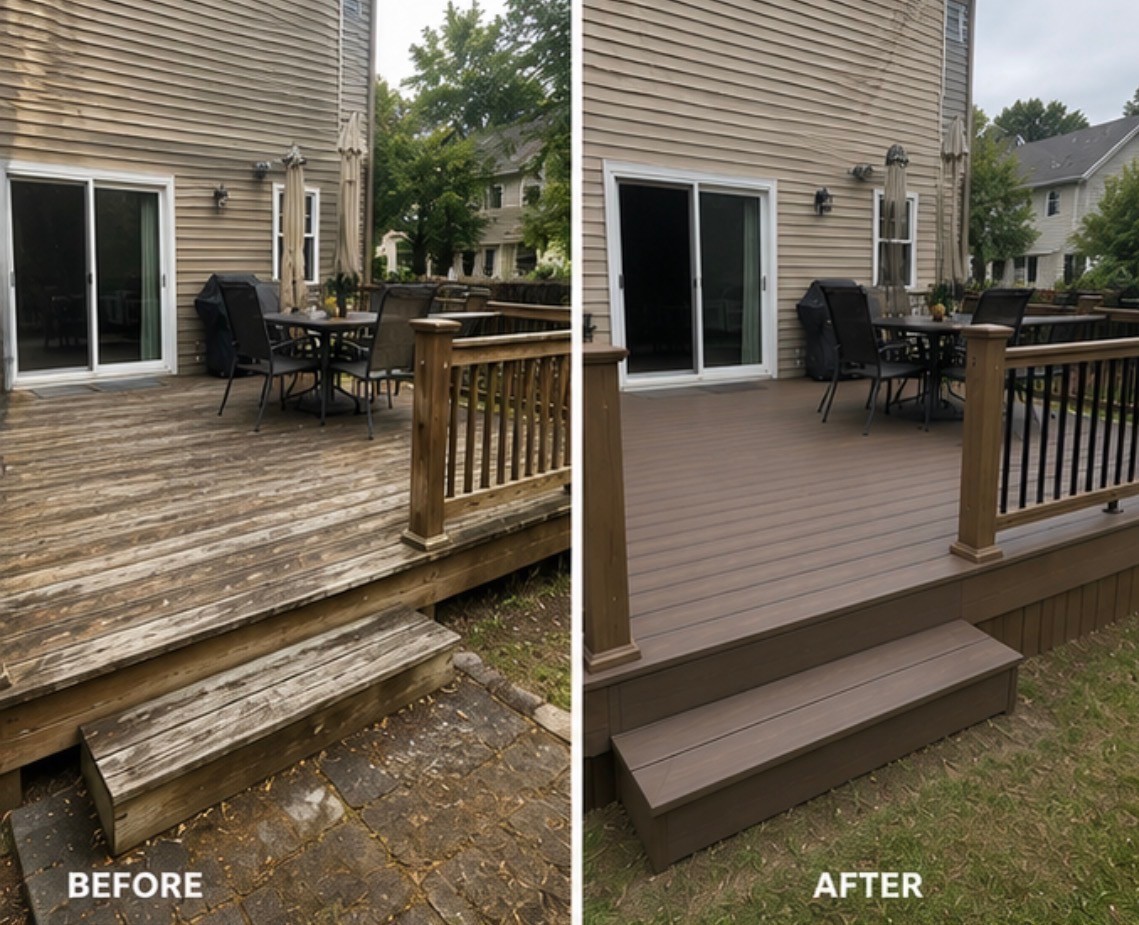
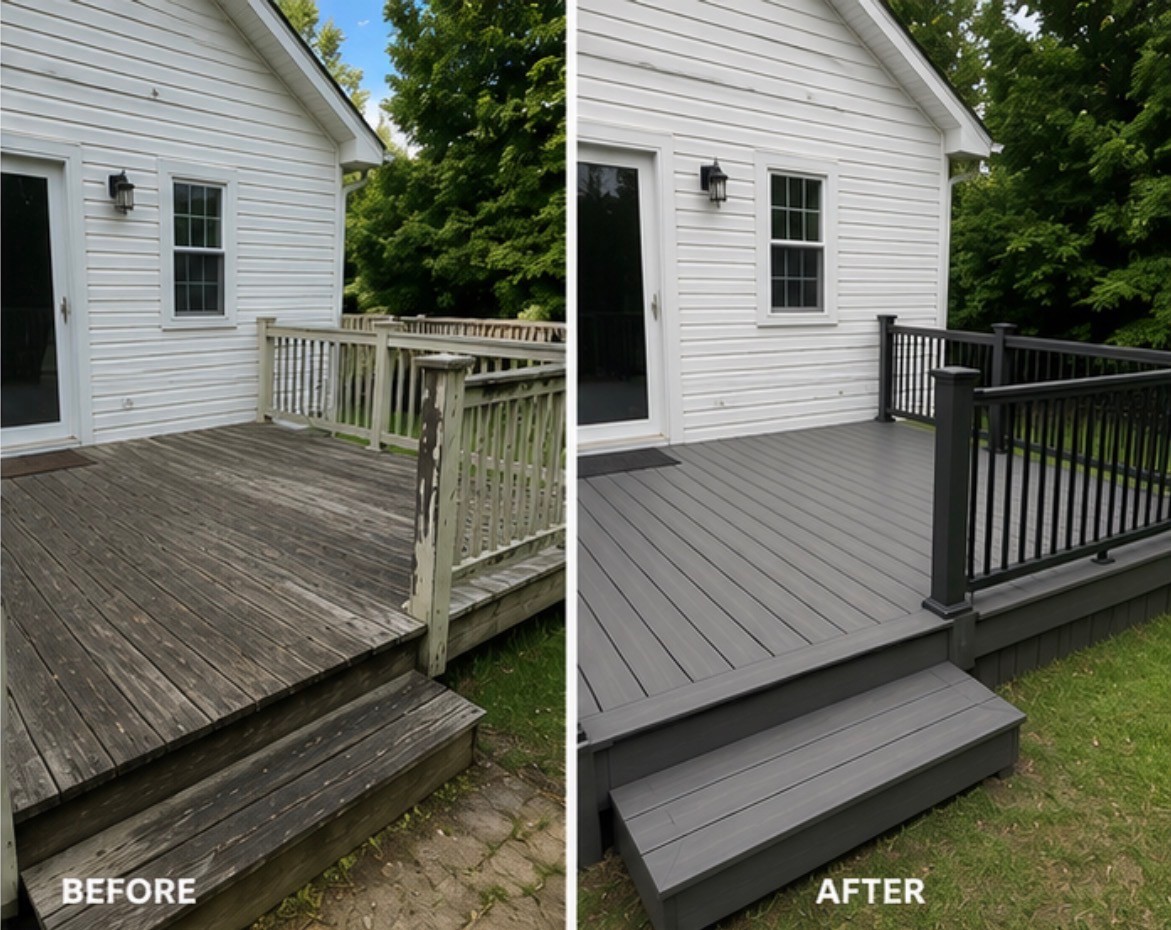
Slick boards, aging framing, loose railings, or stairs made worse by shade and rain
A compact or sloped layout that needs better access, privacy, or seating
Plans for composite boards, stronger rails, safer stairs, lighting, drainage-aware details, or a cover
WHAT YOU GET
Tell us about your project
Send photos, access notes, and what you want the deck to fix around the home.
Map the site conditions
We look at slope, access, drainage, privacy, existing framing, materials, railings, stairs, and cover options before preparing the estimate.
Coordinate the build
We plan timing, access, materials, and communication around the realities of working on Seattle properties.
Review the finished deck
We walk the completed deck with you, cover maintenance expectations, and explain warranty details.
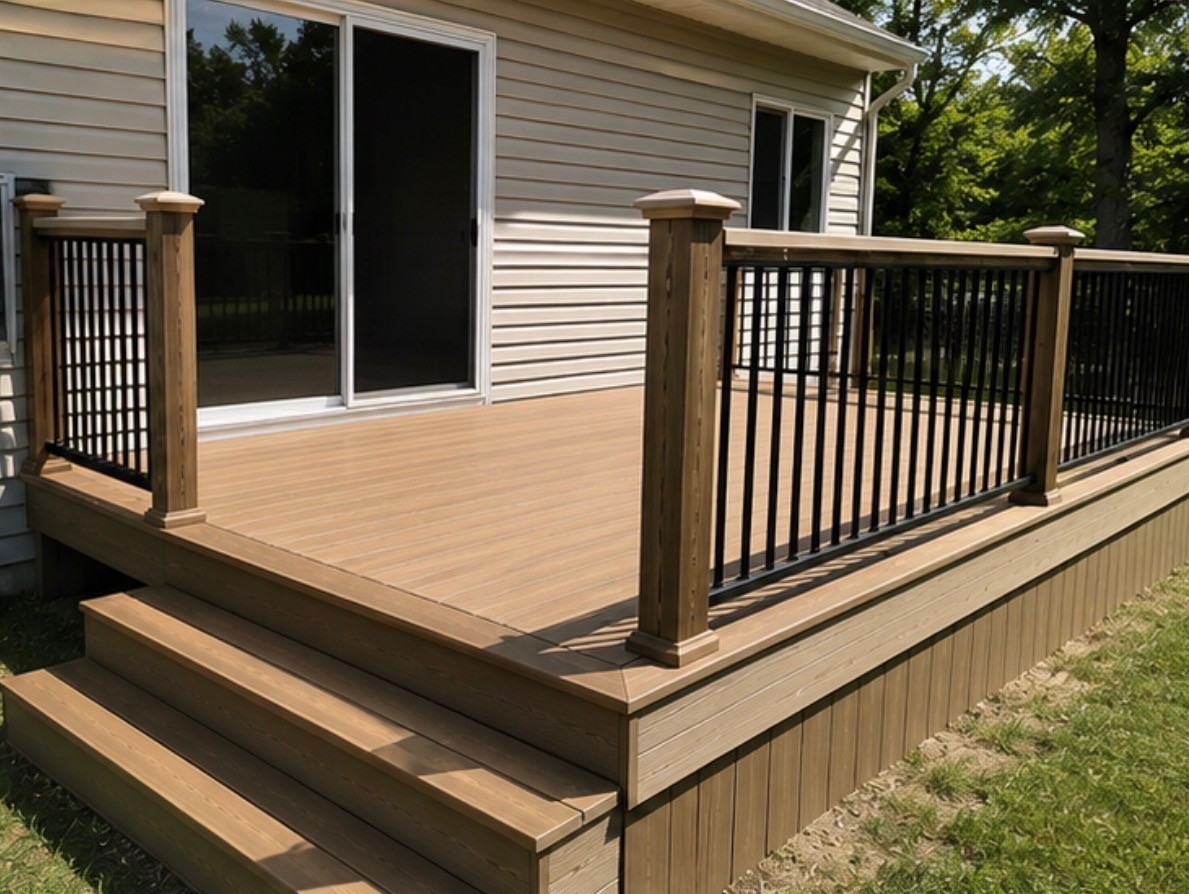
BEFORE AND AFTER PHOTOS

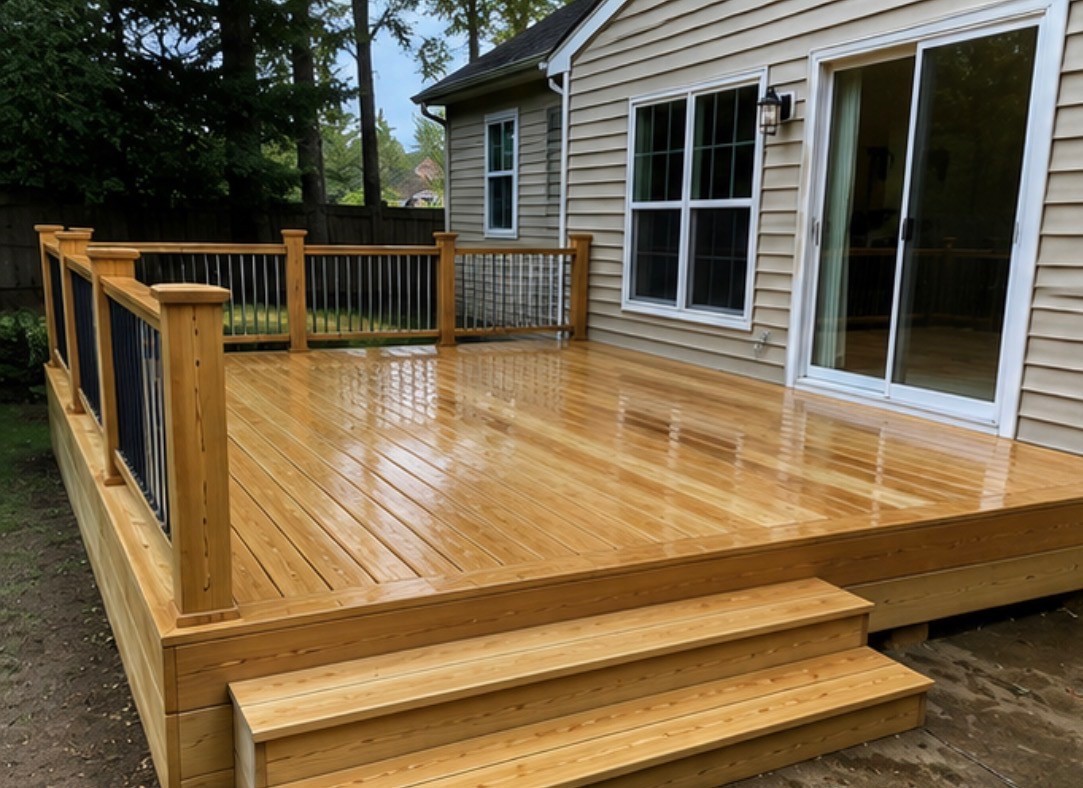


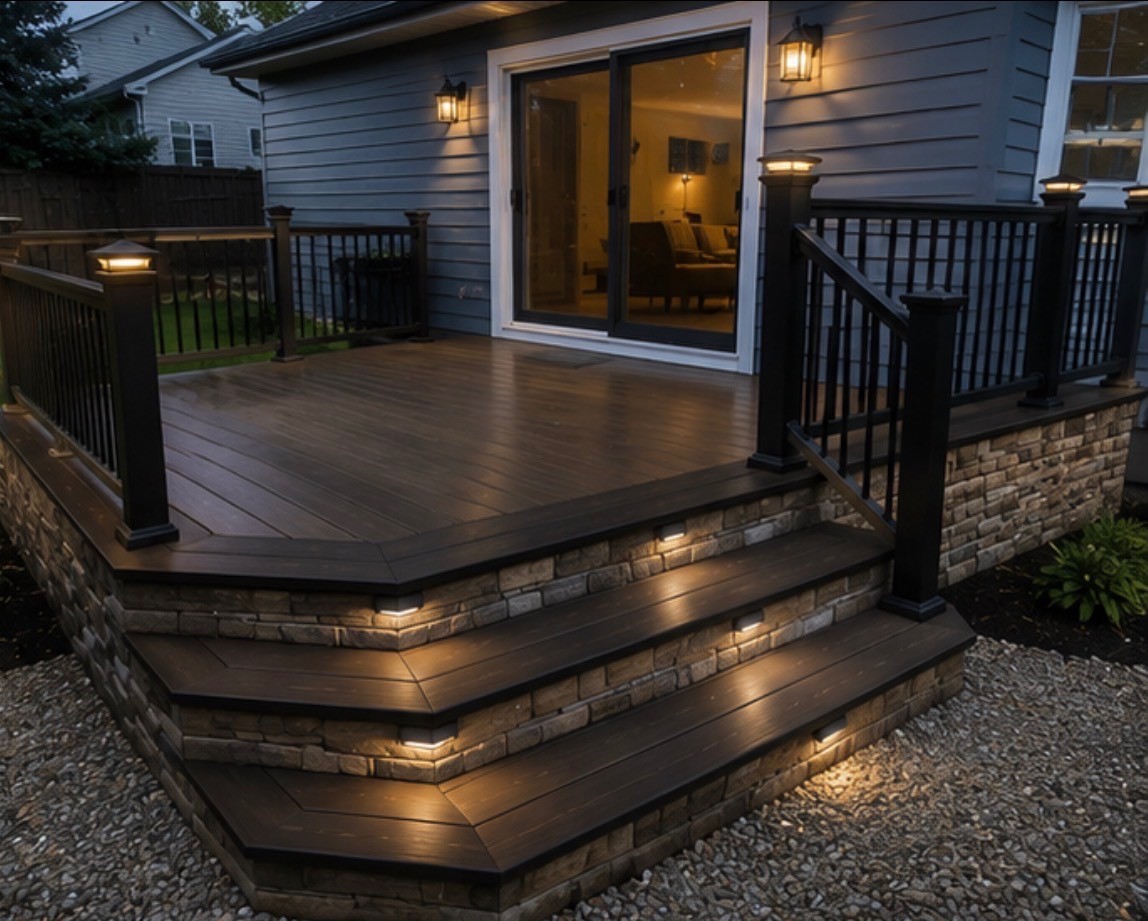
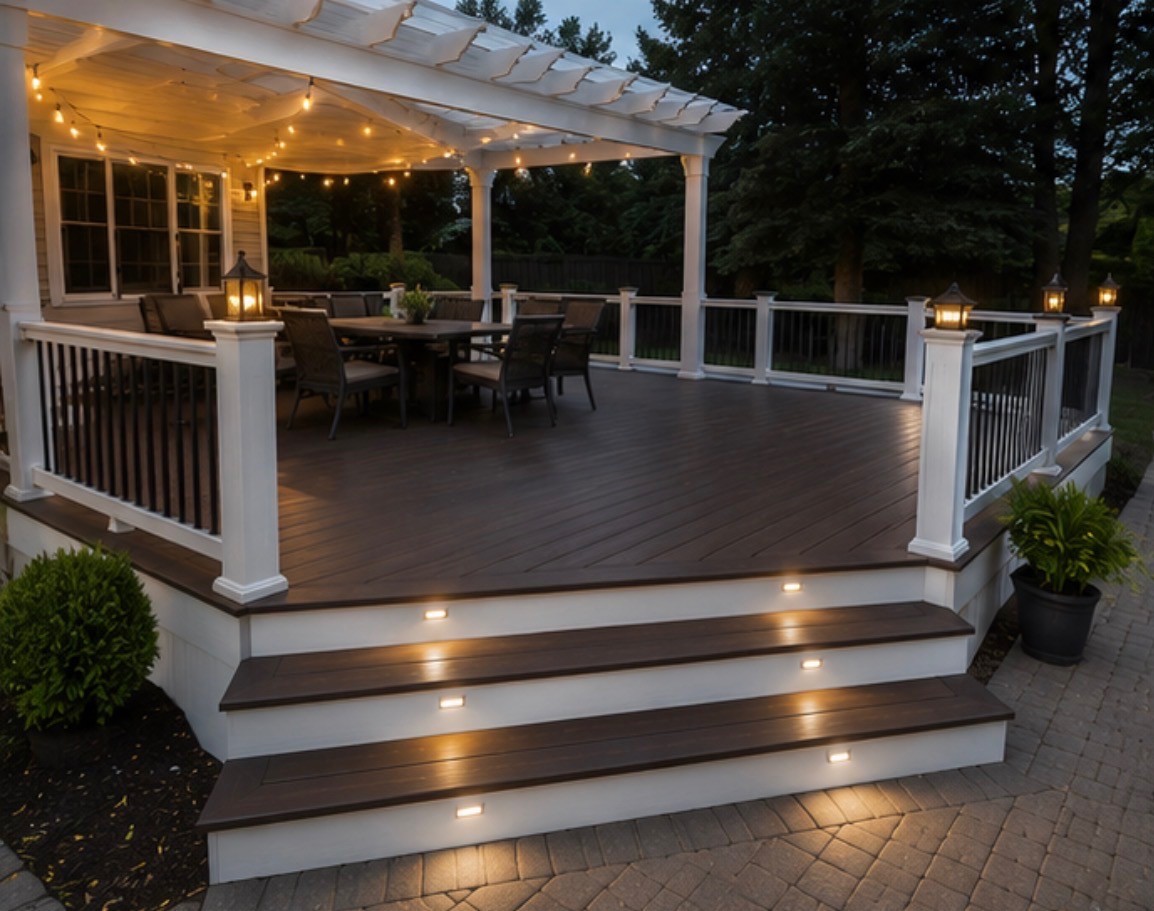

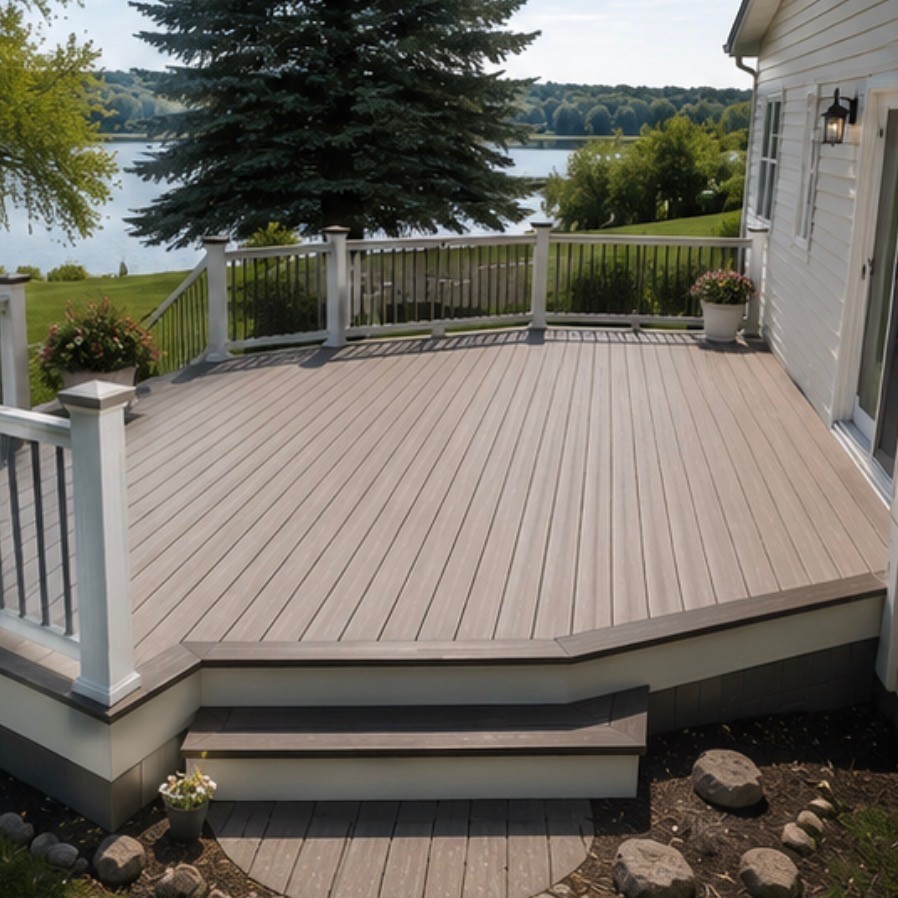
See All Projects

Build a deck that makes better use of a city yard, upper-level view, patio connection, or side-yard access.
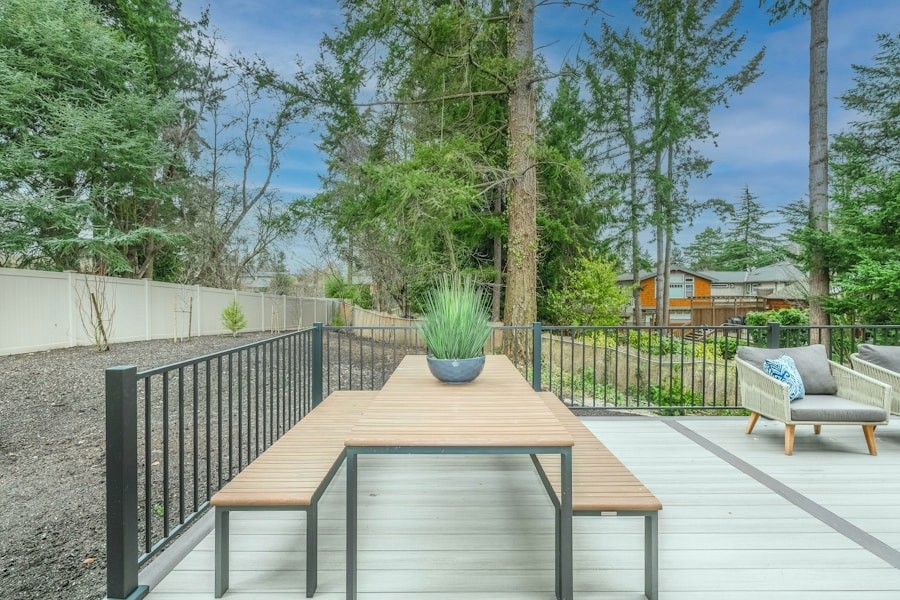
Add railings that improve safety, privacy, and appearance without making the deck feel boxed in.

Replace steep or aging stairs with safer access that works with grade changes and tight spaces.
Add cover or shade where rain, tree canopy, or exposure limits how often the deck gets used.
HOW IT WORKS
1
Review the site
We review elevation, drainage, privacy, access, existing framing, shade, and how the deck should fit a dense neighborhood setting.
2
Choose materials and layout
We compare replacement needs, decking materials, railings, stairs, lighting, cover options, schedule, and budget.
3
Build and finish
We build with clear communication, careful site protection, steady cleanup, and a final walkthrough.