
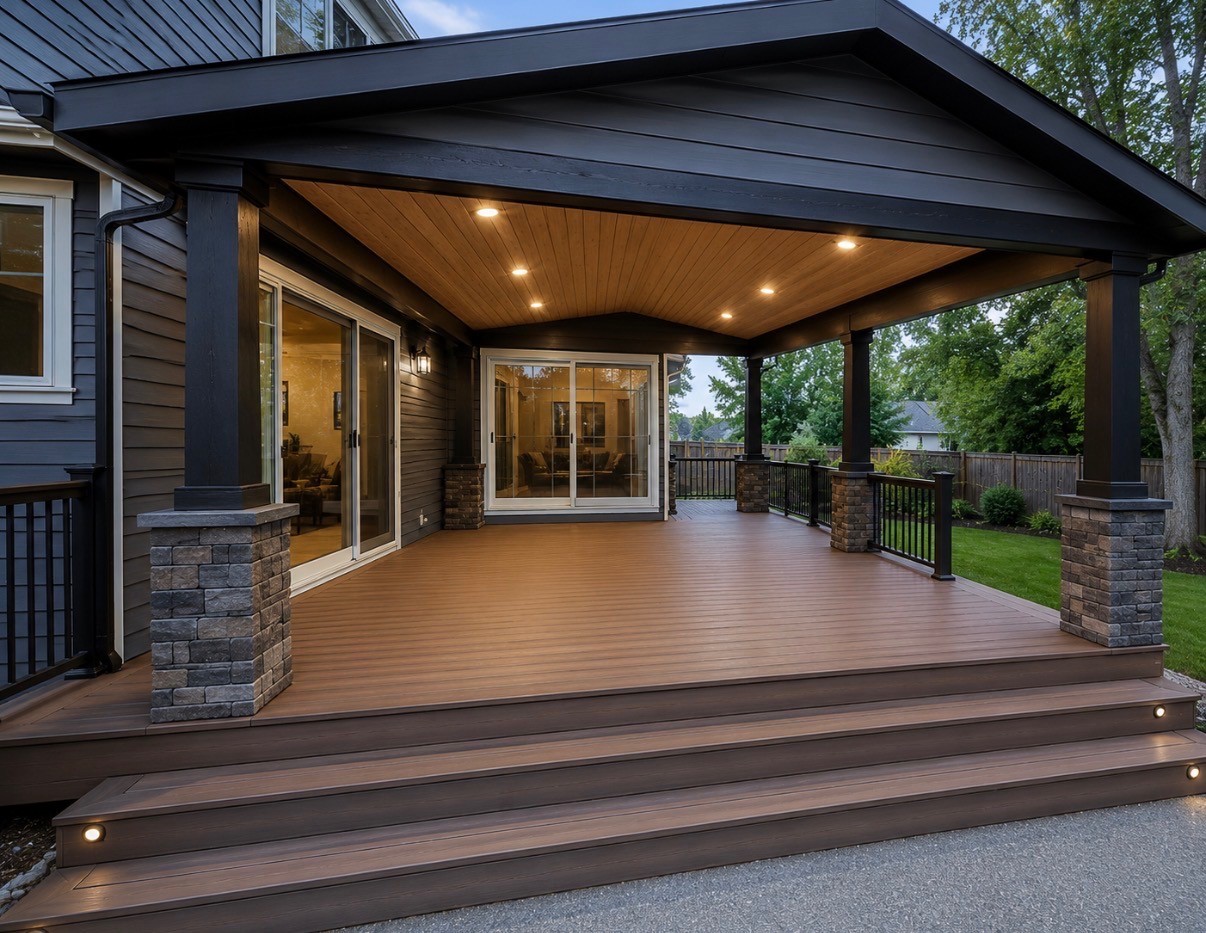
Bothell Deck Projects Built Around Grade, Shade, and Access
Work with us
BUILT FOR BOTHELL WEATHER
Get a Deck Replacement Quote
LOCAL DECK PLANNING
Soft decking, shifting framing, loose rails, steep stairs, or moisture-related wear
A layout that needs better movement between the house, yard, trees, or sloped areas
Plans for composite boards, stronger railings, safer stairs, lighting, covers, or drainage-aware upgrades
WHAT YOU GET
Tell us about your project
Send photos, slope or access notes, and what you want the deck to improve.
Map the constraints
We look at grade, shade, drainage, existing framing, material choices, stair runs, railings, covers, and budget before building the estimate.
Prepare for construction
We coordinate access, timing, materials, and communication so the project stays practical for a busy household.
Walk the completed deck
We review the finished work, talk through care needs, and explain warranty coverage before the project closes.
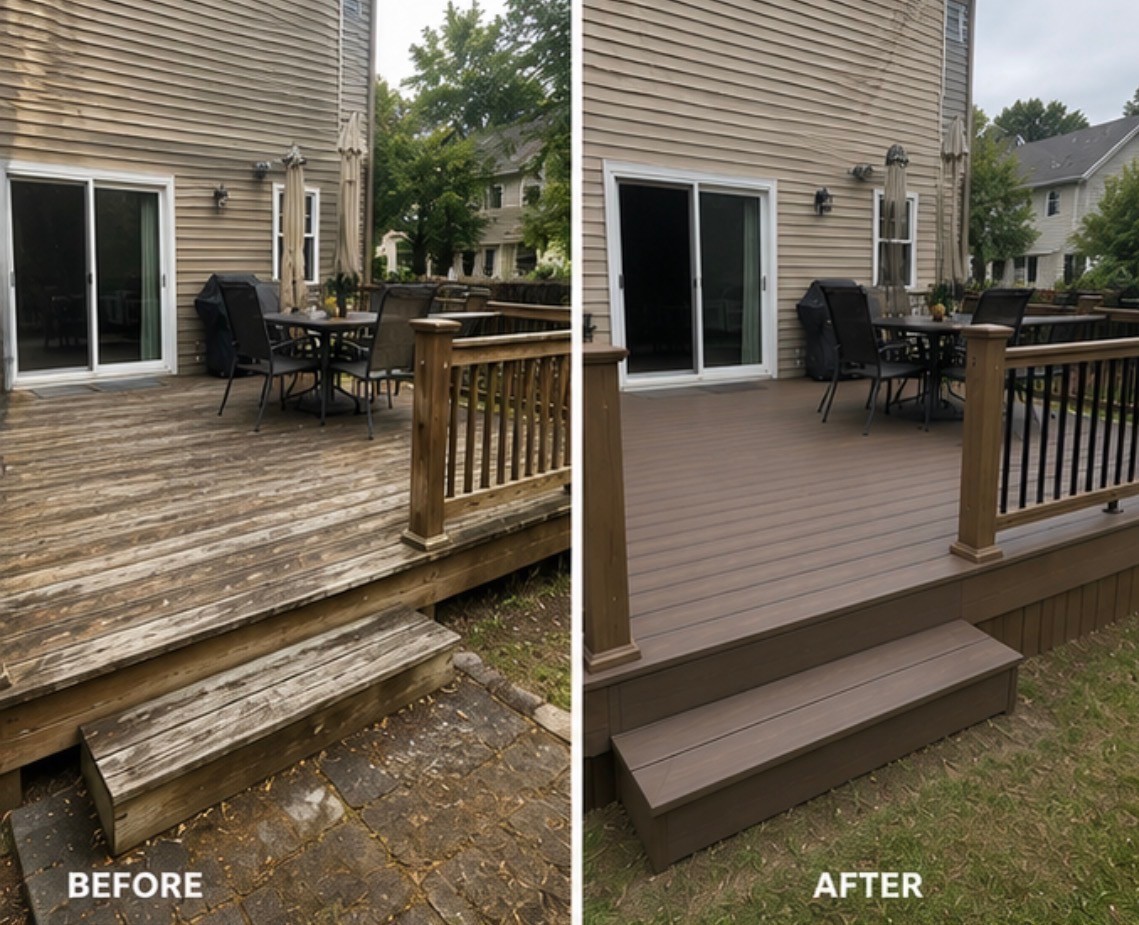
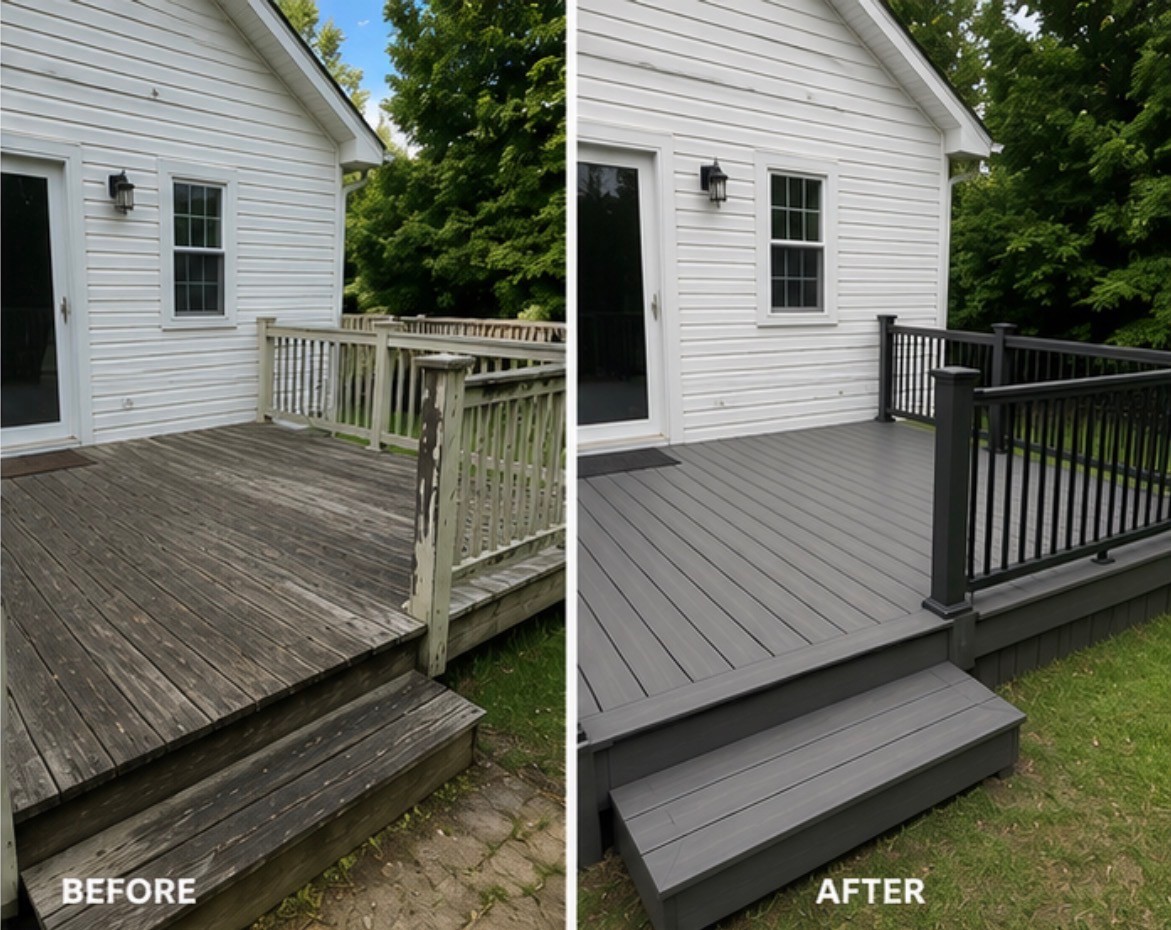
BEFORE AND AFTER PHOTOS

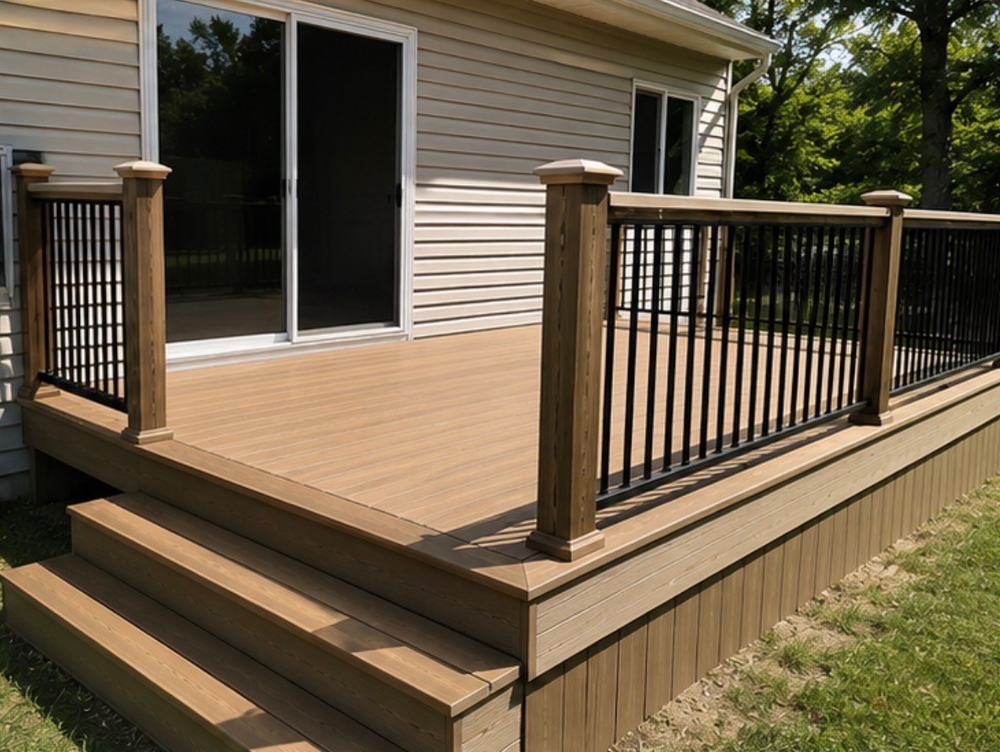
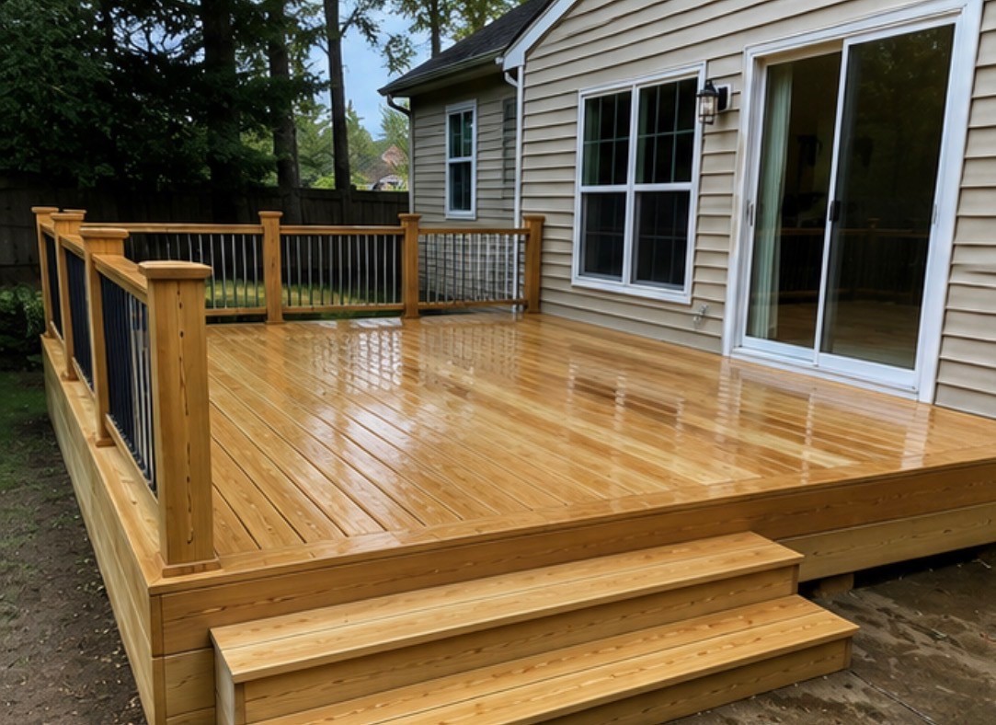


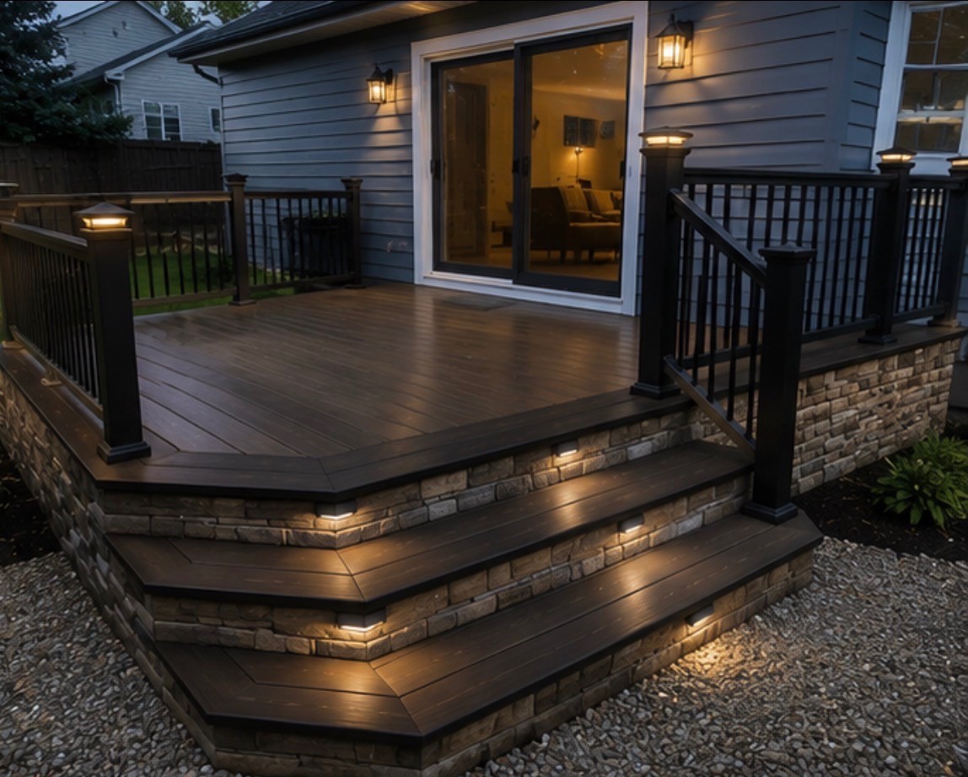
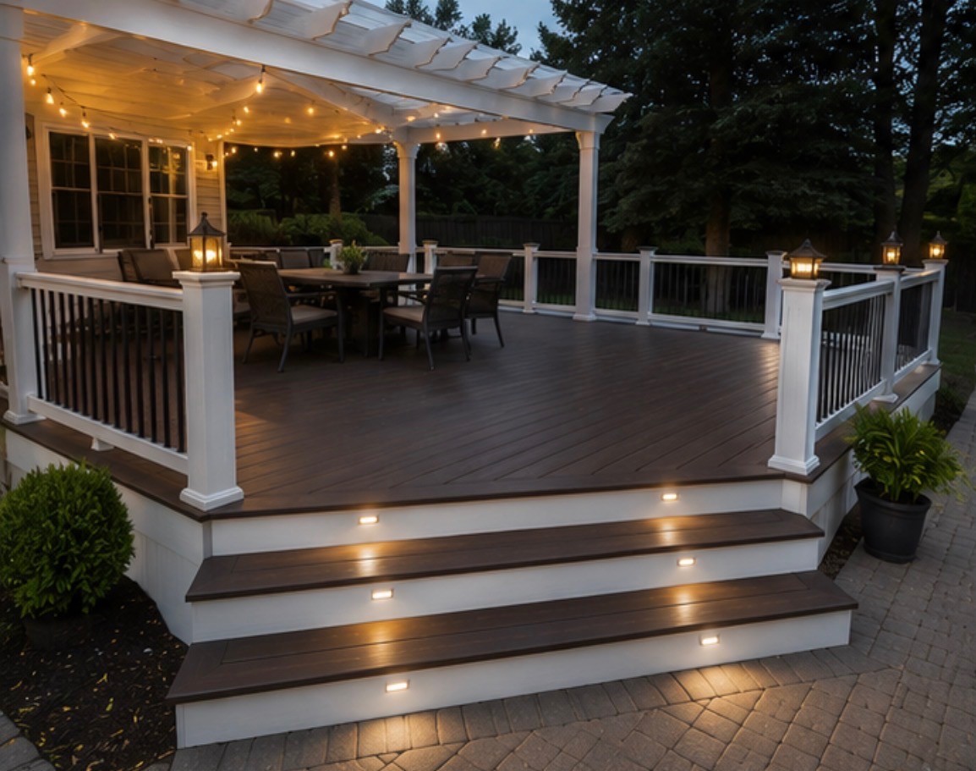

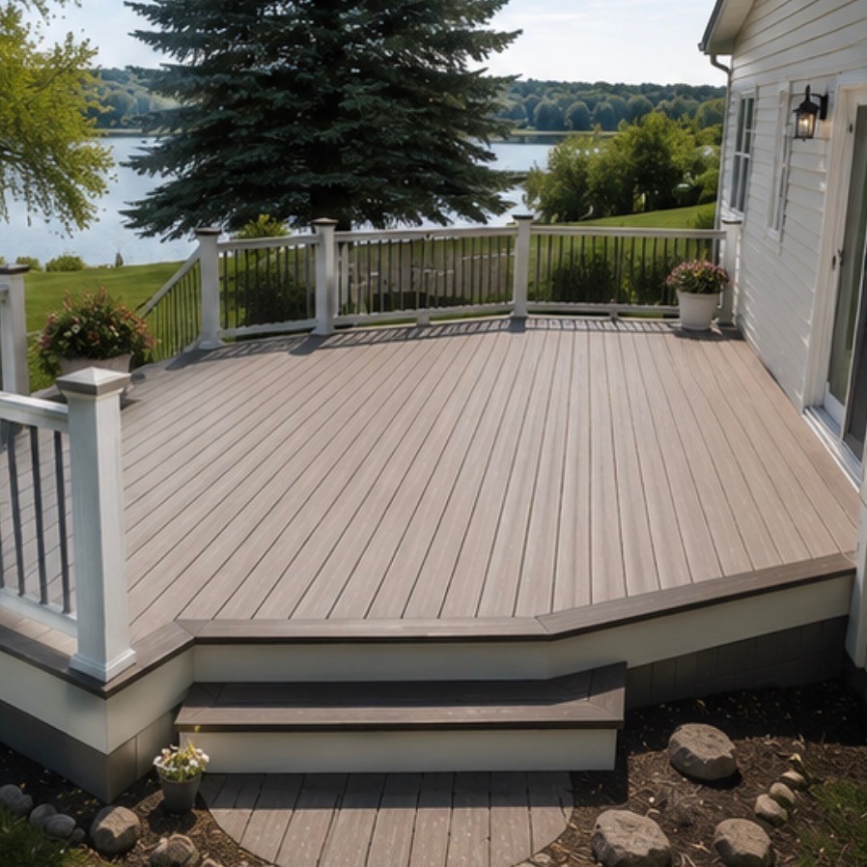
See All Projects

Build a deck that handles everyday traffic, outdoor meals, pets, kids, and the transition from house to yard.
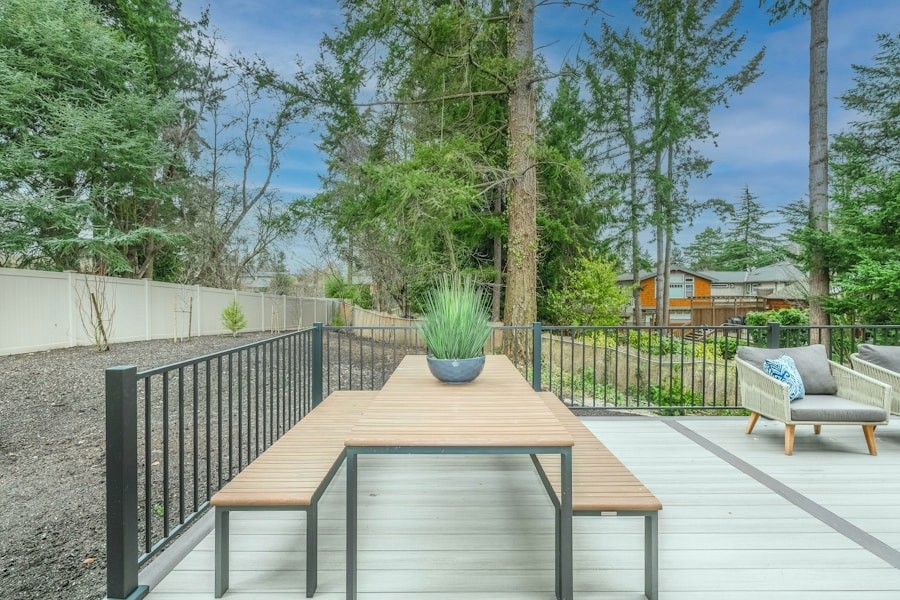
Add railings that improve safety on elevated areas while fitting the home’s style.

Replace steep or worn stairs with safer routes that work with grade changes and yard access.
Add weather protection where shade, tree cover, and Northwest rain limit how often the deck gets used.
1
Review the site
We review elevation, drainage, shade, privacy, access, existing framing, and the path between indoor rooms and the yard.
2
Choose materials and layout
We compare replacement needs, decking materials, railing height and style, stair layout, cover options, lighting, schedule, and budget.
3
Build and finish
We build with steady communication, protect the property, clean the site, and finish with a walkthrough.